This 1944 square foot single family home has 4 bedrooms and 2.0 bathrooms. This home is located at 703 Stamford Dr, Neptune, NJ 07753.
Foreclosed
Street View
Est. $755,300
703 Stamford Dr, Neptune, NJ 07753
4beds
2baths
1,944sqft
SingleFamily
Built in 1960
7,435 Square Feet Lot
$755,300 Zestimate®
$389/sqft
$-- HOA
Overview
- 518 days
- 15
- 1
Facts & features
Interior
Bedrooms & bathrooms
- Bedrooms: 4
- Bathrooms: 2
Heating
- Forced air, Gas
Cooling
- Central
Interior area
- Total interior livable area: 1,944 sqft
Property
Parking
- Total spaces: 1
Features
- Exterior features: Wood
Lot
- Size: 7,435 Square Feet
Details
- Parcel number: 3501511000000001
- Zoning: Residential
Construction
Type & style
- Home type: SingleFamily
Materials
- Frame
Condition
- Year built: 1960
Community & HOA
Location
- Region: Neptune
- Municipality: Neptune Twp (NPT)
Financial & listing details
- Price per square foot: $389/sqft
- Tax assessed value: $521,400
- Annual tax amount: $8,749
- Ownership type: Fee Simple
Foreclosure details
Estimated market value
$755,300
$687,000 - $838,000
$3,912/mo
Price history
| Date | Event | Price |
|---|---|---|
| 4/4/2025 | Sold | $538,779+79.7%$277/sqft |
Source: Public Record Report a problem | ||
| 2/10/2018 | Listing removed | $299,900$154/sqft |
Source: EXIT REALTY EAST COAST SHIRVANIAN #21731414 Report a problem | ||
| 8/11/2017 | Price change | $299,900-21.1%$154/sqft |
Source: Exit Realty East Coast Shirvanian #21731414 Report a problem | ||
| 5/5/2017 | Price change | $379,900+26.7%$195/sqft |
Source: EXIT REALTY EAST COAST SHIRVANIAN #21642199 Report a problem | ||
| 4/23/2017 | Price change | $299,900-6%$154/sqft |
Source: Exit Realty East Coast Shirvanian #21642199 Report a problem | ||
| 2/21/2017 | Price change | $319,000-16%$164/sqft |
Source: Exit Realty East Coast Shirvanian #21642199 Report a problem | ||
| 12/28/2016 | Price change | $379,900-5%$195/sqft |
Source: Exit Realty East Coast Shirvanian #21642199 Report a problem | ||
| 11/6/2016 | Listed for sale | $399,900$206/sqft |
Source: Exit Realty East Coast Shirvanian #21642199 Report a problem | ||
Public tax history
| Year | Property taxes | Tax assessment |
|---|---|---|
| 2025 | $8,749 +18.7% | $521,400 +18.7% |
| 2024 | $7,373 +6.3% | $439,400 +10.4% |
| 2023 | $6,938 +8.3% | $398,000 +14.5% |
| 2022 | $6,405 +21.7% | $347,700 +33.3% |
| 2021 | $5,263 +4.9% | $260,900 +2.8% |
| 2020 | $5,016 -0.8% | $253,700 +3.3% |
| 2019 | $5,058 +3.7% | $245,500 +0.4% |
| 2018 | $4,878 -4.3% | $244,600 +7.8% |
| 2017 | $5,098 +3.2% | $227,000 -3.9% |
| 2016 | $4,941 -8.7% | $236,100 +1.3% |
| 2015 | $5,412 +13.5% | $233,100 +11.5% |
| 2013 | $4,769 | $209,000 |
Find assessor info on the county website
Monthly payment
Climate risks
Neighborhood: 07753
Nearby schools
Schools provided by the listing agent
- Middle: Neptune
Source: The MLS. This data may not be complete. We recommend contacting the local school district to confirm school assignments for this home.
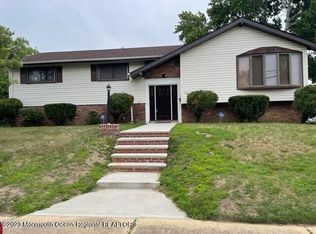
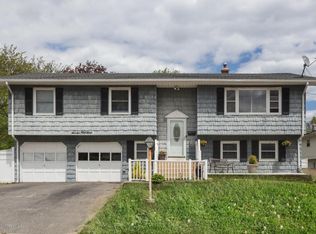
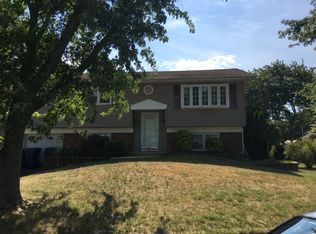
Similar homes
- $750,0004 bd2 ba2k sqft159 Hillside Drive, Neptune Township, NJ 07753For Sale
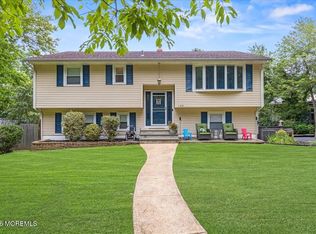
 MLS ID #22626125, John Hazelet, Hazelet Realty Group, LLC. MoreMLS
 - $--4 bd2 ba1.5k sqft11 Manor Dr, Neptune, NJ 07753Auction
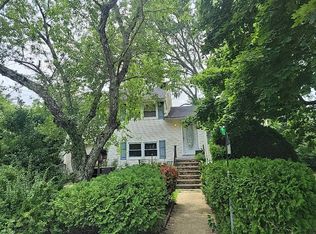 Auction.com 2
 - $675,0003 bd3 ba1.4k sqft802 Stamford Drive, Neptune Township, NJ 07753For Sale
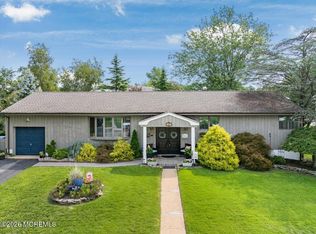 MLS ID #22625767, Elizabeth Giordano, RE/MAX Gateway. MoreMLS
 - $849,9004 bd3 ba2.1k sqft1 Chelsea Court, Neptune Township, NJ 07753For Sale
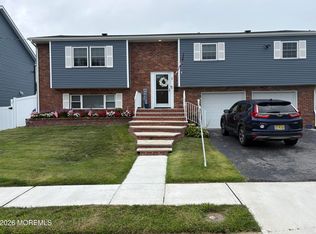 MLS ID #22623974, Rosemarie Georgianna, Mid-State Realty. MoreMLS
 - $699,9994 bd2 ba1.5k sqft11 Overbrook Place, Neptune City, NJ 07753For SaleMLS ID #22622630, Kimberly Niedenstein, C21/ Solid Gold Realty. MoreMLS
- $744,9003 bd2 ba1.9k sqft507 Woolley Drive, Neptune Township, NJ 07753For SaleMLS ID #22626198, Sabrina Austin-Edouard, Keller Williams Realty Spring Lake. MoreMLS
- $749,9994 bd3 ba2.4k sqft8 Colleen Way, Neptune Township, NJ 07753For SaleMLS ID #22620271, Jacob L Smith, Ward Wight Sotheby's International Realty. MoreMLS
- $740,0004 bd3 ba2k sqft1609 6th Avenue, Neptune Township, NJ 07753For SaleMLS ID #22625091, Teresa Goolcharan, RE/MAX Preferred. MoreMLS
- $599,0003 bd2 ba1.9k sqft1015 Eton Way, Neptune Township, NJ 07753For SaleMLS ID #22624515, Lian Powlette, Eastern LP Realty LLC. MoreMLS
- $799,0003 bd2 ba2.1k sqft210 Robbins Road, Neptune Township, NJ 07753For SaleMLS ID #22624482, Michelle Green, Jack Green Realty. MoreMLS
- $729,0003 bd3 ba2.2k sqft12 Marcy Dr, Neptune, NJ 07753For Sale
 MLS ID #2616732R, LUKASZ CWIEK. All Jersey MLS
 - $700,0003 bd2 ba1.4k sqft5 Park Place, Neptune Township, NJ 07753For SaleMLS ID #22625928, Cindy Nelson, Nelson Realtors. MoreMLS
- $709,0003 bd3 ba1.7k sqft118 Lakewood Road, Neptune Township, NJ 07753For SaleMLS ID #22626960, Steven Porzio, Coldwell Banker Realty. MoreMLS
- $799,0003 bd2 ba1.8k sqft3 S Riverside Drive, Neptune Township, NJ 07753For SaleMLS ID #22623833, Cindy Nelson, Nelson Realtors. MoreMLS
- $575,0003 bd2 ba1.8k sqft905 Fordham Road, Neptune Township, NJ 07753For SaleMLS ID #22621666, Angelica Areus, Keller Williams Realty Ocean Living. MoreMLS
- $879,0003 bd2 ba1.7k sqft208 N Riverside Drive, Neptune Township, NJ 07753For SaleMLS ID #22624329, Maria Tsabrova, Rewards Realty. MoreMLS
- $844,0004 bd3 ba2.6k sqft116 Robin Road, Neptune Township, NJ 07753For SaleMLS ID #22613262, Alina Finkelshteyn, Redfin Corporation. MoreMLS
- $899,0005 bd3 ba2.4k sqft504 Woolley Drive, Neptune Township, NJ 07753For SaleMLS ID #22623990, Vincent Oliva, Keller Williams Realty Central Monmouth. MoreMLS
- $699,9004 bd2 ba1.7k sqft7 Bradley Street, Neptune City, NJ 07753For SaleMLS ID #22624480, Sharon Ferrari, Patrick Parker Realty. MoreMLS
