Welcome to this spacious, beautiful home in Ridgefield's most desirable neighborhood. Offering 5 bedrooms and 3.5 bathrooms, this home features a flexible layout with plenty of space for everyday living and entertaining. High ceilings enhance the open feel, while 4 zone heating and cooling and newer central air (2024) provide year-round comfort. The main level offers a large living room, formal dining room, and inviting family room with a cozy fireplace. The kitchen opens to an incredible sunroom overlooking the expansive wraparound deck, heated swimming pool and jacuzzi, BBQ, playground, and beautiful views. Upstairs are 3 spacious bedrooms, including the primary with a walk-in closet, dedicated dressing area, skylights, spa-like bath, plus stunning sunset views. An additional full bathroom completes this level. A spacious fully finished lower level features a large living area, full summer kitchen, additional bedroom, full bathroom, and private entrance, ideal for extended living, guests, or an in-law suite. Additional features include a built-in central vacuum, integrated whole-home sound system, attached garage, and stucco exterior. Many major systems have already been updated while still offering the opportunity to personalize the finishes. Ideally located minutes from Ridgefield's restaurants, shopping, parks, NYC transportation, and great schools. A rare opportunity offering an excellent layout, impressive amenities, beautiful views, and incredible backyard.
For sale
Price cut: $149K (8/11)
$1,199,995
703 Stewart Street, Ridgefield, NJ 07657
5beds
--sqft
Single Family Residence
Built in ----
-- sqft lot
$-- Zestimate®
$--/sqft
$-- HOA
What's special
Incredible backyardAttached garageBuilt-in central vacuumExpansive wraparound deckStunning sunset viewsDedicated dressing areaFormal dining room
- 51 days
- 1,020
- 43
Zillow last checked:
Listing updated:
Listed by:
Taylor Lucyk 201-360-1292,
The Agency One Rock-Paramus
Source: NJMLS,MLS#: 26026213
Facts & features
Interior
Bedrooms & bathrooms
- Bedrooms: 5
- Bathrooms: 4
- Full bathrooms: 3
- 1/2 bathrooms: 1
Heating
- Baseboard, Natural Gas
Cooling
- Central Air
Features
- Basement: Finished
- Number of fireplaces: 1
- Fireplace features: 1 Fireplace, Gas
Property
Parking
- Total spaces: 1
- Parking features: Garage
- Garage spaces: 1
- Details: Attached
Features
- Patio & porch: Deck / Patio
- Pool features: In Ground, Liner
- Has view: Yes
- View description: None
- Waterfront features: None
Lot
- Features: Regular
Details
- Parcel number: 4900707000000009
Construction
Type & style
- Home type: SingleFamily
- Property subtype: Single Family Residence
Materials
- Stucco
Community & HOA
Community
- Features: Close/Parks, Close/School, Close/Shopg, Close/Trans, Close/Wrshp, Extended Family
Location
- Region: Ridgefield
Financial & listing details
- Tax assessed value: $1,000,800
- Annual tax amount: $16,555
- Date on market: 7/30/2026
- Listing agreement: Exclusive Right To Sell
- Ownership: Private
Estimated market value
Not available
Estimated sales range
Not available
Not available
Price history
| Date | Event | Price |
|---|---|---|
| 8/11/2026 | Price change | $1,199,995-11% |
Source:  NJMLS #26026213 Report a problem NJMLS #26026213 Report a problem | ||
| 7/30/2026 | Listed for sale | $1,349,000-15.7% |
Source: NJMLS #26026213 Report a problem | ||
| 5/27/2026 | Listing removed | $1,600,000 |
Source: NJMLS #26010953 Report a problem | ||
| 4/2/2026 | Listed for sale | $1,600,000 |
Source: NJMLS #26010953 Report a problem | ||
| 3/10/2026 | Listing removed | $1,600,000 |
Source: eXp Realty #25041529 Report a problem | ||
| 12/3/2025 | Listed for sale | $1,600,000+166.7% |
Source: NJMLS #25041529 Report a problem | ||
| 7/14/2014 | Sold | $600,000+172.7% |
Source: Public Record Report a problem | ||
| 2/28/1996 | Sold | $220,000 |
Source: Public Record Report a problem | ||
Public tax history
| Year | Property taxes | Tax assessment |
|---|---|---|
| 2026 | $16,555 | $1,000,800 +2.4% |
| 2025 | $16,555 +4.9% | $977,300 +4.9% |
| 2024 | $15,788 +3.4% | $932,000 +2.1% |
| 2023 | $15,271 +0.5% | $912,800 +1.8% |
| 2022 | $15,194 -4% | $896,400 +46.6% |
| 2021 | $15,828 +4.4% | $611,600 |
| 2020 | $15,168 +2.6% | $611,600 |
| 2019 | $14,782 | $611,600 |
| 2018 | $14,782 +8% | $611,600 |
| 2017 | $13,688 +3.3% | $611,600 |
| 2016 | $13,253 +3.2% | $611,600 |
| 2015 | $12,837 +1.3% | $611,600 |
| 2014 | $12,678 -0.6% | $611,600 |
| 2013 | $12,753 | $611,600 |
| 2012 | $12,753 +2% | $611,600 -21% |
| 2011 | $12,505 +3.3% | $774,300 |
| 2010 | $12,102 +4.8% | $774,300 |
| 2009 | $11,545 | $774,300 |
| 2007 | -- | $774,300 |
| 2006 | -- | $774,300 |
| 2005 | -- | $774,300 +156.3% |
| 2004 | -- | $302,100 |
| 2003 | -- | $302,100 |
| 2002 | -- | $302,100 |
| 2001 | -- | $302,100 |
Find assessor info on the county website
Monthly payment
Est. payment
Payment breakdown
Explore the cost of this home by adjusting the details. Changes won't be saved.Climate risks
Neighborhood: 07657
Similar homes
- $1,169,0006 bd4 ba-- sqft497 Oakdene Avenue, Ridgefield, NJ 07657For Sale
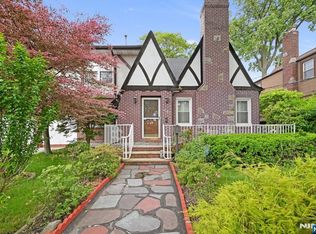
 MLS ID #26031713, David Min, Realty Min LLC. NJMLS
 - $1,100,0005 bd4 ba-- sqft646 Teaneck Road, Teaneck, NJ 07666For Sale
 MLS ID #26032804, Aharon Cohen, Keller Williams Town Life. NJMLS
 - $1,029,0005 bd4 ba-- sqft69 Lincoln Street, Fairview, NJ 07022For Sale
 MLS ID #26034910, Marcelo Moya, Synergy Realty Group. NJMLS
 - $1,180,0004 bd3 ba-- sqft15 Colonial Road, Tenafly, NJ 07670For Sale
 MLS ID #26034507, Gene Amsel, Prominent Properties Sotheby's International Realty-Alpine. NJMLS
 - $1,175,0005 bd3 ba3.8k sqft0000 Dean Avenue, Bronx, NY 10465For Sale
 MLS ID #1014481, Maria Porco Rosa, Listing by: Weichert Realtors Legacy Group. OneKey® MLS as distributed by MLS GRID
 - $1,229,9996 bd2 ba2.1k sqft285 Centre Avenue, New Rochelle, NY 10805For SaleMLS ID #1023301, Manuel Galan, Listing by: eXp Realty. OneKey® MLS as distributed by MLS GRID
- $1,199,9994 bd3 ba3.8k sqft3252 Waterbury Avenue, Bronx, NY 10465For SaleMLS ID #974181, Rabindranaut Persaud, Listing by: Keller Williams Realty NYC Grp. OneKey® MLS as distributed by MLS GRID
- $1,499,0004 bd5 ba-- sqft157 Sussex Road, Tenafly, NJ 07670For SaleMLS ID #26035173, Rajinder Sondhi, RE/MAX SELECT - Westfield. NJMLS
- $850,0003 bd4 ba-- sqft220 Cliff Street #B, Cliffside Park, NJ 07010For SaleMLS ID #26034892, Bruce Elia, Jr., Keller Williams City Views Realty. NJMLS
- $1,390,0005 bd4 ba4.5k sqft8 Abbey Road, Orangeburg, NY 10962For SaleMLS ID #1011155, Sherri R Preston, Listing by: Christie's Int. Real Estate. OneKey® MLS as distributed by MLS GRID
- $1,315,0004 bd5 ba-- sqft627 Concord Street, New Milford, NJ 07646For SaleMLS ID #26024067, Arun Thomas, ATP Realty Inc.. NJMLS
- $1,278,7774 bd3 ba-- sqft561 Bernita Drive, River Vale, NJ 07675For SaleMLS ID #26034302, Paula Clark, Keller Williams Valley Realty. NJMLS
- $1,299,0004 bd3 ba2.2k sqft5 Cathy Lane, Great Neck, NY 11024For SaleMLS ID #1045252, Angela Chaman, Listing by: LAFFEY REAL ESTATE. OneKey® MLS as distributed by MLS GRID
- $1,180,0003 bd3 ba2.2k sqft34 Windsor Gate Drive, New Hyde Park, NY 11040For SaleMLS ID #1030803, Rina Aghalarpour, Listing by: Keller Williams Rty Gold Coast. OneKey® MLS as distributed by MLS GRID
- $1,100,0004 bd2 ba-- sqft778 Oak Avenue, River Edge, NJ 07661For SaleMLS ID #26029171, Jacqueline Vasquez, Keller Williams Village Square Realty. NJMLS
- $1,050,0005 bd3 ba1.8k sqft3158 Rawlins Avenue, Bronx, NY 10465For SaleMLS ID #1017978, Donna M. Visvader, Listing by: Preferred Realty Group of NY. OneKey® MLS as distributed by MLS GRID
- $1,299,0006 bd3 ba-- sqft270 High Street, Closter, NJ 07624For SaleMLS ID #26031878, Dohyung Lee, Prominent Properties Sotheby's International Realty-Englewood Cliffs. NJMLS
