H2257 DESIRED NEIGHBORHOOD! This neighborhood has a community playground and sidewalks for strolling your babies. Lovely drive-by appeal with brick and stone front accent. Three bedrooms, 2 baths, 1 car garage. All electric home with forced air heat and central air. OPEN living/dining/kitchen area. Oak cabinets. Refrigerator, range and dishwasher included. Walk-in closet in master bedroom and shower in master bath. No carpeting. Laminate and ceramic tile floors. Most of home's walls have been recently painted. Vinyl privacy fenced back yard. Level back yard for all your family's outdoor activities. Landscaped front with covered 8x16 front porch. Located close to the Middle School and Kindergarten.
Pending
Listed by: Coldwell Banker Reeves • Cheryl D Douglas
$210,000
703 Tessa Dr, Sullivan, MO 63080
3beds
1,324sqft
:
Get pre-qualified$1,327/mo
Single Family Residence
Built in 2007
6,969 Square Feet Lot
$209,300 Zestimate®
$159/sqft
$-- HOA
What's special
Three bedroomsSidewalks for strollingShower in master bathLandscaped frontOak cabinets
- 28 days |
- 127 |
- 0 |
Zillow last checked:
Listing updated:
Listed by:
Cheryl D Douglas 314-609-1296,
Coldwell Banker Reeves
Source: MARIS,MLS#: 26039324 Originating MLS: Franklin County Board of REALTORS
Originating MLS: Franklin County Board of REALTORSFacts & features
Interior
Bedrooms & bathrooms
- Bedrooms: 3
- Bathrooms: 2
- Full bathrooms: 2
- Main level bathrooms: 2
- Main level bedrooms: 3
Primary bedroom
- Description: Walk in closet 4x5
- Features: Floor Covering: Laminate
- Level: Main
- Area: 180
- Dimensions: 15x12
Bedroom
- Features: Floor Covering: Laminate
- Level: Main
- Area: 120
- Dimensions: 12x10
Bedroom
- Features: Floor Covering: Laminate
- Level: Main
- Area: 110
- Dimensions: 11x10
Primary bathroom
- Description: Shower with seat, glass doors
- Features: Floor Covering: Ceramic Tile
- Level: Main
- Area: 56
- Dimensions: 8x7
Bathroom 2
- Description: Tub/Shower combo
- Features: Floor Covering: Ceramic Tile
- Level: Main
- Area: 56
- Dimensions: 8x7
Breakfast room
- Features: Floor Covering: Ceramic Tile
- Level: Main
- Area: 132
- Dimensions: 12x11
Kitchen
- Features: Floor Covering: Ceramic Tile
- Level: Main
- Area: 150
- Dimensions: 15x10
Living room
- Features: Floor Covering: Laminate
- Level: Main
- Area: 240
- Dimensions: 16x15
Heating
- Electric, Forced Air
Cooling
- Ceiling Fan(s), Central Air
Appliances
- Included: Dishwasher, Disposal, Plumbed For Ice Maker, Electric Range, Refrigerator, Electric Water Heater
- Laundry: Electric Dryer Hookup, In Hall, Main Level, Washer Hookup
Features
- Ceiling Fan(s), Country Kitchen, Open Floorplan, Pantry, Shower, Walk-In Closet(s), Wired for Data
- Flooring: Ceramic Tile, Laminate
- Windows: Double Pane Windows
- Has basement: No
- Has fireplace: No
Interior area
- Total structure area: 1,324
- Total interior livable area: 1,324 sqft
- Finished area above ground: 0
- Finished area below ground: 0
Property
Parking
- Total spaces: 1
- Parking features: Attached
- Attached garage spaces: 1
Features
- Levels: One
- Has view: Yes
- View description: Neighborhood
Lot
- Size: 6,969 Square Feet
- Dimensions: 57 x 120
- Features: City Lot, Level, Open Lot
Details
- Additional structures: None
- Parcel number: 3530802037022900
- Special conditions: Standard
Construction
Type & style
- Home type: SingleFamily
- Architectural style: Ranch
- Property subtype: Single Family Residence
- Attached to another structure: Yes
Materials
- Brick Veneer, Stone Veneer, Vinyl Siding
- Foundation: Slab
- Roof: Shingle
Condition
- Year built: 2007
Details
- Builder name: Mesger
Utilities & green energy
- Electric: Single Phase
- Sewer: Public Sewer
- Water: Public
- Utilities for property: Cable Available, Electricity Connected, Natural Gas Available, Phone Available, Sewer Connected, Water Connected
Community & HOA
Community
- Features: Curbs, Playground, Sidewalks, Storm Sewer
- Subdivision: Tessa Park Estates
HOA
- Has HOA: No
Location
- Region: Sullivan
Financial & listing details
- Price per square foot: $159/sqft
- Tax assessed value: $123,980
- Annual tax amount: $1,583
- Date on market: 7/1/2026
- Cumulative days on market: 29 days
- Listing terms: Cash,Conventional,FHA,USDA Loan,VA Loan
- Ownership: Private
- Electric utility on property: Yes
- Road surface type: Concrete
Estimated market value
$209,300
$199,000 - $220,000
$1,544/mo
Price history
| Date | Event | Price |
|---|---|---|
| 7/27/2026 | Pending sale | $210,000$159/sqft |
Source:  MARIS #26039324 Report a problem MARIS #26039324 Report a problem | ||
| 7/3/2026 | Contingent | $210,000$159/sqft |
Source: MARIS #26039324 Report a problem | ||
| 7/1/2026 | Listed for sale | $210,000$159/sqft |
Source: MARIS #26039324 Report a problem | ||
| 7/12/2019 | Sold | -- |
Source: MARIS #19034571 Report a problem | ||
Public tax history
| Year | Property taxes | Tax assessment |
|---|---|---|
| 2024 | $1,369 +0.5% | $23,556 |
| 2023 | $1,362 -11.5% | $23,556 -11.2% |
| 2022 | $1,538 -0.6% | $26,522 |
| 2021 | $1,546 +10.2% | $26,522 +12.4% |
| 2020 | $1,403 | $23,596 |
| 2019 | -- | $23,596 |
Find assessor info on the county website
Monthly payment
Est. payment
Payment breakdown
Explore the cost of this home by adjusting the details. Changes won't be saved.Climate risks
Neighborhood: 63080
Nearby schools
GreatSchools rating
- NASullivan Primary SchoolGrades: PK-2Distance: 0.6 mi
- 7/10Sullivan Middle SchoolGrades: 6-8Distance: 0.7 mi
- 6/10Sullivan Sr. High SchoolGrades: 9-12Distance: 2.2 mi
Schools provided by the listing agent
- Elementary: Sullivan Elem.
- Middle: Sullivan Middle
- High: Sullivan Sr. High
Source: MARIS. This data may not be complete. We recommend contacting the local school district to confirm school assignments for this home.
- $183,7103 bd2 ba1.3k sqft703-701 Tessa Dr, Sullivan, MO 63080Off Market

- $222,6003 bd2 ba1.3k sqft701 Tessa Dr, Sullivan, MO 63080Off Market
- $312,8004 bd1 ba2.4k sqft705-709 Tessa Dr, Sullivan, MO 63080Off Market
- $216,5002 bd2 ba1.1k sqft312 Nicole Ct, Sullivan, MO 63080Off Market
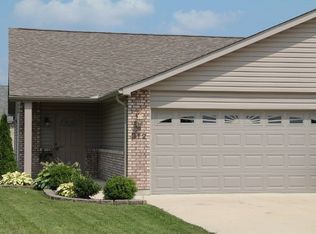
- $276,0002 bd1 ba2.1k sqft304/300 Nicole Ct, Sullivan, MO 63080Off Market
- $303,5002 bd1 ba2.9k sqft328/324 Nicole Ct, Sullivan, MO 63080Off Market
- $327,6004 bd1 ba2.9k sqft320/316 Nicole Ct, Sullivan, MO 63080Off Market
- $305,0004 bd1 ba2.3k sqft336/332 Nicole Ct, Sullivan, MO 63080Off Market
A local agent can set up tours, give advice and negotiate with sellers.
A local lender can help you make sure your offer is ready when you are.
Similar homes
- $210,0003 bd1 ba1.2k sqft206 N Church St, Sullivan, MO 63080For Sale
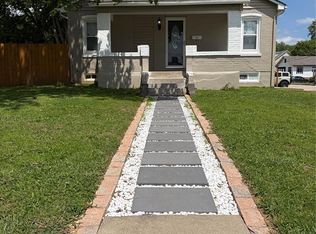
 MLS ID #26030998, Lori L Alyea, Johanning Real Estate LLC. MARIS
 - $202,9002 bd2 ba850 sqft320 Pine St, Sullivan, MO 63080For Sale
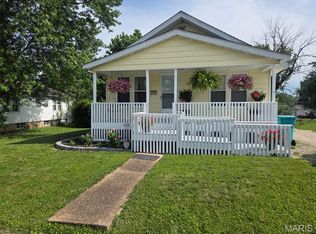 MLS ID #26039061, Karen J Goddard, Full Spectrum Realty, LLC. MARIS
 - $219,0003 bd2 ba1.6k sqft621 S Mansion St, Sullivan, MO 63080For Sale
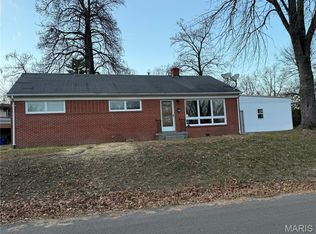 MLS ID #26000043, Karen J Goddard, Full Spectrum Realty, LLC. MARIS
 - $242,7003 bd2 ba1.3k sqftLOT Thirty Mesa Dr, Sullivan, MO 63080New Construction
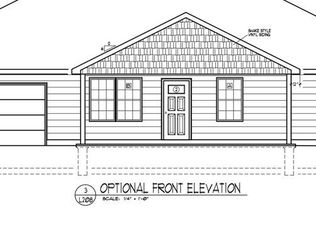 MLS ID #25015275, Hayden J Lock, HD Real Estate LLC. MARIS
 - $--2 bd1 ba1.1k sqft147 E Euclid Ave, Sullivan, MO 63080AuctionAuction.com 1
- $--4 bd2 ba1.1k sqft1773 Landon Rd, Bourbon, MO 65441AuctionXome
- $229,9003 bd2 ba1.6k sqft2640 Highway H, Sullivan, MO 63080For SaleMLS ID #26021410, Rachel C Schmidt, Coldwell Banker Premier Group. MARIS
- $152,2503 bd1 ba960 sqft239 N Center St, Sullivan, MO 63080For SaleMLS ID #26047968, Kevin W Riley, Elite Land & Auction Co, LLC. MARIS
- $262,7504 bd2 ba1.3k sqftLOT 28 Mesa Dr, Sullivan, MO 63080New ConstructionMLS ID #25015273, Hayden J Lock, HD Real Estate LLC. MARIS
- $297,2003 bd2 ba1.6k sqftLOT 32 Mesa Dr, Sullivan, MO 63080New ConstructionMLS ID #25015278, Hayden J Lock, HD Real Estate LLC. MARIS
- $297,2003 bd2 ba1.6k sqftLOT 26 Mesa Dr, Sullivan, MO 63080New ConstructionMLS ID #25015271, Hayden J Lock, HD Real Estate LLC. MARIS
- $229,9003 bd2 ba1.2k sqft2 Aspen At Deer Mdws, Union, MO 63084New ConstructionMLS ID #25081558, Pamela Chyba, ListWithFreedom.com Inc. MARIS
- $278,2504 bd2 ba1.4k sqftLOT 33 Mesa Dr, Sullivan, MO 63080New ConstructionMLS ID #25015279, Hayden J Lock, HD Real Estate LLC. MARIS
- $286,4753 bd2 ba1.5k sqftLOT 27 Mesa Dr, Sullivan, MO 63080New ConstructionMLS ID #25015272, Hayden J Lock, HD Real Estate LLC. MARIS
- $129,0003 bd1 ba1k sqft523 Elmont Rd, Sullivan, MO 63080For SaleMLS ID #26030662, Katherine Effinger, Main Key Realty LLC. MARIS
- $235,0003 bd2 ba1.4k sqft20 Edith Dr, Bourbon, MO 65441For SaleMLS ID #26047324, Chase A Zancauske, Cathlee's Real Estate. MARIS
- $297,2003 bd2 ba1.6k sqftLOT 29 Mesa Dr, Sullivan, MO 63080New ConstructionMLS ID #25015274, Hayden J Lock, HD Real Estate LLC. MARIS
- $220,0003 bd2 ba1.5k sqft844 Alley St, Bourbon, MO 65441For SaleMLS ID #26036951, Erik R Kean, EXP Realty LLC. MARIS
- from $229,9002 bd2 ba1.1k sqftAspen Plan, Deer Meadows, Sullivan, MO 63080New ConstructionMcBride Homes
- $279,9003 bd3 ba1.7k sqft1049 Deerfield Dr, Sullivan, MO 63080For Sale By Owner
