Welcome home to this beautifully updated 4-bedroom, 2-bath residence conveniently located in downtown Rincon! Offering modern finishes and extensive improvements throughout, this home is ready for its next owner. The updated kitchen is sure to impress with brand-new cabinetry, quartz countertops with breakfast bar, a stylish tile backsplash, stainless steel appliances, and upgraded hardware. Fresh interior paint, new vinyl plank flooring, and new carpeting create a clean, modern feel throughout. Both bathrooms feature updated finishes, including master ensuite with a walk-in shower and new vanity. Additional improvements include new light fixtures, updated hardware, fresh landscaping, and a BRAND-NEW ROOF! Enjoy the added peace of mind of a brand-new water heater, with an HVAC system approximately 7 years old. Conveniently located in downtown Rincon and approximately 5 minutes from Rincon Elementary School, this beautifully refreshed home offers the perfect combination of modern updates and location. Dont miss the opportunity to make this one yours! (staging photos used for furniture placement - 4th bedroom staged as additional living space)
Active
$299,900
703 Zitterour Dr, Rincon, GA 31326
4beds
--sqft
Single Family Residence
Built in 1974
0.47 Acres Lot
$267,800 Zestimate®
$--/sqft
$-- HOA
What's special
Updated kitchenBrand-new roofNew vanityStainless steel appliancesFresh landscapingNew carpetingUpgraded hardware
- 1 day
- 78
- 15
Zillow last checked:
Listing updated:
Listed by:
Robin Ferreira 912-346-7754,
NorthGroup Real Estate Inc
Source: GAMLS,MLS#: 10890122
Facts & features
Interior
Bedrooms & bathrooms
- Bedrooms: 4
- Bathrooms: 2
- Full bathrooms: 2
- Main level bathrooms: 2
- Main level bedrooms: 4
Rooms
- Room types: Other
Dining room
- Features: Dining Rm/Living Rm Combo
Kitchen
- Features: Breakfast Bar, Kitchen Island
Heating
- Central, Electric
Cooling
- Central Air, Electric
Appliances
- Included: Dishwasher, Electric Water Heater, Microwave
- Laundry: Mud Room
Features
- Master On Main Level
- Flooring: Carpet, Laminate
- Windows: Double Pane Windows
- Basement: None
- Has fireplace: No
Interior area
- Total structure area: 0
- Finished area above ground: 0
- Finished area below ground: 0
Property
Parking
- Parking features: Attached
- Has attached garage: Yes
Features
- Levels: One
- Stories: 1
- Patio & porch: Patio
- Fencing: Chain Link
Lot
- Size: 0.47 Acres
- Features: Private
Details
- Parcel number: R2060004B00
- Special conditions: Investor Owned
Construction
Type & style
- Home type: SingleFamily
- Architectural style: A-Frame
- Property subtype: Single Family Residence
Materials
- Brick
- Foundation: Slab
- Roof: Composition
Condition
- Updated/Remodeled
- New construction: No
- Year built: 1974
Utilities & green energy
- Sewer: Public Sewer
- Water: Public
- Utilities for property: Cable Available, Electricity Available, Sewer Connected
Green energy
- Energy efficient items: Windows
Community & HOA
Community
- Features: None
- Subdivision: None
HOA
- Has HOA: No
- Services included: None
Location
- Region: Rincon
Financial & listing details
- Tax assessed value: $169,971
- Annual tax amount: $1,238
- Date on market: 11/13/2026
- Listing agreement: Exclusive Right To Sell
- Listing terms: Cash,Conventional,FHA,VA Loan
- Electric utility on property: Yes
Estimated market value
$267,800
$244,000 - $289,000
$2,059/mo
Price history
| Date | Event | Price |
|---|---|---|
| 11/13/2026 | Listed for sale | $299,900+96% |
Source:  GAMLS #10890122 Report a problem | ||
| 5/1/2026 | Sold | $153,000+83.2% |
Source: Public Record Report a problem | ||
| 12/22/2011 | Sold | $83,500-28.6% |
Source: Public Record Report a problem | ||
| 4/25/2006 | Sold | $117,000 |
Source: Public Record Report a problem | ||
Public tax history
| Year | Property taxes | Tax assessment |
|---|---|---|
| 2025 | $2,267 +7.1% | $67,988 +1.6% |
| 2024 | $2,117 +63% | $66,885 +25.5% |
| 2023 | $1,299 -4.8% | $53,304 +2.9% |
| 2022 | $1,364 +24.4% | $51,817 +26.3% |
| 2021 | $1,097 -11.2% | $41,016 -4.8% |
| 2020 | $1,235 +16.3% | $43,100 +16.3% |
| 2019 | $1,062 +11.1% | $37,069 +8.4% |
| 2018 | $956 | $34,210 -2.4% |
| 2017 | $956 -3.8% | $35,038 +1.9% |
| 2016 | $994 +0.9% | $34,390 -4.7% |
| 2015 | $985 -5.2% | $36,082 +5.5% |
| 2014 | $1,039 +4.5% | $34,202 +0% |
| 2013 | $994 | $34,201 |
| 2012 | -- | -- |
| 2011 | -- | -- |
Find assessor info on the county website
Monthly payment
Est. payment
Payment breakdown
Explore the cost of this home by adjusting the details. Changes won't be saved.Climate risks
Neighborhood: 31326
Nearby schools
Schools provided by the listing agent
- Elementary: Rincon
- Middle: Ebenezer
- High: Effingham
Source: GAMLS. This data may not be complete. We recommend contacting the local school district to confirm school assignments for this home.


Similar homes
- $299,5004 bd2 ba1.9k sqft220 Frontage Rd, Rincon, GA 31326For Sale By Owner
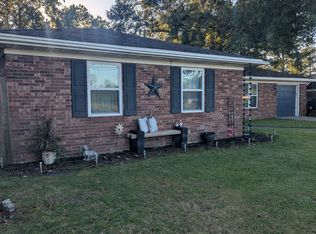
- $325,0003 bd2 ba1.6k sqft702 E Fourth Street, Rincon, GA 31326For Sale
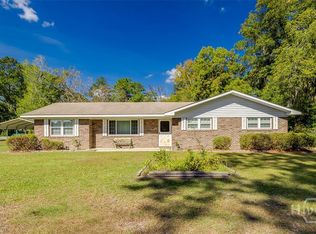
 MLS ID #SA367590, Ashlynn Bashlor, Re/Max Savannah. Hive MLS
- $299,0004 bd2 ba1.5k sqft306 Madison Oaks Drive, Rincon, GA 31326For Sale
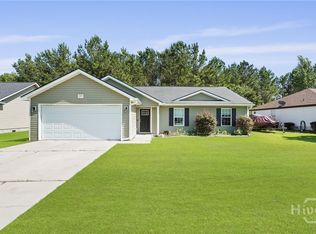 MLS ID #SA366102, Junior Matthews, LPT Realty LLC. Hive MLS
- $--2 bd1 ba837 sqft706 Lexington Ave, Rincon, GA 31326Auction
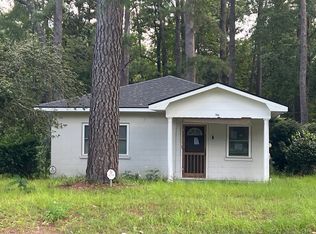 Auction.com 1
- $329,9003 bd2 ba1.9k sqft807 Rosalie Court, Rincon, GA 31326For SaleMLS ID #SA363899, Rebecca S. Wayman, Realty One Group Inclusion. Hive MLS
- $284,9003 bd2 ba1.5k sqft116 Middleton Drive, Rincon, GA 31326For SaleMLS ID #SA361171, Samuel J. Bates, Keller Williams Coastal Area P. Hive MLS
- $309,9005 bd3 ba1.6k sqft200 Melrose Pl, Rincon, GA 31326Active
 MLS ID #10843520, Jasmin Ripoll, Keller Williams Realty Coastal. GAMLS
- $299,9003 bd2 ba1.5k sqft223 Melrose Place, Rincon, GA 31326For SaleMLS ID #SA366183, Lisa V. Ortiz, Robin Lance Realty. Hive MLS
- $295,0003 bd2 ba1.8k sqft107 Middleton Dr, Rincon, GA 31326ActiveMLS ID #10879833, Alana Dykes, Austin Hill Realty & Associates. GAMLS
- $309,0004 bd2 ba1.6k sqft111 Sterling Dr, Rincon, GA 31326ActiveMLS ID #10775093, Julie Hales, Next Move Real Estate. GAMLS
- $250,0003 bd2 ba2.2k sqft108 W 15th St, Rincon, GA 31326ActiveMLS ID #10877502, Constance Braun, Keller Williams Realty Coastal. GAMLS
- $299,9003 bd2 ba1.6k sqft59 Barksdale Dr, Rincon, GA 31326ActiveMLS ID #10794700, Billi Jo Cape, Next Move Real Estate. GAMLS
- $289,9003 bd2 ba1.4k sqft5313 McCall Rd, Rincon, GA 31326ActiveMLS ID #10844375, Tara Robinson, RE/MAX 1st Choice Realty. GAMLS
- $285,0003 bd2 ba1.5k sqft127 Melrose Place, Rincon, GA 31326For SaleMLS ID #SA364151, Kayla Cooler, Next Move Real Estate LLC. Hive MLS
- $249,9003 bd2 ba1.2k sqft149 High Pointe Dr, Rincon, GA 31326ActiveMLS ID #10876066, David A Rotundo Jr., RE/MAX 1st Choice Realty. GAMLS
- $275,0003 bd2 ba1.3k sqft205 Mikal St, Rincon, GA 31326ActiveMLS ID #10871421, Bonnie King, RE/MAX 1st Choice Realty. GAMLS
- $424,0003 bd2 ba-- sqft114 Stephens Dr, Rincon, GA 31326ActiveMLS ID #10890165, Kimberly Kilbourne, Redfin Corporation. GAMLS
- $309,0003 bd2 ba-- sqft217 Jasper Ln, Rincon, GA 31326Active Under ContractMLS ID #10876304, Quaneishia Lanier, Better Homes & Gardens Legacy. GAMLS
- $305,4003 bd2 ba1.3k sqft354 Crosswinds Dr, Rincon, GA 31326ActiveMLS ID #10886888, Poppy Bashlor Brown, BHHS Kennedy Realty. GAMLS
