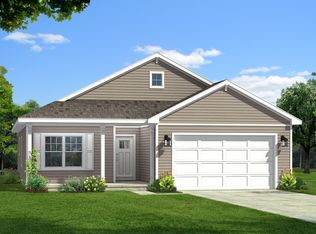
Under construction by Chestnut Home Builders in desirable Chestnut Village. Fences are Allowed! This 4-bedroom, 2.5-bath “Linden” floor plan with a daylight basement, with a beautiful wooded rearview! Entry Level features a modern open-concept layout with a spacious great room, fireplace, and upgraded kitchen with quartz countertops, soft-close cabinetry, and designer backsplash. Laundry room, half-bath and mudroom can be found on the first floor. Upstairs, the large primary suite offers a private retreat with double vanity and tiled shower, along with three additional bedrooms and a full bathroom. The unfinished basement includes 3 piece rough plumbing and egress window; ready for another bath and bedroom. Enjoy outdoor living on the deck with stairs overlooking the wooded backyard view. Additional features include an enhanced lighting package, upgraded trim throughout and stainless steel appliances. Built using Superior Wall foundation system which is pre-insulated creating a more comfortable lower level, stronger than traditional poured foundations, studs already in place, ready to finish and so much more. Community amenities include walking trails, park area with pavilion, fenced in dog park & more! Located at the corner of Whitmore Lake & North Territorial. Extremely Easy US-23 Access & just 7 Miles to the University of Michigan, 8 Miles to University of Michigan Hospital & 10 Miles to Brighton. Broker is owner.
New construction
$517,500
7033 Opfer Dr, Whitmore Lake, MI 48189
4beds
1,840sqft
:
Get pre-qualified$3,751/mo
Single Family Residence
Built in 2026
8,276 Square Feet Lot
$516,100 Zestimate®
$281/sqft
$53/mo HOA
What's special
- 26 days |
- 108 |
- 1 |
Zillow last checked:
Listing updated:
Listed by:
Steve J Gronow 810-599-5147,
Chestnut Real Estate 888-825-1420
Source: Realcomp II,MLS#: 20261042881
Facts & features
Interior
Bedrooms & bathrooms
- Bedrooms: 4
- Bathrooms: 3
- Full bathrooms: 2
- 1/2 bathrooms: 1
Primary bedroom
- Level: Second
- Area: 182
- Dimensions: 14 X 13
Bedroom
- Level: Second
- Area: 121
- Dimensions: 11 X 11
Bedroom
- Level: Second
- Area: 121
- Dimensions: 11 X 11
Bedroom
- Level: Second
- Area: 110
- Dimensions: 10 X 11
Primary bathroom
- Level: Second
Other
- Level: Second
Other
- Level: Entry
Dining room
- Level: Entry
- Area: 90
- Dimensions: 9 X 10
Kitchen
- Level: Entry
- Area: 104
- Dimensions: 8 X 13
Laundry
- Level: Entry
- Area: 36
- Dimensions: 6 X 6
Living room
- Level: Entry
- Area: 285
- Dimensions: 15 X 19
Heating
- Forced Air, Natural Gas
Cooling
- Central Air
Appliances
- Included: Dishwasher, Disposal, Free Standing Gas Range, Humidifier, Microwave
- Laundry: Laundry Room
Features
- High Speed Internet, Programmable Thermostat
- Windows: Egress Windows
- Basement: Unfinished,Walk Out Access
- Has fireplace: Yes
- Fireplace features: Gas, Living Room
Interior area
- Total interior livable area: 1,840 sqft
- Finished area above ground: 1,840
Property
Parking
- Total spaces: 2
- Parking features: Two Car Garage, Attached
- Attached garage spaces: 2
Features
- Levels: Two
- Stories: 2
- Entry location: GroundLevel
- Patio & porch: Deck
- Pool features: None
- Fencing: Fencing Allowed
Lot
- Size: 8,276 Square Feet
- Dimensions: 49 x 127 x 110 x 99
- Features: Sprinklers, Wooded
Details
- Additional structures: Outbuildings Allowed
- Parcel number: B00219101018
- Special conditions: Short Sale No,Standard
Construction
Type & style
- Home type: SingleFamily
- Architectural style: Colonial
- Property subtype: Single Family Residence
Materials
- Stone, Vinyl Siding
- Foundation: Basement, Poured
- Roof: Asphalt
Condition
- New Construction,Quick Delivery Home
- New construction: Yes
- Year built: 2026
Details
- Warranty included: Yes
Utilities & green energy
- Sewer: Public Sewer
- Water: Community
Community & HOA
Community
- Features: Sidewalks
- Security: Carbon Monoxide Detectors, Smoke Detectors
- Subdivision: CHESTNUT VILLAGE CONDO
HOA
- Has HOA: Yes
- Services included: Other, Snow Removal, Trash
- HOA fee: $636 annually
Location
- Region: Whitmore Lake
Financial & listing details
- Price per square foot: $281/sqft
- Tax assessed value: $2,656
- Annual tax amount: $163
- Date on market: 6/29/2026
- Cumulative days on market: 26 days
- Listing agreement: Exclusive Right To Sell
- Listing terms: Cash,Conventional,FHA,Usda Loan,Va Loan
Estimated market value
$516,100
$490,000 - $542,000
$3,280/mo
Price history
| Date | Event | Price |
|---|---|---|
| 6/29/2026 | Listed for sale | $517,500$281/sqft |
Source:  Realcomp II #20261042881 Report a problem Realcomp II #20261042881 Report a problem | ||
Public tax history
| Year | Property taxes | Tax assessment |
|---|---|---|
| 2025 | $155 | $40,000 +29% |
| 2024 | -- | $31,000 +12.7% |
| 2023 | -- | $27,500 |
Find assessor info on the county website
Monthly payment
Est. payment
Payment breakdown
Explore the cost of this home by adjusting the details. Changes won't be saved.Climate risks
Neighborhood: 48189
Nearby schools
GreatSchools rating
- 7/10Whitmore Lake Elementary SchoolGrades: K-6Distance: 3 mi
- 8/10Whitmore Lake High SchoolGrades: 7-12Distance: 0.7 mi
- $559,5072 bd2 ba1.8k sqft565 Jubilee Dr, Whitmore Lake, MI 48189Pending
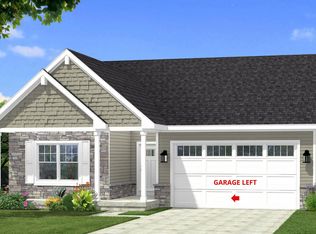
- $508,100-- bd-- ba-- sqft7041 Opfer Dr, Whitmore Lake, MI 48189Off Market
- $539,9004 bd3 ba1.8k sqft553 Jubilee Dr, Whitmore Lake, MI 48189New Construction
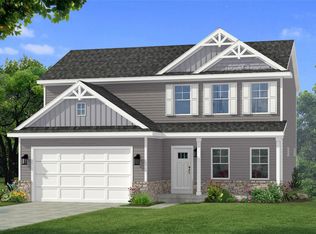
- from $488,000-- sqft7055 Opfer Dr, Whitmore Lake, MI 48189New Construction
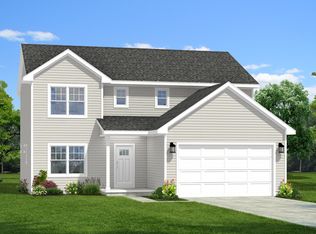
- $541,9003 bd3 ba1.8k sqft547 Jubilee Dr, Whitmore Lake, MI 48189New Construction
- $80,000-- bd-- ba-- sqft7067 Opfer Dr, Whitmore Lake, MI 48189Sold
- $80,000-- bd-- ba-- sqft536 Jubilee Dr, Whitmore Lake, MI 48189Sold
- $80,000-- bd-- ba-- sqft7079 Opfer Dr, Whitmore Lake, MI 48189Sold
A local agent can set up tours, give advice and negotiate with sellers.
Similar homes
- $539,9004 bd3 ba1.8k sqft553 Jubilee Dr, Whitmore Lake, MI 48189New Construction
 Realcomp II
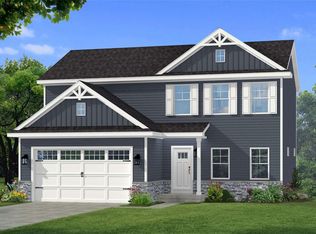
 - $541,9003 bd3 ba1.8k sqft547 Jubilee Dr, Whitmore Lake, MI 48189New Construction
 Realcomp II
 - from $488,0004 bd3 ba2.3k sqftThe Stratford Plan, Chestnut Village, Whitmore Lake, MI 48189New ConstructionChestnut Home Builders
- from $477,0003 bd3 ba1.6k sqftThe Pinebrook Plan, Chestnut Village, Whitmore Lake, MI 48189New Construction
 Chestnut Home Builders
 - from $483,0002 bd2 ba1.8k sqftThe Prescott Plan, Chestnut Village, Whitmore Lake, MI 48189New ConstructionChestnut Home Builders
- $449,9003 bd3 ba1.6k sqft2580 Harvest Hill Dr, Brighton, MI 48114For SaleMLS ID #20261049095, Robert Cuffe, Remerica Integrity. Realcomp II
- $511,9904 bd3 ba2.6k sqft6275 Marsh Rd, Ypsilanti, MI 48197New ConstructionRealcomp II
- $564,9003 bd2 ba1.8k sqft2909 Hideaway Beach Dr, Brighton, MI 48114For SaleMLS ID #20261036078, Scott Fader, Joseph Walter Realty, LLC. Realcomp II
- $513,4903 bd2 ba1.9k sqft1873 Elizabeth Ln, Ypsilanti, MI 48198New ConstructionRealcomp II
- $499,9903 bd3 ba2.3k sqft602 Gretchen Ln, Saline, MI 48176New ConstructionRealcomp II
- $558,9004 bd4 ba2.1k sqft2824 Ridington Rd, Ann Arbor, MI 48105For Sale
 MLS ID #26004044, Scott Nelson, Charles By Reinhart. MichRIC
 - $569,9954 bd3 ba2.6k sqft5052 Rutland Dr, Saline, MI 48176New ConstructionMLS ID #20251034519, Jill Mahakian, Toll Realty Michigan Inc. Realcomp II
- $559,0003 bd3 ba1.7k sqft0 Vl N, Howell, MI 48855For SaleMLS ID #20261003616, Ron Yarbrough, Avera Realty. Realcomp II
- from $494,9904 bd3 ba2.2k sqftAspire Plan, Timberside Reserve, Wixom, MI 48393New ConstructionPulte
- $489,9004 bd3 ba2k sqftLOT 30 Lockerbie Ln, Hartland, MI 48353New ConstructionRealcomp II
- $562,5004 bd3 ba2.4k sqftMoh 123 Gambrel Ln, Howell, MI 48843New ConstructionMLS ID #20261050955, Teresa M Stovall, KW Realty Livingston. Realcomp II
- from $584,9003 bd3 ba2.2k sqftThe Madison Plan, Charleston Park, South Lyon, MI 48178New ConstructionSingh Homes
- from $461,3203 bd3 ba2k sqftElements 2070 Plan, Tamarack Place, Howell, MI 48843New ConstructionAllen Edwin Homes
- $569,9904 bd3 ba2.3k sqft59592 Schuss Gully Dr, Lyon Township, MI 48165New ConstructionRealcomp II
- from $569,9004 bd3 ba2.6k sqftThe Bartelle Plan, Charleston Park, South Lyon, MI 48178New ConstructionSingh Homes
