Under construction by Chestnut Home Builders in desirable Chestnut Village! Fences are Allowed! A full yard of sod, sprinkler system & three trees are included! 2 Bedrooms plus a den/bonus room, 2 bathrooms with a walkout basement! The main floor features 9' ceilings, upgraded custom trim work and more. The living room features tall vaulted ceilings a gas fireplace and is open to the kitchen. Kitchen details include quartz countertops, tile back splash, stainless appliances, plenty of cabinet space and a walk-in pantry. The ensuite primary bedroom features tile floors in the bathroom with a quartz top double sink vanity, tile surround shower, large walk-in closet and convenient laundry room access. Additional upgrades include: Comfort height elongated toilets, light package, trim, and whole home humidifier. Built using 9' tall Superior Wall foundation system which is pre-insulated creating a more comfortable lower level, stronger than traditional poured foundations, studs already in place, ready to finish and so much more. Quality craftsmanship and thoughtful design. Community amenities include walking trails, park area with pavilion, fenced in dog park & more! Located at the corner of Whitmore Lake & North Territorial. Extremely Easy US-23 Access & just 7 Miles to the University of Michigan, 8 Miles to University of Michigan Hospital & 10 Miles to Brighton. Targeting an Fall completion. Broker is owner.
Pending
$559,507
565 Jubilee Dr, Whitmore Lake, MI 48189
2beds
1,840sqft
:
Get pre-qualified$4,201/mo
Single Family Residence
Built in 2026
0.33 Acres Lot
$554,300 Zestimate®
$304/sqft
$53/mo HOA
What's special
Gas fireplaceSprinkler systemThree treesWhole home humidifierFull yard of sodTall vaulted ceilingsQuartz countertops
- 43 days |
- 7 |
- 0 |
Zillow last checked:
Listing updated:
Listed by:
Steve J Gronow 810-599-5147,
Chestnut Real Estate 888-825-1420
Source: Realcomp II,MLS#: 20261021186
Facts & features
Interior
Bedrooms & bathrooms
- Bedrooms: 2
- Bathrooms: 2
- Full bathrooms: 2
Primary bedroom
- Level: Entry
- Area: 208
- Dimensions: 13 X 16
Bedroom
- Level: Entry
- Area: 156
- Dimensions: 13 X 12
Primary bathroom
- Level: Entry
Other
- Level: Entry
Dining room
- Level: Entry
- Area: 144
- Dimensions: 12 X 12
Flex room
- Level: Entry
- Area: 130
- Dimensions: 13 X 10
Kitchen
- Level: Entry
- Area: 156
- Dimensions: 13 X 12
Laundry
- Level: Entry
- Area: 50
- Dimensions: 5 X 10
Living room
- Level: Entry
- Area: 238
- Dimensions: 14 X 17
Heating
- Forced Air, Natural Gas
Cooling
- Central Air
Appliances
- Included: Dishwasher, Disposal, Free Standing Gas Range, Microwave
- Laundry: Laundry Room
Features
- High Speed Internet, Programmable Thermostat
- Windows: Egress Windows
- Basement: Unfinished,Walk Out Access
- Has fireplace: Yes
- Fireplace features: Living Room
Interior area
- Total interior livable area: 1,840 sqft
- Finished area above ground: 1,840
Property
Parking
- Total spaces: 2
- Parking features: Two Car Garage, Attached
- Attached garage spaces: 2
Features
- Levels: One
- Stories: 1
- Entry location: GroundLevel
- Patio & porch: Covered, Deck, Patio, Porch
- Pool features: None
- Fencing: Fencing Allowed
Lot
- Size: 0.33 Acres
- Dimensions: 45 x 125 x 105 x 67 x 137
- Features: Sprinklers, Wooded
Details
- Additional structures: Sheds Allowed
- Parcel number: B00219101017
- Special conditions: Short Sale No,Standard
Construction
Type & style
- Home type: SingleFamily
- Architectural style: Ranch
- Property subtype: Single Family Residence
Materials
- Stone, Vinyl Siding
- Foundation: Basement, Poured
- Roof: Asphalt
Condition
- New Construction
- New construction: Yes
- Year built: 2026
Details
- Warranty included: Yes
Utilities & green energy
- Sewer: Public Sewer
- Water: Community
- Utilities for property: Underground Utilities
Community & HOA
Community
- Features: Sidewalks
- Security: Carbon Monoxide Detectors, Smoke Detectors
- Subdivision: CHESTNUT VLG CONDO
HOA
- Has HOA: Yes
- HOA fee: $636 annually
Location
- Region: Whitmore Lake
Financial & listing details
- Price per square foot: $304/sqft
- Tax assessed value: $2,601
- Annual tax amount: $156
- Date on market: 4/17/2026
- Cumulative days on market: 43 days
- Listing agreement: Exclusive Right To Sell
- Listing terms: Cash,Conventional,FHA,Usda Loan,Va Loan
Estimated market value
$554,300
$527,000 - $582,000
$3,089/mo
Price history
| Date | Event | Price |
|---|---|---|
| 5/25/2026 | Pending sale | $559,507$304/sqft |
Source:  Realcomp II #20261021186 Report a problem Realcomp II #20261021186 Report a problem | ||
| 5/25/2026 | Listing removed | $559,507$304/sqft |
Source: Realcomp II #20261021186 Report a problem | ||
| 5/5/2026 | Pending sale | $559,507$304/sqft |
Source: Realcomp II #20261021186 Report a problem | ||
| 4/17/2026 | Listed for sale | $559,507$304/sqft |
Source: Realcomp II #20261021186 Report a problem | ||
Public tax history
| Year | Property taxes | Tax assessment |
|---|---|---|
| 2025 | $156 | $40,000 +29% |
| 2024 | -- | $31,000 +12.7% |
| 2023 | -- | $27,500 |
Find assessor info on the county website
Monthly payment
Est. payment
Payment breakdown
Explore the cost of this home by adjusting the details. Changes won't be saved.Climate risks
Neighborhood: 48189
Nearby schools
GreatSchools rating
- 7/10Whitmore Lake Elementary SchoolGrades: K-6Distance: 3 mi
- 8/10Whitmore Lake High SchoolGrades: 7-12Distance: 0.7 mi
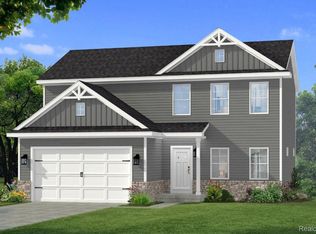
- $517,5004 bd3 ba1.8k sqft7033 Opfer Dr, Whitmore Lake, MI 48189New Construction
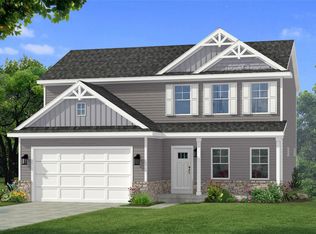
- $539,9004 bd3 ba1.8k sqft553 Jubilee Dr, Whitmore Lake, MI 48189New Construction
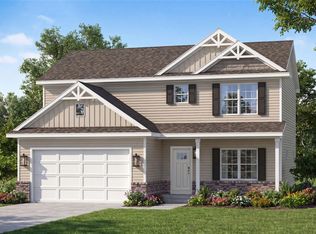
- $520,0003 bd3 ba1.8k sqft7041 Opfer Dr, Whitmore Lake, MI 48189New Construction
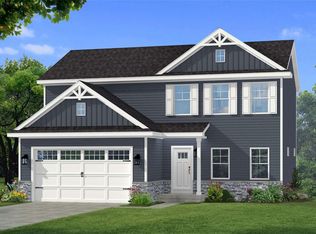
- $541,9003 bd3 ba1.8k sqft547 Jubilee Dr, Whitmore Lake, MI 48189New Construction
- from $488,000-- sqft7055 Opfer Dr, Whitmore Lake, MI 48189New Construction
- from $466,000-- sqft525 Jubilee Dr, Whitmore Lake, MI 48189New Construction
- $80,000-- bd-- ba-- sqft7067 Opfer Dr, Whitmore Lake, MI 48189Sold
- $80,000-- bd-- ba-- sqft536 Jubilee Dr, Whitmore Lake, MI 48189Sold
A local agent can set up tours, give advice and negotiate with sellers.
Similar homes
- from $483,0002 bd2 ba1.8k sqftThe Prescott Plan, Chestnut Village, Whitmore Lake, MI 48189New Construction
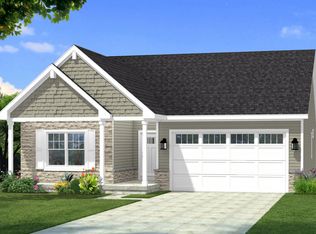 Chestnut Home Builders
 - from $466,0003 bd2 ba1.5k sqftThe Franklin Plan, Chestnut Village, Whitmore Lake, MI 48189New Construction
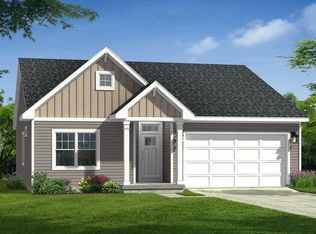 Chestnut Home Builders
 - from $477,0003 bd3 ba1.6k sqftThe Pinebrook Plan, Chestnut Village, Whitmore Lake, MI 48189New Construction
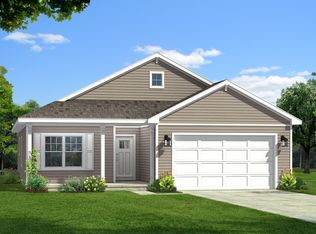 Chestnut Home Builders
 - $466,0003 bd2 ba1.5k sqft362 Jubilee Dr, Whitmore Lake, MI 48189New Construction
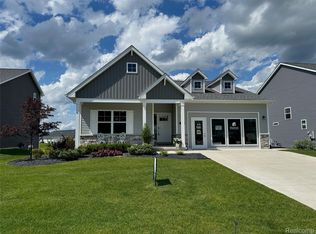
 MLS ID #20261024832, Steve J Gronow, Chestnut Real Estate. Realcomp II
 - from $488,0004 bd3 ba2.3k sqftThe Stratford Plan, Chestnut Village, Whitmore Lake, MI 48189New ConstructionChestnut Home Builders
- from $505,0003 bd3 ba2.3k sqftThe Clivedon Plan, Chestnut Village, Whitmore Lake, MI 48189New ConstructionChestnut Home Builders
- $589,9903 bd3 ba2.2k sqft29112 Myles Andrew Dr, South Lyon, MI 48178New ConstructionRealcomp II
- $499,9002 bd2 ba1.8k sqft4047 Brookside, Canton, MI 48188For SaleMLS ID #20261058460, Pam Hicks, Real Estate One-Northville. Realcomp II
- $600,9903 bd3 ba2.2k sqft26643 Triple Crown Ct, South Lyon, MI 48178New ConstructionRealcomp II
- $565,0003 bd3 ba1.7k sqft523 Round Rock Dr, Howell, MI 48843New ConstructionMLS ID #20261058156, Teresa M Stovall, KW Realty Livingston. Realcomp II
- $665,0004 bd3 ba2.6k sqft2967 Havre St, Ann Arbor, MI 48105For Sale
 MLS ID #26032817, Timothy Choi, Fathom Realty. MichRIC
 - $549,9004 bd3 ba2.6k sqft2747 Salt Springs Dr, Saline, MI 48176For SaleMLS ID #26033928, Trevor McIlwaine, BHHS Snyder & Company, REALTOR. MichRIC
- from $584,9003 bd3 ba2.2k sqftThe Madison Plan, Charleston Park, South Lyon, MI 48178New ConstructionSingh Homes
- $562,5004 bd3 ba2.4k sqftMoh 123 Gambrel Ln, Howell, MI 48843New ConstructionMLS ID #20261050955, Teresa M Stovall, KW Realty Livingston. Realcomp II
- $565,1203 bd3 ba1.9k sqft27138 Silo Dr, Saline, MI 48176New ConstructionRealcomp II
- $599,9003 bd2 ba1.7k sqft659 Round Rock Dr, Howell, MI 48843New ConstructionMLS ID #20261044519, Teresa M Stovall, KW Realty Livingston. Realcomp II
- from $608,8353 bd3 ba2.2k sqftOxford Plan, Sterling Trail, Lyon Township, MI 48178New ConstructionLombardo Homes
- $625,0004 bd3 ba2.6k sqft58814 Falabella Dr, South Lyon, MI 48178For SaleMLS ID #20261058090, Kirsten M Soulliere, KW Realty Livingston. Realcomp II
- from $555,3853 bd3 ba2.2k sqftOxford Plan, Willowcrest, Ypsilanti, MI 48197New ConstructionLombardo Homes
- $525,0004 bd4 ba2k sqft2963 Aughton Rd, Ann Arbor, MI 48105For SaleMLS ID #20261015206, Justin S Ford, EXP Realty Plymouth. Realcomp II
