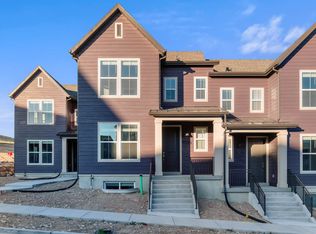
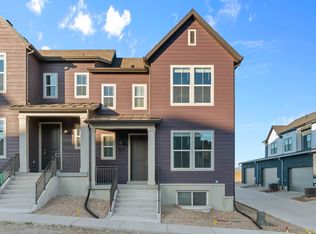
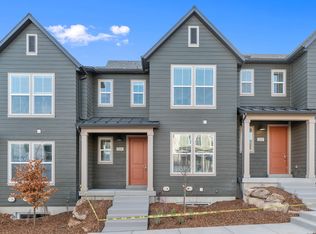
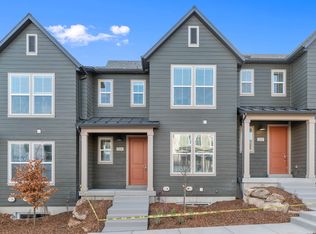
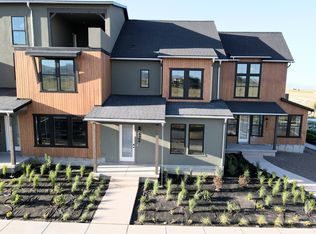
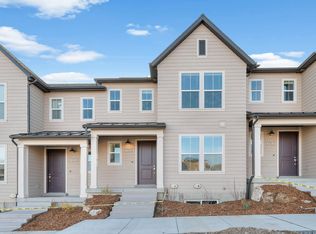
Beautifully upgraded Francis floor plan featuring a thoughtfully designed interior with modern finishes throughout, all located in the up and coming Terraine master planned community! Flooring is a perfect blend of durability and comfort, including laminate hardwood, vinyl tile, and plush carpet in all the right places. Energy efficiency is a highlight with a tankless water heater and additional energy-saving features. The kitchen showcases white laminate cabinetry paired with sleek quartz countertops and premium platinum gas appliances, creating both style and functionality. Elegant details such as Craftsman-style baseboards and casing, two-tone interior paint, add a refined touch throughout the home. The spacious owner's suite offers a relaxing retreat, complete with a well-appointed bathroom featuring cultured marble surrounds and satin and brushed nickel hardware. This home combines quality craftsmanship, modern upgrades, and energy-conscious living-ready for you to move in and enjoy!
Pending
$408,160
7038 W Hidden Way, West Jordan, UT 84081
2beds
1,561sqft
Townhouse
Built in 2026
435 Square Feet Lot
$407,700 Zestimate®
$261/sqft
$266/mo HOA
What's special
Premium platinum gas appliancesTwo-tone interior paintTankless water heaterPlush carpetSleek quartz countertopsCraftsman-style baseboards and casing
- 55 days |
- 6 |
- 0 |
Zillow last checked:
Listing updated:
Listed by:
C Terry Clark 801-550-0903,
Ivory Homes, LTD
Source: UtahRealEstate.com,MLS#: 2151195
Facts & features
Interior
Bedrooms & bathrooms
- Bedrooms: 2
- Bathrooms: 2
- Full bathrooms: 2
- Main level bedrooms: 1
Rooms
- Room types: Master Bathroom
Primary bedroom
- Level: Second
Heating
- Forced Air, Central
Cooling
- Central Air
Appliances
- Included: Microwave, Disposal, Gas Oven, Gas Range
Features
- Separate Bath/Shower, Walk-In Closet(s)
- Flooring: Carpet, Laminate
- Windows: Double Pane Windows
- Basement: Full
- Has fireplace: No
Interior area
- Total structure area: 1,561
- Total interior livable area: 1,561 sqft
- Finished area above ground: 1,157
- Finished area below ground: 4
Property
Parking
- Total spaces: 2
- Parking features: Garage - Attached
- Attached garage spaces: 2
Features
- Stories: 3
- Patio & porch: Porch, Open Porch
Lot
- Size: 435 Square Feet
- Features: Curb & Gutter
- Residential vegetation: Landscaping: Full
Details
- Parcel number: 2027156001
- Zoning: 5201
- Zoning description: Multi-Family
Construction
Type & style
- Home type: Townhouse
- Property subtype: Townhouse
Materials
- Other
- Roof: Asphalt
Condition
- Blt./Standing
- New construction: No
- Year built: 2026
Details
- Warranty included: Yes
Utilities & green energy
- Sewer: Public Sewer, Sewer: Public
- Water: Culinary
- Utilities for property: Natural Gas Connected, Electricity Connected, Sewer Connected, Water Connected
Community & HOA
Community
- Features: Sidewalks
- Subdivision: Terraine Towns 202
HOA
- Has HOA: Yes
- HOA fee: $266 monthly
- HOA name: Cohere Life Inc.
- HOA phone: 480-637-2626
Location
- Region: West Jordan
Financial & listing details
- Price per square foot: $261/sqft
- Annual tax amount: $1
- Date on market: 4/16/2026
- Listing terms: Cash,Conventional,FHA,VA Loan
- Inclusions: Microwave
- Acres allowed for irrigation: 0
- Electric utility on property: Yes
- Road surface type: Paved
Estimated market value
$407,700
$387,000 - $428,000
$2,335/mo
Price history
| Date | Event | Price |
|---|---|---|
| 5/18/2026 | Pending sale | $408,160$261/sqft |
Source:  UtahRealEstate.com #2151195 Report a problem UtahRealEstate.com #2151195 Report a problem | ||
| 4/16/2026 | Listed for sale | $408,160$261/sqft |
Source: UtahRealEstate.com #2151195 Report a problem | ||
Public tax history
Tax history is unavailable.
Monthly payment
Est. payment$--/mo
Payment breakdown
Explore the cost of this home by adjusting the details. Changes won't be saved.All calculations are estimates and provided by Zillow, Inc. for informational purposes only. Actual amounts may vary.
HOA fees may include property taxes on listings classified as Co-Ops. Contact the listing agent and/or owner for fee details.
Mortgage interest rates are dependent on a number of factors, including credit score, down payment, and repayment length. Interest rate data provided by Zillow Group Marketplace, Inc. as of 1/1/1970 from various mortgage lenders with which we have lead or other similar arrangements; the Estimated Payment is an average of those rates.
See how much you could borrow to make a competitive offer.
Climate risks
Neighborhood: 84081
Nearby schools
GreatSchools rating
- 5/10Antelope Canyon ElementaryGrades: K-6Distance: 2.1 mi
- 4/10Joel P Jensen Middle SchoolGrades: 7-9Distance: 5 mi
- 3/10West Jordan High SchoolGrades: 10-12Distance: 5.4 mi
Schools provided by the listing agent
- High: Copper Hills
- District: Jordan
Source: UtahRealEstate.com. This data may not be complete. We recommend contacting the local school district to confirm school assignments for this home.
A local agent can set up tours, give advice and negotiate with sellers.

- Utah
- Salt Lake County
- West Jordan
- 84081
- 7038 W Hidden Way
Nearby cities
Nearby zip codes
Other West Jordan Topics
