Your perfect home in welcoming Westview Estates, where space, serenity, & convenience come together beautifully. This spotless triple-wide on a gorgeous corner lot welcomes you w/ vaulted ceilings, a bright kitchen island that opens to a cozy family room, & space for everyone to spread out. Retreat to the expansive master suite w/ its private sitting area & luxurious 5-piece bath featuring a relaxing jetted tub. Outside, enjoy huge entertaining wrap around decks, pristine landscaping & plenty of parking. Recent updates make it truly move-in ready. PRIVACY Galore with off kitchen patio! --Newer kitchen cabinets. Heat pump for AC and efficient heat (just serviced) Stroll blocks to Frontier Village for groceries, shopping, & dining. Costco just a mile away. Top-rated Lake Stevens schools & endless outdoor adventures. Walk to Davies Beach and enjoy the LAKE LIFE! Create lasting memories in a safe, community-focused & affordable neighborhood. ALL AGES Community & Financing Avail!! This won't last .....schedule your private showing today!
Pending
Listed by: John L. Scott Everett • Jeremiah Anderson
Price cut: $17K (7/16)
$239,000
704 87th Avenue NE #46, Lake Stevens, WA 98258
3beds
1,846sqft
Manufactured Home
Built in 1990
13.71 Acres Lot
$-- Zestimate®
$129/sqft
$-- HOA
What's special
Plenty of parkingOff kitchen patioNewer kitchen cabinetsExpansive master suitePrivate sitting areaCozy family roomPristine landscaping
- 190 days
- 2,335
- 164
Zillow last checked:
Listing updated:
Listed by:
Jeremiah Anderson,
John L. Scott Everett
Source: NWMLS as distributed by MLS GRID,MLS#: 2482065
Facts & features
Interior
Bedrooms & bathrooms
- Bedrooms: 3
- Bathrooms: 2
- Full bathrooms: 2
Rooms
- Room types: Dining Room, Entry, Family Room, Kitchen With Eating Space, Living Room, Utility Room
Heating
- Heat Pump, Electric
Cooling
- Heat Pump
Appliances
- Included: Dishwasher, Disposal, Double Oven, Dryer, Microwave, Refrigerator, Stove(s)/Range(s), Trash Compactor, Washer, Dishwasher(s), Dryer(s), Garbage Disposal, Microwave(s), Refrigerator(s), Washer(s), Water Heater: electric, Water Heater Location: master bathroom
Features
- Flooring: Ceramic Tile, Engineered Hardwood
- Windows: Double Pane Windows
- Has fireplace: No
Interior area
- Total structure area: 1,846
- Total interior livable area: 1,846 sqft
Video & virtual tour
Property
Parking
- Parking features: Carport
- Has carport: Yes
Features
- Levels: One
- Stories: 1
- Patio & porch: Water Heater
- Has view: Yes
- View description: Mountain(s), Territorial
- Park: Westview Estates
Lot
- Size: 13.71 Acres
- Dimensions: 597,405
- Features: Corner Lot, Paved, Secluded
Details
- Parcel number: 00960013304600
- Lease amount: $1,299
- Special conditions: Standard
- Other equipment: Leased Equipment: none
Construction
Type & style
- Home type: MobileManufactured
- Architectural style: Manuf-Triple Wide
- Property subtype: Manufactured Home
Materials
- Cement Planked, Wood Siding, Cement Plank
- Roof: Composition
Condition
- Very Good
- Year built: 1990
Utilities & green energy
- Electric: Company: PUD
- Sewer: Company: Lake Stevens Sewer
- Water: Public, Company: Included with space rent
- Utilities for property: Comcast, Xfinity
Green energy
- Energy efficient items: Double Pane Windows
Community & HOA
Community
- Subdivision: Lake Stevens
Location
- Region: Lake Stevens
Financial & listing details
- Price per square foot: $129/sqft
- Tax assessed value: $160,800
- Annual tax amount: $797
- Date on market: 3/2/2026
- Cumulative days on market: 178 days
- Listing terms: Conventional
- Inclusions: Dishwasher(s), Double Oven, Dryer(s), Garbage Disposal, Leased Equipment, Microwave(s), Refrigerator(s), Stove(s)/Range(s), Trash Compactor, Washer(s), Water
- Body type: Triple Wide
Estimated market value
Not available
Estimated sales range
Not available
$2,779/mo
Price history
| Date | Event | Price |
|---|---|---|
| 8/14/2026 | Pending sale | $239,000$129/sqft |
Source:  NWMLS as distributed by MLS GRID #2482065 Report a problem NWMLS as distributed by MLS GRID #2482065 Report a problem | ||
| 7/16/2026 | Listed for sale | $239,000-6.6%$129/sqft |
Source: NWMLS as distributed by MLS GRID #2482065 Report a problem | ||
| 4/14/2026 | Contingent | $256,000$139/sqft |
Source: John L Scott Real Estate #2482065 Report a problem | ||
| 3/27/2026 | Price change | $256,000-5.2%$139/sqft |
Source: NWMLS as distributed by MLS GRID #2482065 Report a problem | ||
| 2/19/2026 | Listed for sale | $270,000$146/sqft |
Source: NWMLS as distributed by MLS GRID #2482065 Report a problem | ||
Public tax history
| Year | Property taxes | Tax assessment |
|---|---|---|
| 2025 | $1,426 +79% | $160,800 +75.5% |
| 2024 | $797 -3.3% | $91,600 -2% |
| 2023 | $824 +14.4% | $93,500 +5.5% |
| 2022 | $721 -0.7% | $88,600 +20.1% |
| 2021 | $726 | $73,800 |
Find assessor info on the county website
Monthly payment
Climate risks
Neighborhood: 98258
Nearby schools
Schools provided by the listing agent
- High: Lake Stevens Snr Hig
Source: NWMLS as distributed by MLS GRID. This data may not be complete. We recommend contacting the local school district to confirm school assignments for this home.
- $187,0002 bd2 ba1.4k sqft704 87th Ave NE TRLR 2, Lake Stevens, WA 98258For Sale
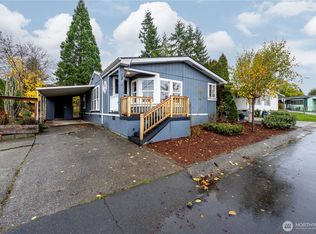
- $232,0004 bd2 ba1.7k sqft704 87th Ave NE TRLR 29, Lake Stevens, WA 98258Sold

- $152,6002 bd2 ba1.2k sqft704 87th Ave NE TRLR 33, Lake Stevens, WA 98258Sold
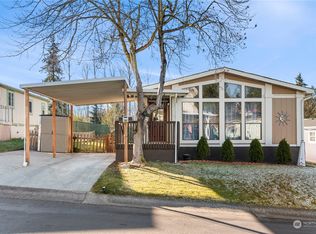
- $239,0003 bd2 ba1.5k sqft704 87th Ave NE TRLR 38, Lake Stevens, WA 98258Sold
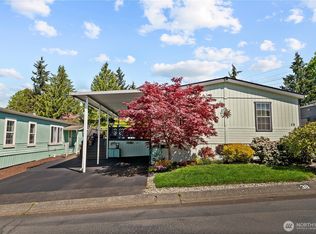
Similar homes
- $299,9993 bd2 ba1.5k sqft704 87th Ave NE TRLR #54, Lake Stevens, WA 98258Active
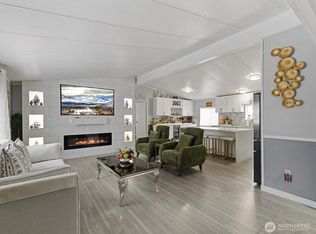 MLS ID #2543842, Tina Jackson. NWMLS as distributed by MLS GRID
 - $220,0003 bd3 ba1.8k sqft8430 SE 15th Place #91, Lake Stevens, WA 98258Active
 MLS ID #2508889, Linda Elliott. NWMLS as distributed by MLS GRID
 - $187,0002 bd2 ba1.4k sqft704 87th Avenue NE #2, Lake Stevens, WA 98258ActiveMLS ID #2553989, Jeremiah Anderson. NWMLS as distributed by MLS GRID
- $175,0002 bd2 ba1.5k sqft704 87th Avenue NE #42, Lake Stevens, WA 98258Active
 MLS ID #2564642, Amarpreet Ubbi. NWMLS as distributed by MLS GRID
