Step into this stunning, history-rich home at 704 H St, where timeless elegance blends seamlessly with thoughtful updates. The huge covered front porch welcomes you and sets the tone for the character-filled interior awaiting inside. The main level boasts beautiful original woodwork throughout, including original pocket doors that add authentic period detail. The front sitting room features striking Parkay inlay flooring, while the living room offers a cozy wood-burning fireplace, perfect for relaxing evenings. A convenient office at the front of the house makes an ideal library, reading nook, or craft room. The kitchen is a true highlight, featuring a built-in china hutch, eat-in dining space, a formal dining room, a large pantry, and tons of cabinets with convenient built-in pull-outs. Upstairs, you'll find spacious bedrooms with huge closets, plus a versatile open area between them, ideal for a large bedroom, family living space, or playroom. A charming window seat graces the staircase landing. The upstairs bathroom was fully remodeled in 2014 and showcases a beautiful claw-foot tub with shower and built-in storage. In 2014, all plumbing (including pipes, fixtures, toilets, and sinks) was replaced, ensuring peace of mind for years to come. Outside, enjoy a huge backyard enclosed by an extra-tall, fully fenced privacy fence, perfect for privacy, pets, and entertaining. The former garage has been thoughtfully converted into a versatile office or man cave complete with its own wood-burning stove. This home is move-in ready thanks to major updates: two HVAC units (one replaced in 2021, the other in 2004), with service and a gas furnace added for improved efficiency. The electrical system has also been updated along with the plumbing and HVAC all the big-ticket items are done! A gorgeous blend of original character and modern reliability, 704 H St is ready for its next chapter. Don't miss your chance to own this charming historic treasure!
For sale
$449,000
704 H St, Burwell, NE 68823
5beds
3baths
2,997sqft
Single Family Residence
Built in 1906
0.35 Acres Lot
$-- Zestimate®
$150/sqft
$-- HOA
What's special
Character-filled interiorHuge covered front porchEat-in dining spaceFormal dining roomBeautiful original woodwork throughoutCozy wood-burning fireplaceOriginal pocket doors
- 85 days
- 256
- 8
Likely to sell faster than
Zillow last checked:
Listing updated:
Listed by:
Taija Golden,
Summit Real Estate
Source: REALTORS of Greater Mid-Nebraska MLS,MLS#: 20261038
Facts & features
Interior
Bedrooms & bathrooms
- Bedrooms: 5
- Bathrooms: 3
- Main level bathrooms: 1
Rooms
- Room types: Converted Garage
Dining room
- Features: Formal, Kitchen/Dining
Family room
- Features: Fireplace, Wood
Kitchen
- Features: Pantry, Wood
Living room
- Features: Fireplace, Carpet, Tile, Wood
Basement
- Area: 1337
Heating
- Natural Gas, Heat Pump
Cooling
- Central Air, Window Unit(s)
Appliances
- Included: Water Softener Rented, Electric Range, Dishwasher, Electric Water Heater
- Laundry: In Basement
Features
- Windows: Partial
- Basement: Full,Partially Finished
- Number of fireplaces: 2
- Fireplace features: Living Room, Family Room, Two, Wood Burning Stove, Wood Burning
Interior area
- Total structure area: 4,479
- Total interior livable area: 2,997 sqft
- Finished area above ground: 3,142
- Finished area below ground: 1,337
Property
Parking
- Parking features: No Garage, Converted Garage
Features
- Levels: Two
- Patio & porch: Deck, Patio, Covered Patio
- Exterior features: Rain Gutters
- Fencing: Wood
- Waterfront features: None
Lot
- Size: 0.35 Acres
- Features: Landscaping: Established Yard, Good
Details
- Parcel number: 000130400
- Zoning: SF
Construction
Type & style
- Home type: SingleFamily
- Property subtype: Single Family Residence
Materials
- Frame
- Roof: Comp/Shingle
Condition
- Year built: 1906
Utilities & green energy
- Sewer: Public Sewer
- Water: Public
- Utilities for property: Natural Gas Connected, Electricity Connected
Community & HOA
Community
- Security: Smoke Detector(s)
- Subdivision: NE
Location
- Region: Burwell
Financial & listing details
- Price per square foot: $150/sqft
- Tax assessed value: $195,375
- Annual tax amount: $3,045
- Price range: $449K - $449K
- Date on market: 7/15/2026
- Cumulative days on market: 88 days
- Electric utility on property: Yes
- Road surface type: Paved
Estimated market value
Not available
Estimated sales range
Not available
Not available
Price history
| Date | Event | Price |
|---|---|---|
| 7/15/2026 | Listed for sale | $449,000$150/sqft |
Source: REALTORS of Greater Mid-Nebraska MLS #20261038 Report a problem | ||
Public tax history
| Year | Property taxes | Tax assessment |
|---|---|---|
| 2025 | $3,030 +3.8% | $195,375 +4.7% |
| 2024 | $2,919 -33.5% | $186,691 -8.5% |
| 2023 | $4,388 +36.1% | $204,058 +34% |
| 2022 | $3,223 +1.1% | $152,237 +1.4% |
| 2021 | $3,187 +12.6% | $150,137 +15.1% |
| 2020 | $2,831 +13.3% | $130,495 +1% |
| 2018 | $2,497 -6.1% | $129,256 -6.2% |
| 2017 | $2,661 +18.2% | $137,827 +8.2% |
| 2016 | $2,251 | $127,360 +14.9% |
| 2015 | $2,251 -25.7% | $110,865 -12.6% |
| 2013 | $3,029 +1.8% | $126,780 |
| 2012 | $2,976 | $126,780 +80% |
| 2010 | -- | $70,440 |
Find assessor info on the county website
Monthly payment
Est. payment
Payment breakdown
Explore the cost of this home by adjusting the details. Changes won't be saved.Climate risks
Neighborhood: 68823
Nearby schools
Schools provided by the listing agent
- Elementary: Burwell Public Schools
- Middle: Burwell Public Schools
- High: Burwell Public Schools
Source: REALTORS of Greater Mid-Nebraska MLS. This data may not be complete. We recommend contacting the local school district to confirm school assignments for this home.

Similar homes
- $325,0004 bd2 ba3.5k sqft310 N 11th Ave, Burwell, NE 68823For Sale
 MLS ID #11877562, Michele Lea Usasz-wells, Cabin Realty & AG Services, Inc.. My State MLS
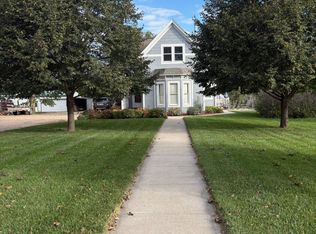
 - $325,0003 bd2 ba1.7k sqft417 G St, Burwell, NE 68823For Sale
 MLS ID #11587840, Michele Lea Usasz-wells, Cabin Realty & AG Services, Inc.. My State MLS
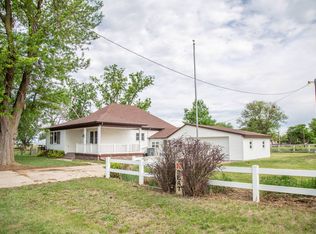
 - $299,0002 bd2 ba2.1k sqft1261 H St, Burwell, NE 68823For Sale
 MLS ID #11799450, Lindsy Roberts, Gumb Auction & Realty, Inc. My State MLS
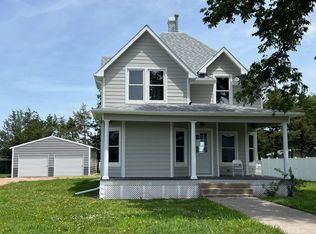
 - $270,0004 bd2 ba2.1k sqft1247 G St, Burwell, NE 68823For Sale
 MLS ID #11836678, Jenny Wolf, Wolf, Inc. Auction & Real Estate. My State MLS
 - $240,0002 bd2 ba1.9k sqft1009 P St, Ord, NE 68862For Sale
 MLS ID #22625684, Emma Gonzales, Capitol Realty. GPRMLS
