At 1,070 feet atop the Shawangunk Ridge, the view is the first thing that gets you. A sweeping panorama of valleys, ridgelines, and endless sky that shifts by the hour and somehow never stops feeling dramatic. It’s the kind of setting that instantly slows your pulse.
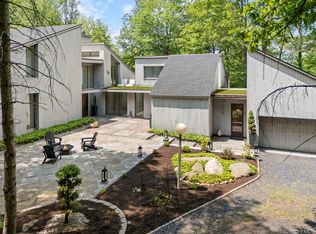
The approach sets the tone: steep dark gables, a gated entry, and a herringbone brick courtyard leading to double doors tucked beneath a soaring archway. Equal parts mountain retreat and architectural statement.
Inside, the home opens fully to the landscape. Cathedral ceilings, whitewashed oak floors, and a wood-burning fireplace anchor the main living space, while oversized windows and wide sliders frame the valley beyond like living artwork. The kitchen pairs deep navy cabinetry with quartz counters, a farmhouse sink, skylights overhead, and direct access to the deck for seamless indoor-outdoor living.
The first-floor primary suite feels intentionally tucked away, complete with its own private deck, generous walk-in closet, and spa-like bath featuring a soaking tub, double oak vanity, and walk-in rain shower. Upstairs, a glass-lined catwalk connects two guest bedrooms and a shared full bath.
The lower level is designed for gathering and unwinding after a day outside, with polished concrete floors, a wet bar, full bath, and flexible bonus spaces that open directly to the pool area — equally suited for summer weekends or year-round hosting.
Outside, the heated saltwater infinity pool and spa sit right at the mountain’s edge, alongside an outdoor shower, fire pit, playground, and surprisingly usable yard space — a rare combination of dramatic setting and everyday livability.
Just minutes from outdoor destinations like Bashakill Wildlife Preserve, Sam’s Point, and Middletown conveniences like NJ Transit, and roughly 75 minutes from the George Washington Bridge, this gem is a true escape without sacrificing accessibility.
Move-in ready with proven rental history and undeniable presence. A one-of-one ridge-top retreat.
For sale
$1,750,000
704 Mountain Road, Middletown, NY 10940
3beds
3,108sqft
Single Family Residence, Residential
Built in 1988
12.47 Acres Lot
$-- Zestimate®
$563/sqft
$-- HOA
What's special
Gated entryHerringbone brick courtyardFire pitGenerous walk-in closetSkylights overheadDeep navy cabinetryWood-burning fireplace
- 138 days
- 282
- 50
Zillow last checked:
Listing updated:
Listed by:
Compass Greater NY, LLC 838-877-8283,
Monica Schwerberg 845-891-7106
Source: OneKey® MLS as distributed by MLS GRID,MLS#: 997421
Facts & features
Interior
Bedrooms & bathrooms
- Bedrooms: 3
- Bathrooms: 4
- Full bathrooms: 3
- 1/2 bathrooms: 1
Heating
- Forced Air, Propane
Cooling
- Central Air
Appliances
- Included: Cooktop, Dishwasher, Disposal, Dryer, Microwave, Oven, Refrigerator, Washer
- Laundry: Washer/Dryer Hookup
Features
- First Floor Bedroom, First Floor Full Bath, Breakfast Bar, Cathedral Ceiling(s), Central Vacuum, Double Vanity, Eat-in Kitchen, Entrance Foyer, High Ceilings, High Speed Internet, Kitchen Island, Pantry, Primary Bathroom, Master Downstairs, Soaking Tub, Sound System, Speakers, Walk-In Closet(s), Wet Bar
- Basement: Finished,Walk-Out Access
- Attic: None
- Has fireplace: Yes
Interior area
- Total structure area: 3,108
- Total interior livable area: 3,108 sqft
Property
Parking
- Total spaces: 2
- Parking features: Driveway, Garage, Garage Door Opener
- Garage spaces: 2
- Has uncovered spaces: Yes
Features
- Has private pool: Yes
Lot
- Size: 12.47 Acres
Details
- Parcel number: 408906800001049004
- Special conditions: None
Construction
Type & style
- Home type: SingleFamily
- Architectural style: Contemporary
- Property subtype: Single Family Residence, Residential
Materials
- Wood Siding
Condition
- Year built: 1988
Utilities & green energy
- Sewer: Septic Tank
- Water: Well
- Utilities for property: Cable Connected, Electricity Connected, Propane, Trash Collection Private, Underground Utilities
Community & HOA
HOA
- Has HOA: No
Location
- Region: Middletown
Financial & listing details
- Price per square foot: $563/sqft
- Tax assessed value: $280,400
- Annual tax amount: $18,449
- Date on market: 5/13/2026
- Cumulative days on market: 137 days
- Listing agreement: Exclusive Right To Sell
- Electric utility on property: Yes
Estimated market value
Not available
Estimated sales range
Not available
Not available
Price history
| Date | Event | Price |
|---|---|---|
| 5/13/2026 | Listed for sale | $1,750,000+159.3%$563/sqft |
Source:  OneKey® MLS as distributed by MLS GRID #997421 Report a problem OneKey® MLS as distributed by MLS GRID #997421 Report a problem | ||
| 9/27/2021 | Sold | $675,000+62.7%$217/sqft |
Source: Public Record Report a problem | ||
| 11/3/2017 | Sold | $415,000$134/sqft |
Source: OneKey® MLS as distributed by MLS GRID #H4217292 Report a problem | ||
| 5/6/2017 | Listing removed | $415,000$134/sqft |
Source: Resort Realty #4704788 Report a problem | ||
| 5/1/2017 | Price change | $415,000-30.7%$134/sqft |
Source: Resort Realty #4704788 Report a problem | ||
| 4/17/2017 | Price change | $599,000+49%$193/sqft |
Source: Resort Realty #4704788 Report a problem | ||
| 4/17/2017 | Pending sale | $402,000$129/sqft |
Source: Resort Realty #4704788 Report a problem | ||
| 4/7/2017 | Listed for sale | $402,000$129/sqft |
Source: Resort Realty #4704788 Report a problem | ||
| 4/7/2017 | Pending sale | $402,000$129/sqft |
Source: Resort Realty #4704788 Report a problem | ||
| 4/5/2017 | Listed for sale | $402,000$129/sqft |
Source: Resort Realty #4704788 Report a problem | ||
| 4/5/2017 | Pending sale | $402,000$129/sqft |
Source: Resort Realty #4704788 Report a problem | ||
| 12/8/2016 | Price change | $402,000-4.1%$129/sqft |
Source: Keller Williams - Hudson Valley United #4619477 Report a problem | ||
| 10/1/2016 | Price change | $419,000-1.4%$135/sqft |
Source: Keller Williams - Hudson Valley United #4619477 Report a problem | ||
| 5/12/2016 | Listed for sale | $425,000$137/sqft |
Source: Keller Williams - Hudson Valley United #4619477 Report a problem | ||
| 10/15/2015 | Listing removed | $425,000$137/sqft |
Source: Better Homes and Gardens Rand Realty #4523894 Report a problem | ||
| 9/22/2015 | Price change | $425,000-15%$137/sqft |
Source: Better Homes and Gardens Rand Realty #4523894 Report a problem | ||
| 7/23/2015 | Price change | $499,900-16.7%$161/sqft |
Source: Better Homes and Gardens Rand Realty #4523894 Report a problem | ||
| 5/26/2015 | Listed for sale | $599,900-25%$193/sqft |
Source: BHG Rand Realty #4523894 Report a problem | ||
| 11/24/2014 | Listing removed | $799,900$257/sqft |
Source: Better Homes and Gardens Rand Realty #4415965 Report a problem | ||
| 10/21/2014 | Price change | $799,900+41.6%$257/sqft |
Source: Better Homes and Gardens Rand Realty #4415965 Report a problem | ||
| 9/16/2014 | Price change | $564,900-5.7%$182/sqft |
Source: Better Homes and Gardens Rand Realty #4415965 Report a problem | ||
| 7/14/2014 | Price change | $599,000-4.2%$193/sqft |
Source: Better Homes and Gardens Rand Realty #4415965 Report a problem | ||
| 5/23/2014 | Listed for sale | $625,000-10.6%$201/sqft |
Source: Better Homes and Gardens Rand Realty #4415965 Report a problem | ||
| 10/4/2012 | Listing removed | $699,000$225/sqft |
Source: BHG Rand Realty - Goshen #524686 Report a problem | ||
| 10/3/2012 | Price change | $699,000-41.8%$225/sqft |
Source: BHG Rand Realty - Goshen #524686 Report a problem | ||
| 4/3/2012 | Listed for sale | $1,200,000$386/sqft |
Source: BHG Rand Realty - Goshen #524686 Report a problem | ||
Public tax history
| Year | Property taxes | Tax assessment |
|---|---|---|
| 2025 | -- | $280,400 |
| 2024 | -- | $280,400 +15.6% |
| 2023 | -- | $242,600 |
| 2022 | -- | $242,600 |
| 2021 | -- | $242,600 |
| 2020 | -- | $242,600 |
| 2019 | -- | $242,600 |
| 2018 | -- | $242,600 |
| 2017 | $12,654 | $242,600 |
| 2016 | -- | $242,600 |
| 2015 | -- | $242,600 |
| 2014 | -- | $242,600 |
| 2013 | -- | $242,600 |
| 2012 | -- | $242,600 |
| 2011 | -- | $242,600 |
| 2010 | -- | $242,600 |
| 2009 | -- | $242,600 |
| 2008 | -- | $242,600 |
| 2007 | -- | $242,600 |
| 2006 | -- | $242,600 |
| 2005 | -- | $242,600 |
| 2004 | -- | $242,600 |
| 2003 | -- | $242,600 |
| 2002 | -- | $242,600 |
| 2001 | -- | $242,600 |
| 2000 | -- | $242,600 |
Find assessor info on the county website
Monthly payment
Climate risks
Neighborhood: New Vernon
Nearby schools
Schools provided by the listing agent
- Elementary: Otisville Elementary School
- Middle: Minisink Valley Middle School
- High: Minisink Valley High School
Source: OneKey® MLS as distributed by MLS GRID. This data may not be complete. We recommend contacting the local school district to confirm school assignments for this home.

Similar homes
- $1,600,0004 bd3 ba2.7k sqft430 Kirbytown Road, Middletown, NY 10940For Sale
 MLS ID #1002004, Amanda M Dnistrian, Listing by: ARC Realty 1 in Sales. OneKey® MLS as distributed by MLS GRID
 - $935,0003 bd4 ba2.3k sqft194 White Bridge Road, Middletown, NY 10940For Sale
 MLS ID #1048303, Jody Atkinson, Listing by: Ellis Sotheby's Intl Realty. OneKey® MLS as distributed by MLS GRID
 - $899,9004 bd4 ba3.6k sqft19-21 Lincoln Terrace #19, Middletown, NY 10940For Sale
 MLS ID #1048837, Patricia M Sassi, Listing by: RE/MAX Benchmark Realty Group. OneKey® MLS as distributed by MLS GRID
 - $999,9954 bd4 ba4k sqft5 Rachel Court, Bloomingburg, NY 12721For Sale
 MLS ID #1015464, Brian J Caplicki, Listing by: KW Hudson Valley United. OneKey® MLS as distributed by MLS GRID
 - $985,0004 bd4 ba3.8k sqft345 Mountain Road, Bloomingburg, NY 12721For SaleMLS ID #1038350, Diana Teng, Listing by: Panorama Realty. OneKey® MLS as distributed by MLS GRID
- $899,9005 bd5 ba4.2k sqft255 Howells Road, Middletown, NY 10940For SaleMLS ID #1026134, Jonathon Z. Lee, Listing by: KW Hudson Valley United. OneKey® MLS as distributed by MLS GRID
- $899,9995 bd4 ba3.8k sqft2096 Route 6, Middletown, NY 10940For SaleMLS ID #1046363, Silena R. Marchetti, Listing by: S M Target Realty, LLC. OneKey® MLS as distributed by MLS GRID
- $1,199,9005 bd4 ba3.2k sqft22 Lacatena Road, Pine Bush, NY 12566For SaleMLS ID #1052266, Philip Barnao, Listing by: eXp Realty. OneKey® MLS as distributed by MLS GRID
- $1,499,0005 bd5 ba3.5k sqft34 Woodcrest Lane, Goshen, NY 10924For SaleMLS ID #1040719, Sean Israelski, Listing by: Howard Hanna Rand Realty. OneKey® MLS as distributed by MLS GRID
- $1,740,4005 bd4 ba3.8k sqft140 Birchall Road, Wawarsing, NY 12489Active
 MLS ID #20264793, Zev Eisenberg, Listing by: Hudson Modern. HVCRMLS
 - $1,500,0006 bd3 ba3.2k sqft111 Browns Road, Walden, NY 12586For SaleMLS ID #999911, Laura Fisher, Listing by: Payne Team LLC. OneKey® MLS as distributed by MLS GRID
- $999,9994 bd3 ba3.1k sqft170 Dickerson Avenue, Montgomery, NY 12549For SaleMLS ID #975612, Dylan Woods, Listing by: Howard Hanna Rand Realty. OneKey® MLS as distributed by MLS GRID
- $976,0004 bd3 ba3.3k sqft161 Bergen Circle, Slate Hill, NY 10973For SaleMLS ID #1049730, Patricia M Sassi, Listing by: RE/MAX Benchmark Realty Group. OneKey® MLS as distributed by MLS GRID
- $945,0003 bd4 ba2.1k sqft858 Roosa Gap Road, Bloomingburg, NY 12721ActiveMLS ID #20265034, Jessica Brasseur, Listing by: Houlihan Lawrence, Inc.. HVCRMLS
- $928,0004 bd3 ba2.7k sqft441 Scotchtown Collabar Road, Middletown, NY 10941For SaleMLS ID #908720, Jacob P. Matthews, Listing by: Ellis Sotheby's Intl Realty. OneKey® MLS as distributed by MLS GRID
- $1,480,0003 bd2 ba1.7k sqft80 Hang Glider Road, Ellenville, NY 12428For SaleMLS ID #1028243, David M. Marcinak, Listing by: Curasi Realty, Inc.. OneKey® MLS as distributed by MLS GRID
- $1,099,0005 bd4 ba3.2k sqft232 Maybrook Road, Campbell Hall, NY 10916For SaleMLS ID #1011583, Patricia A. Caplicki, Listing by: Keller Williams Realty. OneKey® MLS as distributed by MLS GRID
- $1,430,0003 bd3 ba1.9k sqft52 Camp Ridge Road, Wallkill, NY 12589ActiveMLS ID #20264690, Toni Petfield, Listing by: Century 21 Alliance-NP. HVCRMLS
