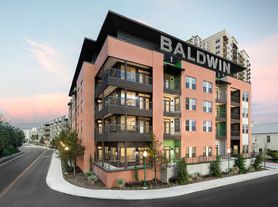


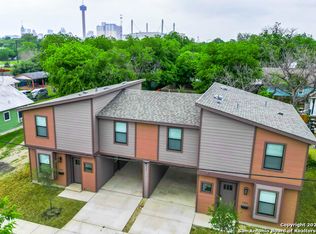
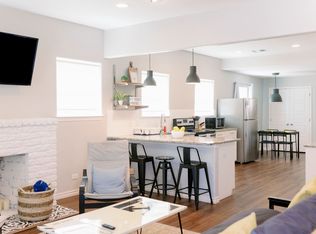
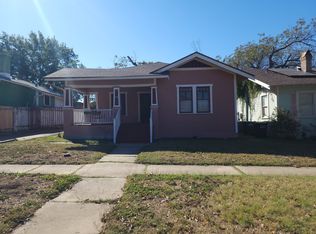
Modern urban living just 6 minutes from Downtown San Antonio! This beautifully maintained 2-bedroom, 2.5-bath contemporary townhome offers an open-concept floor plan with soaring ceilings, rich wood flooring, abundant natural light, and oversized windows. The stylish kitchen features granite countertops, stainless steel appliances, sleek cabinetry, a spacious pantry, and a mobile prep island. Upstairs you'll find two private ensuite bedrooms, including a spacious primary suite with a walk-in closet and oversized shower, plus a convenient laundry area with washer and dryer included. Enjoy your own private fenced courtyard patio and covered carport. Refrigerator included, and solar panels for lower electric bills. Ideally located just minutes from the River Walk, The Pearl, Hemisfair Park, shopping, dining, and major highways, this move-in-ready home, the perfect blend of style, convenience, and low-maintenance living.
House for rent
$1,780/moFees may apply
704 N Cherry St, San Antonio, TX 78202
2beds
1,162sqft
Price may not include required fees and charges. Learn more|
Singlefamily
Available now
Cats, dogs OK
Air conditioner, central air
Dryer connection laundry
Central, electric
What's special
- 31 days |
- -- |
- -- |
Zillow last checked:
Listing updated:
Travel times

Let’s turn your rent into credit progress
Build credit history with every on-time payment and get credit for the payment you’re already making.
Facts & features
Interior
Bedrooms & bathrooms
- Bedrooms: 2
- Bathrooms: 3
- Full bathrooms: 2
- 1/2 bathrooms: 1
Heating
- Central, Electric
Cooling
- Air Conditioner, Central Air
Appliances
- Included: Dishwasher, Dryer, Garbage Disposal, Microwave Oven, Plumbed For Ice Maker, Refrigerator, Stove/Range, Washer
- Laundry: Dryer Connection, In Unit, Upper Level, Washer Hookup
Features
- All Bedrooms Upstairs, Cable TV Available, Ceiling Fan(s), Living/Dining Room Combo, One Living Area, Utility Room Inside, Walk In Closet, Walk-In Closet(s)
- Flooring: Ceramic, Vinyl
Interior area
- Total interior livable area: 1,162 sqft
Property
Parking
- Details: Contact manager
Features
- Stories: 2
- Patio & porch: Contact manager
- Exterior features: Contact manager
- Pool features: Contact manager
Details
- Additional structures: Contact manager
- Parcel number: 1196615
- Other equipment: Contact manager
Construction
Type & style
- Home type: SingleFamily
- Property subtype: SingleFamily
Condition
- Year built: 2013
Utilities & green energy
- Utilities for property: Cable Connected
Community & HOA
Community
- Features: Contact manager
HOA
- Amenities included: Contact manager
Location
- Region: San Antonio
Financial & listing details
- Lease term: Max # of Months (12),Min # of Months (12)
Price history
| Date | Event | Price |
|---|---|---|
| 7/9/2026 | Price change | $1,780-36.4%$2/sqft |
Source: LERA MLS #1998775 Report a problem | ||
| 11/4/2024 | Listed for rent | $2,800$2/sqft |
Source: Zillow Rentals Report a problem | ||
| 3/28/2022 | Sold | -- |
Source: eXp Realty #73811611 Report a problem | ||
| 3/10/2022 | Pending sale | $320,000$275/sqft |
Source:  LERA MLS #1589275 Report a problem LERA MLS #1589275 Report a problem | ||
| 3/1/2022 | Contingent | $320,000$275/sqft |
Source: LERA MLS #1589275 Report a problem | ||
| 2/24/2022 | Listed for sale | $320,000$275/sqft |
Source: LERA MLS #1589275 Report a problem | ||
| 5/31/2019 | Sold | -- |
Source: LERA MLS #1367631 Report a problem | ||
Neighborhood: Dignowity Hill
Nearby schools
GreatSchools rating
- 2/10Bowden Elementary SchoolGrades: PK-8Distance: 0.4 mi
- 4/10Brackenridge High SchoolGrades: 9-12Distance: 1.9 mi