Adorable, move-in ready 3-bedroom, 1-bath ranch with a comfortable layout and plenty of charm! Step inside to a surprisingly spacious living room with recessed lighting and plenty of room for gathering. The kitchen makes excellent use of the space with an abundance of cabinetry and counter space, a tile backsplash, recessed lighting, and a large breakfast bar overlooking the dining area. The adjoining dining room offers plenty of space for a full-size table and provides easy access to the backyard. All three bedrooms are conveniently located together, offering a functional layout with flexibility for a home office, nursery, playroom, or guest space. Outside, enjoy an open back deck, covered carport, mature trees, and a shaded yard. With its inviting curb appeal, neutral interior, and move-in ready condition, this charming home is one you’ll want to see in person. Schedule your showing today!
Contingent
$139,900
704 Parker Blvd, Weaver, AL 36277
3beds
1,232sqft
Single Family Residence
Built in 1958
0.39 Acres Lot
$-- Zestimate®
$114/sqft
$-- HOA
What's special
Shaded yardOpen back deckInviting curb appealComfortable layoutTile backsplashRecessed lightingNeutral interior
- 27 days
- 395
- 54
Zillow last checked:
Listing updated:
Listed by:
Christi Lloyd 256-499-6641,
Prime Properties Real Estate, LLC
Source: GALMLS,MLS#: 21465711
Facts & features
Interior
Bedrooms & bathrooms
- Bedrooms: 3
- Bathrooms: 1
- Full bathrooms: 1
Rooms
- Room types: Bedroom, Dining Room, Bathroom, Kitchen
Bedroom 1
- Level: First
Bedroom 2
- Level: First
Bedroom 3
- Level: First
Bathroom 1
- Level: First
Dining room
- Level: First
Kitchen
- Features: Laminate Counters
- Level: First
Living room
- Level: First
Basement
- Area: 0
Heating
- Central, Natural Gas
Cooling
- Central Air
Appliances
- Included: Dishwasher, Refrigerator, Stove-Electric, Gas Water Heater
- Laundry: Electric Dryer Hookup, Washer Hookup, Main Level, Laundry Closet, Yes
Features
- None, Smooth Ceilings, Tub/Shower Combo
- Flooring: Carpet, Laminate, Vinyl
- Basement: Crawl Space
- Attic: Other,Yes
- Has fireplace: No
Interior area
- Total interior livable area: 1,232 sqft
- Finished area above ground: 1,232
- Finished area below ground: 0
Video & virtual tour
Property
Parking
- Total spaces: 1
- Parking features: Driveway
- Carport spaces: 1
- Has uncovered spaces: Yes
Features
- Levels: One
- Stories: 1
- Patio & porch: Open (DECK), Deck
- Exterior features: None
- Pool features: None
- View description: None
- Waterfront features: No
Lot
- Size: 0.39 Acres
Details
- Parcel number: 1802040010011.000
- Special conditions: N/A
Construction
Type & style
- Home type: SingleFamily
- Property subtype: Single Family Residence
Materials
- Brick Over Foundation, Vinyl Siding
Condition
- Year built: 1958
Utilities & green energy
- Sewer: Septic Tank
- Water: Public
Community & HOA
Community
- Subdivision: Shannon Hills
Location
- Region: Weaver
Financial & listing details
- Price per square foot: $114/sqft
- Tax assessed value: $108,720
- Annual tax amount: $439
- Price range: $139.9K - $139.9K
- Date on market: 9/22/2026
Estimated market value
Not available
Estimated sales range
Not available
Not available
Price history
| Date | Event | Price |
|---|---|---|
| 9/25/2026 | Contingent | $139,900$114/sqft |
Source:  GALMLS #21465711 Report a problem | ||
| 9/22/2026 | Listed for sale | $139,900+18.2%$114/sqft |
Source: GALMLS #21465711 Report a problem | ||
| 8/19/2024 | Sold | $118,350+219.9%$96/sqft |
Source: Public Record Report a problem | ||
| 11/14/2022 | Listing removed | -- |
Source: Zillow Rental Manager Report a problem | ||
| 11/10/2022 | Listed for rent | $800+14.3%$1/sqft |
Source: Zillow Rental Manager Report a problem | ||
| 12/23/2017 | Listing removed | $700$1/sqft |
Source: TRK Properties Report a problem | ||
| 12/1/2017 | Listed for rent | $700$1/sqft |
Source: TRK Properties Report a problem | ||
| 7/28/2017 | Listing removed | $700$1/sqft |
Source: Owner Report a problem | ||
| 7/14/2017 | Listed for rent | $700$1/sqft |
Source: Owner Report a problem | ||
| 5/14/2015 | Sold | $37,000-7.3%$30/sqft |
Source: GALMLS #628123 Report a problem | ||
| 4/24/2015 | Pending sale | $39,900-50.1%$32/sqft |
Source: Cedar Bluff Real Estate #628123 Report a problem | ||
| 10/29/2014 | Listed for sale | $79,900$65/sqft |
Source: Cedar Bluff Real Estate #1006417 Report a problem | ||
Public tax history
| Year | Property taxes | Tax assessment |
|---|---|---|
| 2025 | $439 -52.1% | $10,880 -46.6% |
| 2024 | $916 +1.6% | $20,360 +1.6% |
| 2023 | $902 +3.8% | $20,040 +3.8% |
| 2022 | $869 +20.9% | $19,300 +20.9% |
| 2021 | $718 | $15,960 |
| 2020 | $718 | $15,960 -0.3% |
| 2019 | $718 +2.6% | $16,008 -0.1% |
| 2018 | $700 -2.9% | $16,020 +15.1% |
| 2017 | $721 +14.2% | $13,920 |
| 2016 | $631 | $13,920 +95% |
| 2013 | $631 | $7,140 |
| 2010 | -- | $7,140 |
Find assessor info on the county website
Monthly payment
Est. payment
Payment breakdown
Explore the cost of this home by adjusting the details. Changes won't be saved.Climate risks
Neighborhood: 36277
Nearby schools
Schools provided by the listing agent
- Elementary: Weaver
- Middle: Weaver
- High: Weaver
Source: GALMLS. This data may not be complete. We recommend contacting the local school district to confirm school assignments for this home.


Similar homes
- $129,9003 bd2 ba1.2k sqft455 Lakewood Dr, Weaver, AL 36277For Sale

 MLS ID #21467920, Jessica Cunningham, Jessie D Realty. GALMLS
- $159,9003 bd2 ba1k sqft508 Kilarney Ave, Weaver, AL 36277For Sale
 MLS ID #21465404, Betty McGinnis, Kelly Right Real Estate of Ala. GALMLS
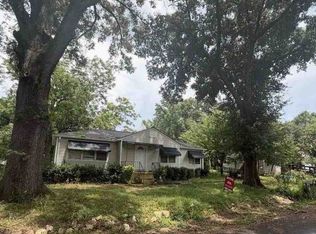
- $--3 bd1 ba1.1k sqft607 Ledford St, Weaver, AL 36277Auction
 ServiceLink Auction
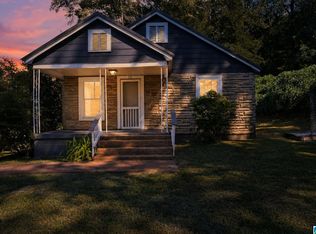
- $124,9002 bd1 ba748 sqft509 Cobb Ave, Weaver, AL 36277For Sale
 MLS ID #21466590, Kimberley Sewell, 1st Choice Realty LLC. GALMLS
- $109,9003 bd2 ba1.3k sqft703 Dolphin Dr, Weaver, AL 36277For SaleMLS ID #21455341, Charlotte Smith, Gold Star Gallery Homes, Inc. GALMLS
- $154,9003 bd2 ba1.1k sqftSparklight / At&t, Weaver, AL 36277For SaleMLS ID #21461096, Terry Lamb, Kelly Right Real Estate of Ala. GALMLS
- $159,0003 bd1 ba1.1k sqftBrightspeed, Weaver, AL 36277For SaleMLS ID #21456341, Joey Crews, KW Realty Group. GALMLS
- $154,9004 bd3 ba904 sqft1615 Nelson Rd, Weaver, AL 36277For SaleMLS ID #21462402, Tan Akles-Fitch, Real Estate Wired. GALMLS
- $179,9003 bd2 ba1.1k sqft665 Bailey Rd, Weaver, AL 36277For SaleMLS ID #21467889, Amy Angel, KW Realty Group-Jacksonville. GALMLS
- $179,9004 bd2 ba1.4k sqftAt&t Fiber Or Sparklight, Weaver, AL 36277For SaleMLS ID #21464584, Joey Crews, KW Realty Group. GALMLS
- $169,9003 bd2 ba1.5k sqftAtt, Weaver, AL 36277For SaleMLS ID #21463209, Sandra Gill, Prime Properties Real Estate, LLC. GALMLS
- $145,0003 bd1 ba1.2k sqft110 Eighty Oak St SW, Jacksonville, AL 36265For SaleMLS ID #21466992, Angie Williamson, KW Realty Group. GALMLS
- $159,9004 bd3 ba1.7k sqft616 Windwood Dr, Anniston, AL 36206For SaleMLS ID #21467721, Charles Hammonds, KW Realty Group. GALMLS
- $159,9003 bd2 ba1.8k sqft4424 Asbury Ave, Anniston, AL 36206For SaleMLS ID #21467668, Tan Akles-Fitch, Real Estate Wired. GALMLS
- $199,9003 bd2 ba1.5k sqft174 Midway Ln, Anniston, AL 36206For SaleMLS ID #21467747, Betty McGinnis, Kelly Right Real Estate of Ala. GALMLS
