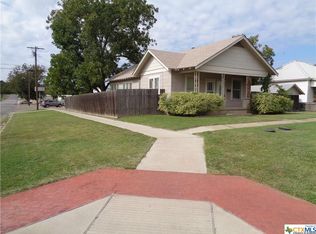
MIDTOWN NEIGHBORHOOD- Amazing Home with income producing separate apt / house currently renting for $750 a month. Main house has 3 bdrm 2 ba. Formal dining. Separate large utility room. Large walk in closet in the main bedroom. Jack & Jill bath between front bedrooms. 2nd full bath located between back bedroom and kitchen. Large kitchen has a upright Ref and Freezer in the kitchen. Gas stove / oven w/ 4 burners. New roof 1 yr old, 30 yr roof. 2 curb cuts with concrete driveway and 2 large carports. big enough to keep the Texas heat from your vehicle and excellent protection from hail storms. INDOOR PICTURES COMING SOON!
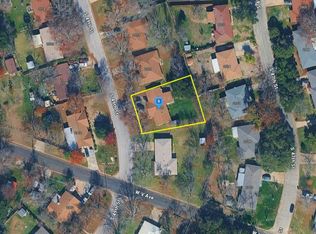
The income producing Apt. is all elec. slab floor. Separate parking enough room for 2+ cars. currently tenant occupied. could be converted to a retail /commercial type use. Glass and brick exterior gives it commercial bldg appearance. Commercial properties are located directly across and all around this property. Located on great corner lot with lots of road frontage / traffic.
3 acre Jones Park is located and backs into 704 S. 19th. City of Temple is currently revitalizing Jones Park with new restroom facilities, renovated picnic shelter, and the addition of a new pavilion near the playground. A new trail system, a full-size shaded basketball court. All this in what is essentially your backyard. Massive upgrade as part of a city's $75 million "Places and Spaces" capital improvements.
This listing has it all. Give me a call. You will be glad you did. Location, Location, Location. Potential, Potential, Potential. CITY GRANTS AVAILABLE FOR IMPROVEMENTS.
Active
$165,000
704 S 19th St, Temple, TX 76504
3beds
1,546sqft
Single Family Residence
Built in 1915
6,599 Square Feet Lot
$-- Zestimate®
$107/sqft
$-- HOA
What's special
Formal diningSeparate large utility room
- 34 days
- 180
- 5
Likely to sell faster than
Zillow last checked:
Listing updated:
Listed by:
Jimmy Morales 254-773-0246,
Ashby Real Estate Group
Source: Central Texas MLS,MLS#: 627934 Originating MLS: Temple Belton Board of REALTORS
Facts & features
Interior
Bedrooms & bathrooms
- Bedrooms: 3
- Bathrooms: 2
- Full bathrooms: 2
Heating
- Natural Gas
Cooling
- Electric, 1 Unit, Attic Fan
Appliances
- Included: Dishwasher, Gas Range, Gas Water Heater, Microwave, Refrigerator, Range Hood, Vented Exhaust Fan, Some Gas Appliances, Range
- Laundry: Laundry Room
Features
- All Bedrooms Down, Bookcases, Ceiling Fan(s), Dining Area, Separate/Formal Dining Room, Double Vanity, High Ceilings, Laminate Counters, Pantry, Permanent Attic Stairs, Tub Shower, Walk-In Closet(s), Kitchen Island
- Flooring: Carpet, Laminate
- Attic: Permanent Stairs
- Has fireplace: No
- Fireplace features: None
Interior area
- Total interior livable area: 1,546 sqft
Video & virtual tour
Property
Parking
- Total spaces: 2
- Parking features: Carport, Detached Carport, Oversized
- Carport spaces: 2
Features
- Levels: One
- Stories: 1
- Patio & porch: Covered, Deck, Enclosed, Patio, Porch
- Exterior features: Deck, Porch, Patio
- Pool features: None
- Fencing: Front Yard
- View description: None
- Body of water: None
Lot
- Size: 6,599 Square Feet
Details
- Additional structures: Garage Apartment
- Parcel number: 112735
Construction
Type & style
- Home type: SingleFamily
- Architectural style: Craftsman
- Property subtype: Single Family Residence
Materials
- Vinyl Siding
- Foundation: Pillar/Post/Pier
- Roof: Composition,Shingle
Condition
- Resale
- Year built: 1915
Utilities & green energy
- Sewer: Not Connected (at lot), Public Sewer
- Water: Not Connected (at lot), Public
- Utilities for property: Above Ground Utilities, Electricity Available, Natural Gas Available, Trash Collection Public, Water Available
Community & HOA
Community
- Features: Basketball Court, Park, Sport Court(s), Curbs
- Subdivision: Jones & Moores Add
HOA
- Has HOA: No
Location
- Region: Temple
Financial & listing details
- Price per square foot: $107/sqft
- Tax assessed value: $164,820
- Date on market: 10/16/2026
- Cumulative days on market: 34 days
- Listing agreement: Exclusive Right To Lease
- Listing terms: Cash,Conventional
- Electric utility on property: Yes
- Road surface type: Paved
Estimated market value
Not available
Estimated sales range
Not available
Not available
Price history
| Date | Event | Price |
|---|---|---|
| 10/16/2026 | Listed for sale | $165,000$107/sqft |
Source:  Central Texas MLS #627934 Report a problem | ||
Public tax history
| Year | Property taxes | Tax assessment |
|---|---|---|
| 2025 | -- | $164,820 +70.5% |
| 2024 | -- | $96,664 -3.9% |
| 2023 | $2,307 +1782.3% | $100,608 +24.2% |
| 2022 | $123 | $81,004 +10% |
| 2021 | -- | $73,640 +10% |
| 2020 | $122 +0.5% | $66,945 +5.3% |
| 2019 | $121 +0.2% | $63,548 +7.7% |
| 2018 | $121 +0.3% | $59,029 +1.3% |
| 2017 | $121 | $58,264 +5.1% |
| 2016 | $121 -0.4% | $55,421 +1.3% |
| 2015 | $121 | $54,729 +1.9% |
| 2014 | $121 | $53,728 +0.6% |
| 2013 | -- | $53,389 -1.8% |
| 2012 | -- | $54,365 -1.8% |
| 2011 | -- | $55,376 -2.3% |
| 2010 | -- | $56,664 -2.2% |
| 2009 | -- | $57,951 -2.2% |
| 2008 | -- | $59,238 -17.5% |
| 2007 | -- | $71,838 +8.7% |
| 2006 | -- | $66,062 +2.9% |
| 2005 | -- | $64,208 +1% |
| 2004 | -- | $63,565 +19.1% |
| 2002 | -- | $53,380 +8.7% |
| 2001 | -- | $49,127 +1.5% |
| 2000 | -- | $48,395 |
Find assessor info on the county website
Monthly payment
Est. payment
Payment breakdown
Explore the cost of this home by adjusting the details. Changes won't be saved.Climate risks
Neighborhood: 76504
Nearby schools
Schools provided by the listing agent
- Elementary: Meridith-Dunbar
- Middle: Travis Science Academy
- High: Temple High School
- District: Temple ISD
Source: Central Texas MLS. This data may not be complete. We recommend contacting the local school district to confirm school assignments for this home.

Similar homes
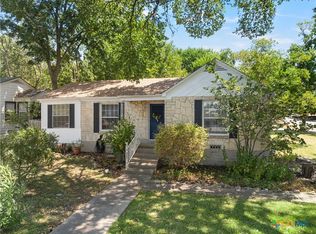
- $164,9002 bd2 ba1.3k sqft206 S 27th St, Temple, TX 76504Active

 MLS ID #628903, Ruben Vela, Bison Creek Real Estate LLC. Central Texas MLS
- $--3 bd2 ba1.9k sqft2105 S 49th St, Temple, TX 76504Auction
 Auction.com 2
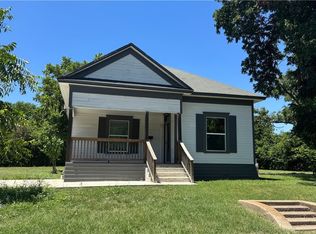
- $160,0003 bd2 ba1.2k sqft1417 S 15th St, Temple, TX 76504Active
 MLS ID #619630, David Matteson, Hearthstone Home Group- All Ci. Central Texas MLS
- $189,0003 bd2 ba1.6k sqft1118 S 25th St, Temple, TX 76504Active
 MLS ID #622464, Marion Grayson, Bryan Properties. Central Texas MLS
- $169,0003 bd2 ba1.1k sqft1202 S 37th St, Temple, TX 76504ActiveMLS ID #619366, Andrea Dashnea, HomeSmart. Central Texas MLS
- $168,5003 bd2 ba1.3k sqft1922 S 41st St, Temple, TX 76504ActiveMLS ID #617220, Larissa Garcia, EG Realty. Central Texas MLS
- $189,9003 bd2 ba1.4k sqft202 S 27th St, Temple, TX 76504ActiveMLS ID #614858, Jenny McCaslin, Kelly Realtors. Central Texas MLS
- $199,6403 bd2 ba1.2k sqft1121 S 23rd St, Temple, TX 76504Active
 MLS ID #7162261, Ramgopal Surabi, Texas Signature Realty. Unlock MLS
- $139,0003 bd2 ba1.3k sqft1021 S 45th St, Temple, TX 76504ActiveMLS ID #9207070, Emil Hoffman, Regner Realty. Unlock MLS
- $162,0002 bd1 ba1k sqft1818 S 39th St, Temple, TX 76504ActiveMLS ID #618075, Karina Loyo, Coldwell Banker Realty. Central Texas MLS
- $175,0002 bd1 ba1.3k sqft1719 S 39th St, Temple, TX 76504ActiveMLS ID #621517, Bradley Johnston, eXp Realty LLC. Central Texas MLS
- $199,9994 bd2 ba1.2k sqft1110 W Calhoun Ave, Temple, TX 76504ActiveMLS ID #622021, Devin Forbes, All City Real Estate Ltd. Co. Central Texas MLS
- $180,0003 bd1 ba1.6k sqft702 N 8th St, Temple, TX 76501ActiveMLS ID #628990, Crystal Pitts, Fathom Realty. Central Texas MLS
- $175,0003 bd2 ba1.1k sqft1503 E Calhoun Ave, Temple, TX 76501ActiveMLS ID #627896, Charles Harrell Jr., Temple Realty. Central Texas MLS
- $150,0003 bd1 ba1k sqft915 S 2nd St, Temple, TX 76504ActiveMLS ID #621683, Julie James, Epique Realty. Central Texas MLS
- $143,0003 bd1 ba1.2k sqft906 S 2nd St, Temple, TX 76504ActiveMLS ID #605015, Cate Marmonti, Closing Stage. Central Texas MLS
- $175,0003 bd2 ba1.1k sqft413 E Walker Ave, Temple, TX 76501ActiveMLS ID #612283, Margo B. Wyatt, RE/MAX Temple Belton. Central Texas MLS
