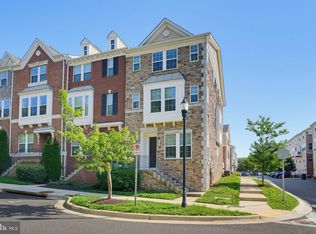
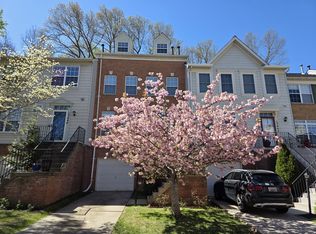
Welcome to this beautiful south-facing three-level townhouse filled with loads of natural light and featuring an attached one-car garage and private driveway. The spacious main level offers an updated kitchen with upgraded appliances, a powder room, and an open family and dining area that leads to a large deck overlooking woods - perfect for summer grilling and entertaining. Upstairs, the generous primary suite includes a vanity area and updated en-suite bathroom, along with two additional bedrooms and an upgraded hall bath. The lower level features updated LVP flooring, a cozy wood-burning fireplace, and walkout access to the patio and yard. Conveniently located near Rio, Kentlands, and major commuter routes, with easy access to Shady Grove Metro. Community amenities include a pool, basketball courts, and tennis courts.
Listing information is deemed reliable, but not guaranteed.
Townhouse for rent
Townhouse
Available now
Air conditioner, central air
In unit laundry
Attached garage parking
Forced air
What's special
Cozy wood-burning fireplaceAttached one-car garageSpacious main levelLarge deck overlooking woodsLoads of natural lightPrivate drivewayUpdated lvp flooring
- 96 days |
- -- |
- -- |
Zillow last checked:
Listing updated:
Travel times

Let’s turn your rent into credit progress
Build credit history with every on-time payment and get credit for the payment you’re already making.
Facts & features
Interior
Bedrooms & bathrooms
- Bedrooms: 3
- Bathrooms: 3
- Full bathrooms: 2
- 1/2 bathrooms: 1
Heating
- Forced Air
Cooling
- Air Conditioner, Central Air
Appliances
- Included: Dishwasher, Dryer, Dryer - Front Loading, Oven/Range - Electric, Refrigerator, Washer, Washer - Front Loading
- Laundry: In Unit
Features
- Ceiling Fan(s), Floor Plan - Traditional, Kitchen - Table Space
- Flooring: Carpet, Ceramic, Luxury Vinyl Plank
- Has basement: Yes
Interior area
- Total interior livable area: 1,720 sqft
Property
Parking
- Parking features: Attached, Driveway, Garage, Open
- Has attached garage: Yes
- Has uncovered spaces: Yes
- Details: Contact manager
Features
- Stories: 3
- Exterior features: Basement, Floor Plan - Traditional, Kitchen - Table Space
Details
- Additional structures: Garage(s)
- Parcel number: 0902663904
Construction
Type & style
- Home type: Townhouse
- Architectural style: Interior Row/Townhouse
- Property subtype: Townhouse
Condition
- Year built: 1987
Community & HOA
Location
- Region: Gaithersburg
Financial & listing details
- Lease term: Contact For Details
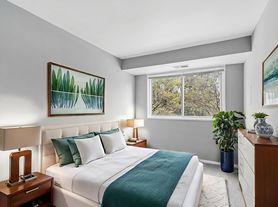

Nearby apartments for rent
Price history
| Date | Event | Price |
|---|---|---|
| 7/9/2026 | Listed for rent | $2,700$2/sqft |
Source:  Long & Foster Broker Feed Report a problem Long & Foster Broker Feed Report a problem | ||
| 7/8/2026 | Listing removed | $2,700$2/sqft |
Source: Bright MLS #MDMC2233102 Report a problem | ||
| 5/15/2026 | Listed for rent | $2,700+8%$2/sqft |
Source: Bright MLS #MDMC2233102 Report a problem | ||
| 3/11/2023 | Listing removed | -- |
Source: Zillow Rentals #MDMC2084162 Report a problem | ||
| 3/3/2023 | Listed for rent | $2,500+19%$1/sqft |
Source: Zillow Rentals #MDMC2084162 Report a problem | ||
| 5/17/2020 | Listing removed | $2,100$1/sqft |
Source: EXP Realty, LLC #MDMC695288 Report a problem | ||
| 3/5/2020 | Price change | $2,100-2.3%$1/sqft |
Source: EXP Realty, LLC #MDMC695288 Report a problem | ||
| 2/19/2020 | Listed for rent | $2,150+19.4%$1/sqft |
Source: EXP Realty, LLC #MDMC695288 Report a problem | ||
| 4/5/2015 | Listing removed | $1,800$1/sqft |
Source: Berkshire Hathaway HomeServices PenFed Realty #MC8487494 Report a problem | ||
| 2/10/2015 | Price change | $1,800-2.7%$1/sqft |
Source: Berkshire Hathaway HomeServices #MC8487494 Report a problem | ||
| 11/12/2014 | Price change | $1,850-2.6%$1/sqft |
Source: Prudential PenFed Realty #MC8487494 Report a problem | ||
| 10/24/2014 | Listed for rent | $1,900$1/sqft |
Source: Prudential PenFed Realty #MC8487494 Report a problem | ||
| 10/16/2003 | Sold | $284,000+13.6%$165/sqft |
Source: Public Record Report a problem | ||
| 5/30/2002 | Sold | $250,000$145/sqft |
Source: Public Record Report a problem | ||