Nestled in desirable Summit Hall Reserve, this beautifully maintained 2015 corner end-unit townhome offers the perfect blend of comfort, style, and low-maintenance living. Featuring a handsome stone façade, enhanced privacy, and abundant natural light, the home showcases a thoughtfully designed open floor plan with a carpet-free interior and beautiful flooring throughout. The spacious gourmet kitchen is upgraded with granite countertops, stainless steel appliances, a wall oven, built-in cooktop, and a generous center island, opening seamlessly to the dining and living areas. The luxurious primary suite features a spa-like en-suite bathroom with dual vanities, a separate shower, and a deep soaking tub. Additional highlights include a rear deck, double-pane windows, an attached two-car garage, and flexible living space ideal for today’s lifestyle. The location is hard to beat—just minutes driving from Bohrer Park, shopping, dining, gyms, entertainment, Downtown Gaithersburg, Crown, and Rio. Shady Grove Metro, MARC Train, bus routes, and major commuter roads are also easily accessible, making this a convenient and move-in ready home in a sought-after community.
Pending
$644,900
11 Fairbanks Dr, Gaithersburg, MD 20877
4beds
2,296sqft
:
Get pre-qualified$4,062/mo
Townhouse
Built in 2015
1,853 Square Feet Lot
$-- Zestimate®
$281/sqft
$115/mo HOA
What's special
Attached two-car garageCorner end-unit townhomeRear deckSeparate showerEnhanced privacyStainless steel appliancesCarpet-free interior
- 31 days |
- 493 |
- 23 |
Likely to sell faster than
Zillow last checked:
Listing updated:
Listed by:
Dr. Jason Zhang 864-986-0822,
Keller Williams Capital Properties 202-243-7700,
Listing Team: Jason Billionaire Properties, Co-Listing Agent: Tianyi Zheng 949-300-9137,
Keller Williams Capital Properties
Source: Bright MLS,MLS#: MDMC2244036
Facts & features
Interior
Bedrooms & bathrooms
- Bedrooms: 4
- Bathrooms: 4
- Full bathrooms: 3
- 1/2 bathrooms: 1
- Main level bathrooms: 1
- Main level bedrooms: 1
Basement
- Area: 350
Heating
- Forced Air, Natural Gas
Cooling
- Central Air, Electric
Appliances
- Included: Cooktop, Dishwasher, Disposal, Dryer, Exhaust Fan, Refrigerator, Washer, Stainless Steel Appliance(s), Microwave, Oven, Gas Water Heater
- Laundry: Washer/Dryer Hookups Only
Features
- Breakfast Area, Combination Dining/Living, Combination Kitchen/Dining, Entry Level Bedroom, Open Floorplan, Floor Plan - Traditional, Eat-in Kitchen, Primary Bath(s), Upgraded Countertops, Kitchen Island, Ceiling Fan(s), Soaking Tub
- Flooring: Wood
- Windows: Window Treatments
- Has basement: No
- Has fireplace: No
Interior area
- Total structure area: 2,296
- Total interior livable area: 2,296 sqft
- Finished area above ground: 1,946
- Finished area below ground: 350
Property
Parking
- Total spaces: 2
- Parking features: Garage Door Opener, Attached
- Attached garage spaces: 2
Accessibility
- Accessibility features: None
Features
- Levels: Three
- Stories: 3
- Patio & porch: Deck
- Exterior features: Street Lights
- Pool features: None
Lot
- Size: 1,853 Square Feet
- Features: Corner Lot
Details
- Additional structures: Above Grade, Below Grade
- Parcel number: 160903699116
- Zoning: CD
- Special conditions: Standard
Construction
Type & style
- Home type: Townhouse
- Architectural style: Colonial
- Property subtype: Townhouse
Materials
- Stone
- Foundation: Other
- Roof: Composition
Condition
- Very Good
- New construction: No
- Year built: 2015
Details
- Builder name: KB HOME
Utilities & green energy
- Sewer: Public Sewer
- Water: Public
Community & HOA
Community
- Subdivision: Summit Hall Reserve
HOA
- Has HOA: Yes
- Amenities included: Jogging Path, Picnic Area
- Services included: Common Area Maintenance, Management, Reserve Funds, Sewer, Snow Removal, Maintenance Grounds
- HOA fee: $115 monthly
Location
- Region: Gaithersburg
- Municipality: GAITHERSBURG
Financial & listing details
- Price per square foot: $281/sqft
- Tax assessed value: $540,400
- Annual tax amount: $7,033
- Date on market: 7/6/2026
- Listing agreement: Exclusive Right To Sell
- Ownership: Fee Simple
Estimated market value
Not available
Estimated sales range
Not available
Not available
Price history
| Date | Event | Price |
|---|---|---|
| 7/18/2026 | Pending sale | $644,900$281/sqft |
Source:  Bright MLS #MDMC2244036 Report a problem Bright MLS #MDMC2244036 Report a problem | ||
| 7/17/2026 | Contingent | $644,900$281/sqft |
Source: Bright MLS #MDMC2244036 Report a problem | ||
| 7/6/2026 | Listed for sale | $644,900+30.3%$281/sqft |
Source: Bright MLS #MDMC2244036 Report a problem | ||
| 3/24/2017 | Sold | $495,000+1%$216/sqft |
Source: Public Record Report a problem | ||
| 2/2/2017 | Pending sale | $489,900$213/sqft |
Source: RE/MAX Realty Group #MC9846890 Report a problem | ||
| 1/24/2017 | Listed for sale | $489,900+3.1%$213/sqft |
Source: RE/MAX Realty Group #MC9846890 Report a problem | ||
| 3/16/2016 | Sold | $475,000-5%$207/sqft |
Source: Public Record Report a problem | ||
| 1/14/2016 | Listed for sale | $499,990-3.8%$218/sqft |
Source: Keller Williams Excellence #MC9552229 Report a problem | ||
| 8/15/2015 | Listing removed | $519,990$226/sqft |
Source: KB Home Report a problem | ||
| 8/8/2015 | Price change | $519,990-1%$226/sqft |
Source: KB Home Report a problem | ||
| 5/9/2015 | Price change | $524,990+1.7%$229/sqft |
Source: Keller Williams - Towson #MC8568467 Report a problem | ||
| 5/5/2015 | Price change | $515,990+3.4%$225/sqft |
Source: Keller Williams - Towson #MC8568467 Report a problem | ||
| 4/22/2015 | Price change | $498,990+0.4%$217/sqft |
Source: Keller Williams - Towson #MC8568467 Report a problem | ||
| 3/24/2015 | Listed for sale | $496,990$216/sqft |
Source: Keller Williams Excellence #MC8568467 Report a problem | ||
Public tax history
| Year | Property taxes | Tax assessment |
|---|---|---|
| 2025 | $7,033 +9.1% | $517,933 +4.5% |
| 2024 | $6,448 +5.2% | $495,467 +4.7% |
| 2023 | $6,128 +2.9% | $473,000 |
| 2022 | $5,958 -0.5% | $473,000 |
| 2021 | $5,985 +0.1% | $473,000 -0.2% |
| 2020 | $5,977 +1.3% | $473,800 |
| 2019 | $5,901 -0.6% | $473,800 +1.6% |
| 2018 | $5,934 -1.6% | $466,267 +0.8% |
| 2017 | $6,028 | $462,500 +164.3% |
| 2016 | -- | $175,000 |
| 2015 | -- | $175,000 |
| 2014 | -- | $175,000 |
| 2013 | -- | $175,000 |
Find assessor info on the county website
Monthly payment
Est. payment
Payment breakdown
Explore the cost of this home by adjusting the details. Changes won't be saved.Climate risks
Neighborhood: 20877
Nearby schools
GreatSchools rating
- 5/10Washington Grove Elementary SchoolGrades: PK-5Distance: 0.8 mi
- 3/10Gaithersburg Middle SchoolGrades: 6-8Distance: 0.9 mi
- 3/10Gaithersburg High SchoolGrades: 9-12Distance: 0.4 mi
Schools provided by the listing agent
- Elementary: Rosemont
- Middle: Forest Oak
- High: Gaithersburg
- District: Montgomery County Public Schools
Source: Bright MLS. This data may not be complete. We recommend contacting the local school district to confirm school assignments for this home.
- $557,800-- bd3 ba1.6k sqft15 Fairbanks Dr, Gaithersburg, MD 20877Off Market
- $598,3004 bd4 ba1.8k sqft19 Fairbanks Dr, Gaithersburg, MD 20877Off Market

- $572,7004 bd4 ba1.9k sqft23 Fairbanks Dr, Gaithersburg, MD 20877Off Market

- $598,2003 bd3 ba2.2k sqft27 Fairbanks Dr, Gaithersburg, MD 20877Off Market
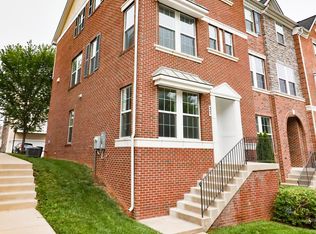
- $558,8004 bd3 ba2.7k sqft703 Cobbler Pl #703, Gaithersburg, MD 20877Off Market
- $549,400-- bd-- ba2.8k sqft707 Cobbler Pl #707, Gaithersburg, MD 20877Off Market
- $540,1003 bd3 ba2.8k sqft711 Cobbler Pl #711, Gaithersburg, MD 20877Off Market
- $---- bd-- ba-- sqft711 Cobbler Pl, Gaithersburg, MD 20877Off Market
A local agent can set up tours, give advice and negotiate with sellers.
Similar homes
- $565,0003 bd4 ba1.9k sqft507 Pelican Ave, Gaithersburg, MD 20877For Sale

 MLS ID #MDMC2248892, Omar Vidal, Serhant. Bright MLS
 - $549,9993 bd3 ba2.8k sqftSummit Hall Reserve Codm, Gaithersburg, MD 20877For Sale
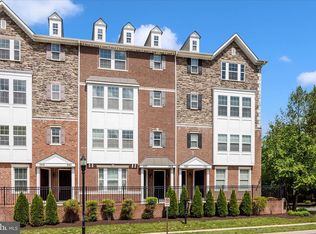 MLS ID #MDMC2231690, Kiara Martinez Nieva, Deausen Realty. Bright MLS
 - $699,0003 bd3 ba2.6k sqft121 Copley Cir #34B, Gaithersburg, MD 20878For Sale
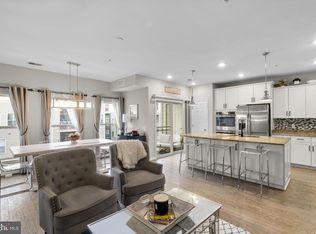 MLS ID #MDMC2246920, Margie Halem, Compass. Bright MLS
 - $634,9003 bd3 ba2.2k sqft647 Main St #B, Gaithersburg, MD 20878For Sale
 MLS ID #MDMC2238744, Meredith Fogle, The List Realty. Bright MLS
 - $700,0003 bd3 ba2.4k sqft218 Painted Post Ln, Gaithersburg, MD 20878For SaleMLS ID #MDMC2233598, Bill Wang, Hometown Elite Realty LLC. Bright MLS
- $679,9003 bd3 ba2.2k sqft232 Parkview Ave, Gaithersburg, MD 20878For SaleMLS ID #MDMC2245494, Mrs. Cara Pearlman, Compass. Bright MLS
- $869,9004 bd3 ba2.1k sqftLakelands Homeowners Assoc, Gaithersburg, MD 20878For SaleMLS ID #MDMC2245526, Elaine Koch, TTR Sotheby's International Realty. Bright MLS
- $529,9002 bd3 ba1.3k sqftLakelands Homeowners Assoc, Gaithersburg, MD 20878New ConstructionMLS ID #MDMC2245884, Elaine Koch, TTR Sotheby's International Realty. Bright MLS
- $849,0003 bd5 ba1.8k sqftCrown, Gaithersburg, MD 20878For SaleMLS ID #MDMC2249466, Bill Wang, Hometown Elite Realty LLC. Bright MLS
- $519,0003 bd3 ba2.6k sqft152 Mill Green Ave Unit 200, Gaithersburg, MD 20878For SaleMLS ID #MDMC2246002, Stan Der, Maven Real Estate. Bright MLS
- $549,9003 bd4 ba1.9k sqft13201 Uffizi Ln, Clarksburg, MD 20871For SaleMLS ID #MDMC2246604, Mary schroth, EXP Realty, LLC. Bright MLS
- $695,0002 bd3 ba1.8k sqft684 Heathwalk Mews, Gaithersburg, MD 20878For SaleMLS ID #MDMC2244716, Mrs. LILI LIU, Ten Thousand Realty. Bright MLS
- $539,9002 bd3 ba1.7k sqft647 Main St #A, Gaithersburg, MD 20878For SaleMLS ID #MDMC2248444, Jack Wang, RLAH @properties. Bright MLS
- $675,0003 bd4 ba3.3k sqft22771 Autumn Breeze Ave, Clarksburg, MD 20871For SaleMLS ID #MDMC2246794, Bryan Kerrigan, Redfin Corp. Bright MLS
- $605,0003 bd4 ba2.1k sqft13706 Petrel St, Clarksburg, MD 20871For SaleMLS ID #MDMC2244980, Krishna Chaitanya Dasari, Samson Properties. Bright MLS
- $675,0004 bd4 ba2.4k sqft810 Sydney Ter NE, Leesburg, VA 20176For SaleMLS ID #VALO2132688, Amen Ashabi, Spring Hill Real Estate, LLC.. Bright MLS
- $654,9004 bd4 ba1.9k sqft11718 Leesborough Cir, Silver Spring, MD 20902For SaleMLS ID #MDMC2244896, Jessie Binh Do Do, Pearson Smith Realty, LLC. Bright MLS
- $535,0003 bd4 ba2k sqft20310 Trolley Crossing Ct, Montgomery Village, MD 20886For SaleMLS ID #MDMC2247868, Hardeep Sran, Samson Properties. Bright MLS
- $900,0004 bd4 ba2.7k sqft714 Ridgemont Ave, Rockville, MD 20850For SaleMLS ID #MDMC2246230, Aylin Gokce, Weichert, REALTORS. Bright MLS
- $959,9004 bd4 ba2.3k sqft14344 Potomac Heights Ln, Rockville, MD 20850For SaleMLS ID #MDMC2248436, Charles Gilroy, Redfin Corp. Bright MLS
