Property Representative: Bharat Ramprasad
Welcome to this inviting rental property located in the heart of Exton, PA, offering convenience and comfort. Situated near a variety of restaurants and department stores, you'll find everything you need just a stone's throw away. Plus, AFC Urgent Care in Downingtown is only a 13-minute drive for peace of mind.
This well-lit residence boasts central heating and cooling, ensuring your comfort year-round. The addition of ceiling fans enhances airflow, creating a pleasant atmosphere in every room.
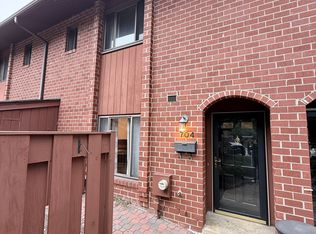
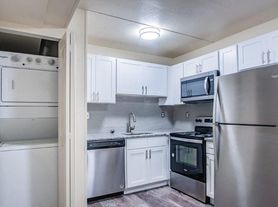
Welcome to 704 Worthington Drive, Exton, PA 19341 - a beautifully refreshed, two-story townhome offering 3 bedrooms, 2.5 bathrooms, and 1,716 sq. ft. of modern living space for a RENT. Tucked away in a quiet, private community, this home features all-new laminate flooring on the main level, fresh carpeting upstairs, and a sophisticated, modern color palette throughout. The open-concept living area flows seamlessly through dual sliding doors to an exceptionally large, private rear porch overlooking mature trees and a dedicated gardening area. Additional highlights include a fully equipped kitchen with stainless steel appliances, a flexible bonus room with a striking fireplace (perfect for a home office), a dedicated second-floor laundry room with a washer and dryer included, and ample storage space in the attic.
This low-maintenance property includes full lawn care, exterior upkeep, snow removal, and access to the community pool and clubhouse in the rent. Located in the highly coveted Downingtown East School District (STEM Academy), you are minutes from parks, walking trails, and two grocery stores, with effortless commuter access to Route 100, Route 202, and the PA Turnpike. A minimum of 1-year lease is required, along with a security deposit equal to 1 month's rent. Pets are considered on a case-by-case basis.
Townhouse for rent
Townhouse
Available now
Cats, dogs OK
Air conditioner, central air
In unit laundry
Covered parking
What's special
Fresh carpeting upstairsWell-lit residenceOverlooking mature treesCentral heating and coolingDedicated gardening areaCeiling fans enhances airflow
- 21 days |
- -- |
- -- |
Zillow last checked:
Listing updated:
Travel times

Let’s turn your rent into credit progress
Build credit history with every on-time payment and get credit for the payment you’re already making.
Facts & features
Interior
Bedrooms & bathrooms
- Bedrooms: 3
- Bathrooms: 3
- Full bathrooms: 2
- 1/2 bathrooms: 1
Cooling
- Air Conditioner, Central Air
Appliances
- Included: Dishwasher, Dryer, Garbage Disposal, Microwave Oven, Refrigerator, Washer
- Laundry: In Unit
Interior area
- Total interior livable area: 1,716 sqft
Property
Parking
- Parking features: Covered
- Details: Contact manager
Features
- Patio & porch: Covered
- Pool features: Pool
Details
- Parcel number: 330501800000
Construction
Type & style
- Home type: Townhouse
- Property subtype: Townhouse
Condition
- Year built: 1976
Building
Management
- Pets allowed: Yes
Community & HOA
Community
- Features: Fitness Center, Pool
HOA
- Amenities included: Fitness Center
Location
- Region: Exton
Financial & listing details
- Lease term: 1 Year
Nearby apartments for rent


Price history
| Date | Event | Price |
|---|---|---|
| 10/1/2026 | Listed for rent | $2,600+8.3%$2/sqft |
Source: Zillow Rentals Report a problem | ||
| 7/10/2026 | Listing removed | $2,400$1/sqft |
Source: Zillow Rentals Report a problem | ||
| 7/6/2026 | Listed for rent | $2,400+9.3%$1/sqft |
Source: Zillow Rentals Report a problem | ||
| 1/29/2023 | Listing removed | -- |
Source: Zillow Rentals Report a problem | ||
| 1/12/2023 | Listed for rent | $2,195+10%$1/sqft |
Source: Zillow Rentals Report a problem | ||
| 10/27/2021 | Listing removed | -- |
Source: Zillow Rental Network Premium Report a problem | ||
| 10/18/2021 | Price change | $1,995-4.8%$1/sqft |
Source: Zillow Rental Network Premium Report a problem | ||
| 9/18/2021 | Listed for rent | $2,095$1/sqft |
Source: Zillow Rental Network Premium Report a problem | ||
| 7/15/2021 | Sold | $290,000+9.4%$169/sqft |
Source: Public Record Report a problem | ||
| 6/16/2021 | Pending sale | $265,000$154/sqft |
Source:  Bright MLS #PACT535008 Report a problem Bright MLS #PACT535008 Report a problem | ||
| 5/10/2021 | Contingent | $265,000$154/sqft |
Source: Bright MLS #PACT535008 Report a problem | ||
| 5/6/2021 | Listed for sale | $265,000+23.8%$154/sqft |
Source: Bright MLS #PACT535008 Report a problem | ||
| 6/3/2009 | Sold | $214,000$125/sqft |
Source: Public Record Report a problem | ||