YOUR NEW HOME AWAITS! Just two years young, this 4-bedroom, 2.5-bath home in Pendleton offers 2,643 square feet of finished living space PLUS an approximately 1,170-square-foot unfinished full walk-out basement with a rough-in for a future bathroom, ready for storage, recreation, a home gym, workshop, or future expansion.
The main level features an open layout with luxury vinyl plank flooring and a spacious kitchen with quartz countertops, a large center island, abundant cabinetry, stainless steel appliances, and plenty of room for gathering and entertaining.
Upstairs, the primary suite is joined by three additional bedrooms and a generous loft that provides flexible space for a home office, media room, playroom, or second living area.
Out back, the composite deck overlooks the pond and 8th hole of the Pendleton golf course, giving you a view that's hard to find in many newer communities. Solar deck-post lighting, under-deck storage, and an invisible electric pet fence add even more functionality.
Pendleton offers community amenities along with convenient access to I-95, making Richmond, Fredericksburg, Kings Dominion, Short Pump, and the upcoming Kalahari Resort & Indoor Waterpark accessible for work and recreation.
With over 3,800 square feet of finished and unfinished space, multiple flexible living areas, a walk-out basement, and golf course and pond views, this home offers room to enjoy now and possibilities for the future.
For sale
$559,000
7040 Paine Pl, Ruther Glen, VA 22546
4beds
2,643sqft
Single Family Residence
Built in 2024
5,013 Square Feet Lot
$-- Zestimate®
$212/sqft
$68/mo HOA
What's special
Walk-out basementLuxury vinyl plank flooringSolar deck-post lightingThree additional bedroomsLarge center islandSpacious kitchenUnder-deck storage
- 53 days
- 247
- 14
Zillow last checked:
Listing updated:
Listed by:
Denise Watson (804)304-6396,
Long & Foster REALTORS 804-794-9650
Source: CVRMLS,MLS#: 2621747 Originating MLS: Central Virginia Regional MLS
Originating MLS: Central Virginia Regional MLSFacts & features
Interior
Bedrooms & bathrooms
- Bedrooms: 4
- Bathrooms: 3
- Full bathrooms: 2
- 1/2 bathrooms: 1
Primary bedroom
- Level: Second
- Dimensions: 15.0 x 15.3
Bedroom 2
- Level: Second
- Dimensions: 11.1 x 12.6
Bedroom 3
- Level: Second
- Dimensions: 10.3 x 11.11
Bedroom 4
- Level: Second
- Dimensions: 10.6 x 10.9
Dining room
- Level: First
- Dimensions: 11.9 x 15.3
Family room
- Level: Second
- Dimensions: 16.2 x 13.3
Other
- Description: Tub & Shower
- Level: Second
Great room
- Level: First
- Dimensions: 17.6 x 15.1
Half bath
- Level: First
Kitchen
- Level: First
- Dimensions: 8.0 x 15.3
Laundry
- Level: Second
- Dimensions: 0 x 0
Living room
- Level: First
- Dimensions: 11.6 x 12.9
Heating
- Electric, Heat Pump
Cooling
- Central Air
Appliances
- Included: Built-In Oven, Dryer, Dishwasher, Electric Cooking, Electric Water Heater, Disposal, Ice Maker, Microwave, Refrigerator
Features
- Ceiling Fan(s), Dining Area, Granite Counters, High Ceilings, Loft, Bath in Primary Bedroom, Pantry, Walk-In Closet(s)
- Flooring: Carpet, Tile, Vinyl
- Basement: Unfinished,Walk-Out Access
- Attic: Access Only
Interior area
- Total interior livable area: 2,643 sqft
- Finished area above ground: 2,643
- Finished area below ground: 0
Video & virtual tour
Property
Parking
- Total spaces: 2
- Parking features: Attached, Driveway, Garage, Paved
- Attached garage spaces: 2
- Has uncovered spaces: Yes
Features
- Levels: Two
- Stories: 2
- Patio & porch: Deck, Front Porch
- Exterior features: Paved Driveway
- Pool features: Community, None
- Fencing: Invisible
- Has view: Yes
- On waterfront: Yes
- Waterfront features: Pond
Lot
- Size: 5,013 Square Feet
Details
- Parcel number: 52G110496
- Zoning description: PMUD
Construction
Type & style
- Home type: SingleFamily
- Architectural style: Transitional
- Property subtype: Single Family Residence
Materials
- Brick, Drywall, Vinyl Siding
- Foundation: Slab
- Roof: Composition
Condition
- Resale
- New construction: No
- Year built: 2024
Utilities & green energy
- Sewer: Public Sewer
- Water: Public
Community & HOA
Community
- Features: Clubhouse, Golf, Home Owners Association, Tennis Court(s)
- Subdivision: Pendleton
HOA
- Has HOA: Yes
- Services included: Common Areas, Pool(s), Recreation Facilities
- HOA fee: $68 monthly
Location
- Region: Ruther Glen
Financial & listing details
- Price per square foot: $212/sqft
- Tax assessed value: $488,900
- Annual tax amount: $2,835
- Date on market: 8/16/2026
- Ownership: Individuals
- Ownership type: Sole Proprietor
Estimated market value
Not available
Estimated sales range
Not available
Not available
Price history
| Date | Event | Price |
|---|---|---|
| 8/18/2026 | Listed for rent | $3,800$1/sqft |
Source: CVRMLS #2622429 Report a problem | ||
| 8/17/2026 | Listed for sale | $559,000-1.8%$212/sqft |
Source:  CVRMLS #2621747 Report a problem CVRMLS #2621747 Report a problem | ||
| 8/8/2026 | Listing removed | $569,000$215/sqft |
Source:  Bright MLS #VACV2010624 Report a problem Bright MLS #VACV2010624 Report a problem | ||
| 7/16/2026 | Listed for sale | $569,000+5.5%$215/sqft |
Source: Bright MLS #VACV2010624 Report a problem | ||
| 10/30/2024 | Sold | $539,165$204/sqft |
Source: Public Record Report a problem | ||
Public tax history
| Year | Property taxes | Tax assessment |
|---|---|---|
| 2025 | $2,527 +439.9% | $485,900 +709.8% |
| 2024 | $468 | $60,000 |
Find assessor info on the county website
Monthly payment
Est. payment
Payment breakdown
Explore the cost of this home by adjusting the details. Changes won't be saved.Climate risks
Neighborhood: 22546
Nearby schools
Schools provided by the listing agent
- Elementary: Lewis & Clark
- Middle: Caroline
- High: Caroline
Source: CVRMLS. This data may not be complete. We recommend contacting the local school district to confirm school assignments for this home.
Similar homes
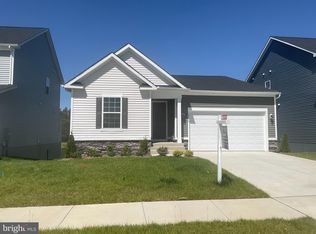
- $510,0004 bd3 ba2.4k sqft7109 State Way, Ruther Glen, VA 22546For Sale

 MLS ID #VACV2010172, Tom Smith, Coldwell Banker Elite. Bright MLS
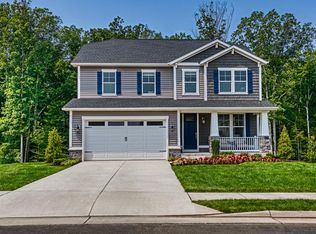
 - $581,7404 bd3 ba2.9k sqft6302 Sterling Way, Ruther Glen, VA 22546New Construction
 MLS ID #2625217, Victoria Clark, D R Horton Realty of Virginia,. CVRMLS
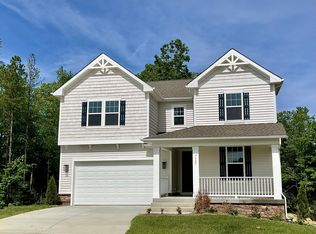
 - $593,7404 bd3 ba3.5k sqft6278 Sterling Way, Ruther Glen, VA 22546New Construction
 MLS ID #2627257, Victoria Clark, D R Horton Realty of Virginia,. CVRMLS
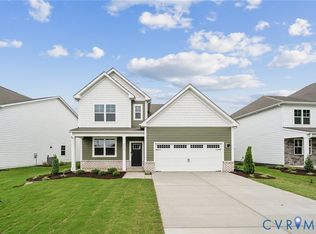
 - $533,7404 bd3 ba2.6k sqft6306 Sterling Way, Ruther Glen, VA 22546New ConstructionMLS ID #2619935, Victoria Clark, D R Horton Realty of Virginia,. CVRMLS
- $464,9994 bd4 ba2.3k sqft17266 Day Lily Dr, Ruther Glen, VA 22546For SaleMLS ID #VACV2010448, Donovan Vasquez, Vaze Realty. Bright MLS
- $489,9003 bd3 ba2.8k sqft156 American Dr, Ruther Glen, VA 22546For SaleMLS ID #VACV2011060, Jessica Wood, Berkshire Hathaway HomeServices PenFed Realty. Bright MLS
