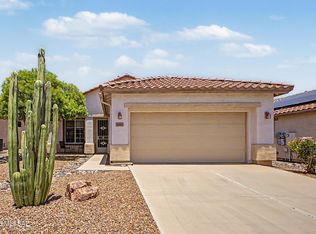
Welcome home to this 3-bedroom, 2-bathroom residence in the highly desirable Continental Ranch community. Designed with comfort and functionality in mind, the spacious open-concept floor plan showcases vaulted ceilings, creating a bright and inviting living and dining area that's perfect for both everyday living and entertaining. The well-appointed kitchen features generous counter space, a kitchen island, abundant cabinetry, and plenty of room for meal preparation and gathering. The private primary suite offers a spacious walk-in closet and a relaxing en-suite bathroom complete with dual vanities, a soaking tub, and a separate shower. Two additional bedrooms share a full hall bath, providing flexibility for family or guests. An interior laundry room includes the washer and dryer for added convenience. Step outside to enjoy the private backyard, ideal for outdoor entertaining or relaxing, while the attached two-car garage offers ample storage space for vehicles, tools, and recreational equipment. This home combines thoughtful design, exceptional care, and a sought-after location. Schedule your private showing today!
Under contract
$255,000
7043 W Harcuvar Dr, Tucson, AZ 85743
3beds
1,635sqft
:
Get pre-qualified$1,628/mo
Single Family Residence
Built in 1999
7,405 Square Feet Lot
$252,800 Zestimate®
$156/sqft
$33/mo HOA
What's special
Spacious open-concept floor planWell-appointed kitchenPrivate primary suiteRelaxing en-suite bathroomSeparate showerGenerous counter spaceAbundant cabinetry
- 5 days |
- 2,170 |
- 192 |
Zillow last checked:
Listing updated:
Listed by:
Stephany Bullington 520-222-8500,
My Home Group
Source: MLS of Southern Arizona,MLS#: 22617914
Facts & features
Interior
Bedrooms & bathrooms
- Bedrooms: 3
- Bathrooms: 2
- Full bathrooms: 2
Heating
- Natural Gas
Cooling
- Central Air, Ceiling Fan(s)
Appliances
- Included: Dishwasher, Disposal, Refrigerator, Gas Range, Microwave
- Laundry: Laundry Room, Washer, Dryer
Features
- Kitchen Island, Vaulted Ceiling(s)
- Flooring: Carpet, Ceramic Tile
- Windows: Double Pane Windows, Solar Screens
- Has fireplace: No
- Fireplace features: None
Interior area
- Total structure area: 1,635
- Total interior livable area: 1,635 sqft
Property
Parking
- Total spaces: 2
- Parking features: Garage Door Opener
- Attached garage spaces: 2
Accessibility
- Accessibility features: None
Features
- Levels: One
- Stories: 1
- Patio & porch: Covered, Patio
- Spa features: None
- Fencing: Block
- Has view: Yes
- View description: Mountain(s)
Lot
- Size: 7,405 Square Feet
- Features: East/West Exposure
Details
- Parcel number: 226225290
- Zoning: Marana - MHD
- Special conditions: None
Construction
Type & style
- Home type: SingleFamily
- Architectural style: Ranch
- Property subtype: Single Family Residence
Materials
- Frame - Stucco
- Roof: Tile
Condition
- Year built: 1999
Utilities & green energy
- Sewer: Sewer Connected
- Water: Public
Community & HOA
Community
- Features: Pool, Jogging/Bike Path, Paved Street, Sidewalks
- Security: Wrought Iron Security Door
- Subdivision: Continental Ranch (1-148)
HOA
- Has HOA: Yes
- Services included: Common Area Maint
- HOA fee: $33 monthly
- HOA name: Continental Ranch
Location
- Region: Tucson
Financial & listing details
- Price per square foot: $156/sqft
- Tax assessed value: $297,051
- Annual tax amount: $2,914
- Date on market: 7/22/2026
- Cumulative days on market: 5 days
- Listing terms: FHA,VA Loan,Conventional,Cash
- Road surface type: Paved
Estimated market value
$252,800
$240,000 - $265,000
$2,042/mo
Price history
| Date | Event | Price |
|---|---|---|
| 7/27/2026 | Contingent | $255,000$156/sqft |
Source:  MLS of Southern Arizona #22617914 Report a problem MLS of Southern Arizona #22617914 Report a problem | ||
| 7/22/2026 | Listed for sale | $255,000+24.4%$156/sqft |
Source: MLS of Southern Arizona #22617914 Report a problem | ||
| 4/29/2005 | Sold | $205,000+53%$125/sqft |
Source: MLS of Southern Arizona #2506794 Report a problem | ||
| 2/22/2002 | Sold | $134,000+16.2%$82/sqft |
Source: MLS of Southern Arizona #2202363 Report a problem | ||
| 5/28/1999 | Sold | $115,294$71/sqft |
Source: Public Record Report a problem | ||
Public tax history
| Year | Property taxes | Tax assessment |
|---|---|---|
| 2026 | $2,914 +5.1% | $29,705 +5% |
| 2025 | $2,772 +4.5% | $28,294 -5.5% |
| 2024 | $2,653 +7.4% | $29,935 +25.4% |
| 2023 | $2,471 -1.9% | $23,870 +21.5% |
| 2022 | $2,518 +5.8% | $19,644 +3.8% |
| 2021 | $2,380 +2.4% | $18,928 +2.4% |
| 2020 | $2,324 | $18,486 +8.5% |
| 2019 | $2,324 +3% | $17,039 +18.9% |
| 2018 | $2,256 +1.6% | $14,333 |
| 2017 | $2,220 +5.8% | $14,333 +5% |
| 2016 | $2,098 +4.8% | $13,650 +5% |
| 2015 | $2,001 | $13,000 |
| 2014 | -- | -- |
| 2013 | -- | $132,828 |
| 2012 | -- | -- |
| 2011 | -- | -- |
| 2010 | -- | -- |
| 2009 | -- | -- |
| 2007 | -- | -- |
| 2006 | -- | -- |
| 2005 | -- | -- |
| 2004 | -- | -- |
| 2003 | -- | -- |
| 2002 | -- | -- |
| 2001 | $1,482 +9.1% | -- |
| 2000 | $1,359 | -- |
Find assessor info on the county website
Monthly payment
Est. payment
Payment breakdown
Explore the cost of this home by adjusting the details. Changes won't be saved.Climate risks
Neighborhood: 85743
Nearby schools
GreatSchools rating
- 8/10Coyote Trail Elementary SchoolGrades: PK-6Distance: 0.7 mi
- 3/10Marana Middle SchoolGrades: 7-8Distance: 8.3 mi
- 6/10Marana High SchoolGrades: 9-12Distance: 6.2 mi
Schools provided by the listing agent
- Elementary: Coyote Trail
- Middle: Marana
- High: Marana
Source: MLS of Southern Arizona. This data may not be complete. We recommend contacting the local school district to confirm school assignments for this home.
- $365,0003 bd2 ba1.6k sqft7037 W Harcuvar Dr, Tucson, AZ 85743Sold

- $366,1004 bd2 ba1.5k sqft7049 W Harcuvar Dr, Tucson, AZ 85743Off Market
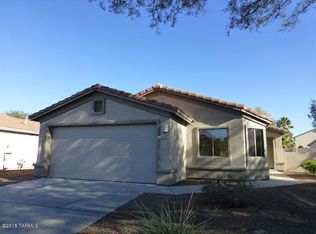
- $338,6003 bd2 ba1.3k sqft6983 W Red Rock Dr, Tucson, AZ 85743Off Market

- $391,8003 bd2 ba1.6k sqft6976 W Sauceda Dr, Tucson, AZ 85743Off Market
- $335,0003 bd2 ba1.6k sqft7023 W Sauceda Dr, Tucson, AZ 85743Sold
- $337,6003 bd2 ba1.6k sqft7055 W Harcuvar Dr, Tucson, AZ 85743Off Market
- $322,5003 bd2 ba1.3k sqft7048 W Harcuvar Dr, Tucson, AZ 85743Sold
- $311,300-- bd2 ba1.3k sqft7040 W Harcuvar Dr, Tucson, AZ 85743Off Market
A local agent can set up tours, give advice and negotiate with sellers.
Similar homes
- $365,0003 bd2 ba1.8k sqft6943 W Harcuvar Dr, Tucson, AZ 85743For Sale
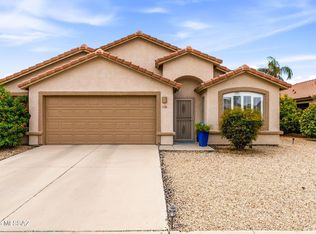
 MLS ID #22609838, Jeana M Schachter, RE/MAX Excalibur Realty. MLS of Southern Arizona
 - $255,0003 bd2 ba1.4k sqft7731 N Steele Dr, Tucson, AZ 85743For Sale
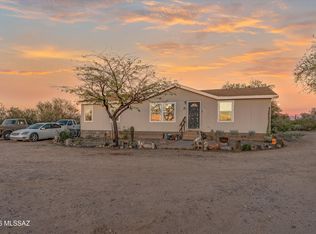 MLS ID #22605828, Ryan C Clarke, Tierra Antigua Realty. MLS of Southern Arizona
 - $274,5003 bd2 ba1.3k sqft4697 W Globeberry St, Tucson, AZ 85741For Sale
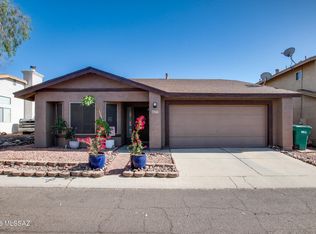 MLS ID #22611578, Michael D Rhodes, Realty Executives Arizona Territory. MLS of Southern Arizona
 - $299,9992 bd2 ba1k sqft8040 W Morning Light Way, Tucson, AZ 85743For Sale
 MLS ID #22614474, Brenda Rose Weathers, Tierra Antigua Realty. MLS of Southern Arizona
 - $329,0002 bd2 ba1.3k sqft7676 W Copper Crest Pl, Tucson, AZ 85743For SaleMLS ID #22615273, Tim Walter, Diamondback Real Estate. MLS of Southern Arizona
- $355,0003 bd2 ba1.4k sqft9428 N Flynn Way, Tucson, AZ 85742For SaleMLS ID #22617978, Kari Bock, Tierra Antigua Realty. MLS of Southern Arizona
- $310,0002 bd2 ba1.1k sqft7989 W Morning Light Way, Tucson, AZ 85743For SaleMLS ID #22602701, Lauren McLean, Coldwell Banker Realty. MLS of Southern Arizona
- $348,5003 bd2 ba1.5k sqft8149 W Morning Light Way, Tucson, AZ 85743For SaleMLS ID #22609026, Connie J Jackson-Slye, Realty Executives Arizona Territory. MLS of Southern Arizona
- $329,0002 bd2 ba1.3k sqft9776 N Sandy Mesa Pl, Tucson, AZ 85743For SaleMLS ID #22605184, Brenda Rose Weathers, Tierra Antigua Realty. MLS of Southern Arizona
- $324,9003 bd3 ba2.1k sqft7045 N Hot Desert Trl, Tucson, AZ 85743For SaleMLS ID #22617246, Darlene Damiani, Tierra Antigua Realty. MLS of Southern Arizona
- $288,0003 bd2 ba1.2k sqft2141 S Saint Suzanne Dr, Tucson, AZ 85713For SaleMLS ID #22617901, Casey Tyler Hogan, Realty Executives Arizona Territory. MLS of Southern Arizona
- $300,0003 bd2 ba1.3k sqft3775 N Nash Creek Ct, Tucson, AZ 85745For SaleMLS ID #22616781, Lauren M Norris, Long Realty. MLS of Southern Arizona
- $310,0003 bd2 ba1.3k sqft6161 N Tarragon Ave, Tucson, AZ 85741For SaleMLS ID #22616482, Aric M Mokhtarian, Real Broker. MLS of Southern Arizona
- $305,0003 bd3 ba1.2k sqft3049 W Avior Dr, Tucson, AZ 85742For SaleMLS ID #22607944, Adam Reyes, Realty One Group Integrity. MLS of Southern Arizona
- $319,9503 bd3 ba1.7k sqft3050 W Country Meadow Dr, Tucson, AZ 85742For SaleMLS ID #22614201, Alfred R LaPeter, Coldwell Banker Realty. MLS of Southern Arizona
- $370,0003 bd2 ba1.5k sqft3500 N Crystal Hill Ave, Tucson, AZ 85745For SaleMLS ID #22618006, James D Leonard, My Home Group. MLS of Southern Arizona
- $305,0003 bd2 ba1.2k sqft2560 W Camino Del Venegas, Tucson, AZ 85742For SaleMLS ID #22612581, Maria-Fernanda Soto, Realty One Group Integrity. MLS of Southern Arizona
- $350,0004 bd2 ba1.9k sqft3686 W Quasar St, Tucson, AZ 85741For SaleMLS ID #22617139, Jordan Dunning, Keller Williams Arizona Realty. MLS of Southern Arizona
- $324,5004 bd2 ba2.1k sqft4431 W Mars St, Tucson, AZ 85741For SaleMLS ID #22614436, Amanda L Lowery, Epique Realty. MLS of Southern Arizona
- $374,9003 bd2 ba1.5k sqft8470 N Star Grass Dr, Tucson, AZ 85742For SaleMLS ID #22610712, Chereece Smyser, eXp Realty. MLS of Southern Arizona
