Welcome to 705 3rd Street, a well-cared-for ranch home on a 0.38-acre corner lot on a quiet, low-traffic street in Ireton. One-level living and wide doorways make moving in easy, whether you’re carrying furniture or using a wheelchair.
The main floor has 2 bedrooms, a full bathroom (updated 2025), a living room, a dining room with built-in cabinets, laundry, and a kitchen with new countertops and flooring. The star of the show is the huge 384 sq ft three-season sun porch, which has its own kitchenette with a cooktop and counter. The finished lower level adds a third bedroom, a shower bath, a family room, a cellar and a storage room.
Outside you’ll find a 672 sq ft (24 x 28) detached 2-car garage with a workbench and wood storage shelves, a 1-car attached garage, a 2018 deck, raised garden beds, rain-water storage and a swing set, all with views of the countryside.
Updates: roof 2021, water heater 2025, bathroom 2025, windows restained and siding repainted 2024, leaf-guard gutters 2022. The refrigerator, stove, dishwasher, washer, dryer, water softener, window treatments and garage door openers all stay. Utilities average about $160 a month. Internet is available through Premier Communications.
Ireton has a park and swimming pool, pickleball courts, camping, two schools, a new daycare, a coffee shop and an Italian restaurant locals call the best in Sioux County. It’s an easy drive to the surrounding towns.
OPEN HOUSES: Saturday, Oct 17 and Sunday, Oct 25, 1:00 to 3:00 PM.
Sold as-is. Seller disclosure available upon request. Sellers reserve the right to accept or reject any offer.
For sale by owner
$230,000
705 3rd St, Ireton, IA 51027
3beds
1,982sqft
SingleFamily
Built in 1977
0.83 Acres Lot
$-- Zestimate®
$116/sqft
$-- HOA
What's special
Storage roomRain-water storageQuiet low-traffic streetOne-level livingRaised garden bedsWide doorways
- 5 days
- 132
- 1
Listed by:
Property Owner (515) 494-1932
Facts & features
Interior
Bedrooms & bathrooms
- Bedrooms: 3
- Bathrooms: 2
- Full bathrooms: 1
- 3/4 bathrooms: 1
Heating
- Forced air
Appliances
- Included: Dishwasher, Dryer, Garbage disposal, Microwave, Range / Oven, Refrigerator, Washer
Features
- Flooring: Tile, Carpet, Laminate
- Basement: Finished
Interior area
- Total interior livable area: 1,982 sqft
Property
Parking
- Parking features: Carport, Garage - Attached, Garage - Detached
Features
- Exterior features: Other
Lot
- Size: 0.83 Acres
Details
- Parcel number: 2107260001
Construction
Type & style
- Home type: SingleFamily
Materials
- Frame
- Foundation: Concrete Block
- Roof: Asphalt
Condition
- New construction: No
- Year built: 1977
Community & HOA
Location
- Region: Ireton
Financial & listing details
- Price per square foot: $116/sqft
- Tax assessed value: $211,240
- Date on market: 10/14/2026
Estimated market value
Not available
Estimated sales range
Not available
$1,314/mo
Price history
| Date | Event | Price |
|---|---|---|
| 10/14/2026 | Listed for sale | $230,000$116/sqft |
Source: Owner Report a problem | ||
Public tax history
| Year | Property taxes | Tax assessment |
|---|---|---|
| 2025 | -- | $211,240 +17% |
| 2024 | $2,546 +1.2% | $180,560 |
| 2023 | $2,516 +1.2% | $180,560 +17.3% |
| 2022 | $2,486 +6% | $153,950 +0.5% |
| 2021 | $2,346 +3.8% | $153,160 +14.2% |
| 2020 | $2,260 +8.3% | $134,170 +1.5% |
| 2019 | $2,086 +1.9% | $132,220 +12.3% |
| 2018 | $2,048 | $117,710 |
| 2017 | $2,048 +6% | $117,710 +16.3% |
| 2014 | $1,932 +21.2% | $101,240 |
| 2013 | $1,594 +3.8% | -- |
| 2012 | $1,536 +0.4% | -- |
| 2011 | $1,530 +0.1% | -- |
| 2010 | $1,528 -4.9% | -- |
| 2009 | $1,606 +7.4% | -- |
| 2008 | $1,496 +7.2% | -- |
| 2007 | $1,396 | -- |
Find assessor info on the county website
Monthly payment
Est. payment
Payment breakdown
Explore the cost of this home by adjusting the details. Changes won't be saved.Climate risks
Neighborhood: 51027

Similar homes
- $219,0004 bd2 ba1.9k sqft251 9th St SE, Sioux Center, IA 51250For Sale
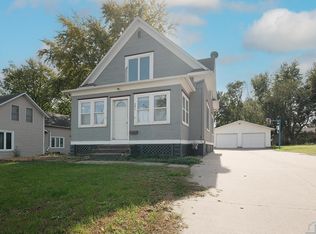
 MLS ID #834999, Jennifer D Jansen, Century 21 Signature RE. Northwest Iowa Regional BOR
- $239,5003 bd2 ba2.1k sqft1310 15th St, Hawarden, IA 51023For Sale
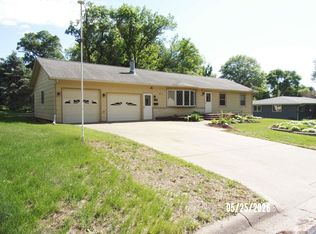 MLS ID #833151, Marlin Janssen, Janssen Realty. Northwest Iowa Regional BOR
- $275,0004 bd2 ba1.9k sqft112 Central Ave, Hawarden, IA 51023For Sale
 MLS ID #830196, Patricia J Hilt, Hilt Real Estate Inc. Northwest Iowa Regional BOR
- $210,0003 bd2 ba1.9k sqft1810 Avenue I, Hawarden, IA 51023For Sale
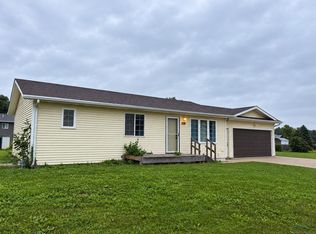 MLS ID #834653, Kimberly Dekkers, NextHome Tri State Realty. Northwest Iowa Regional BOR
- $259,9003 bd2 ba1.9k sqft811 3rd St SE, Le Mars, IA 51031For SaleMLS ID #835015, Kiely Sindelar, JMJ Realty. Northwest Iowa Regional BOR
- $225,0003 bd2 ba1.4k sqft800 Dakota St, Akron, IA 51001For SaleMLS ID #834813, Janel Pearson, NextHome Tri State Realty. Northwest Iowa Regional BOR
- $199,0002 bd1 ba1.4k sqft320 Pine St, Brunsville, IA 51008For SaleMLS ID #834987, Misty J Szczech, Exit Realty Midwest - LeMars. Northwest Iowa Regional BOR
- $250,0003 bd2 ba1.9k sqft881 Country Club Dr, Akron, IA 51001For SaleMLS ID #834787, Janel Pearson, NextHome Tri State Realty. Northwest Iowa Regional BOR
- $240,0003 bd2 ba1.8k sqft513 Delaware Ave NW, Orange City, IA 51041For SaleMLS ID #834057, Jill Pluim, Realty Associates. Northwest Iowa Regional BOR
- $250,0004 bd1 ba1.6k sqft215 1st Ave SE, Sioux Center, IA 51250For SaleMLS ID #834666, Tyler Knobloch, Team Realty Services, Inc.. Northwest Iowa Regional BOR
- $308,0004 bd2 ba1.8k sqft401 Zuider Zee Ct SE, Orange City, IA 51041For SaleMLS ID #834921, Rebekah Vander Stelt, Northwest Realty. Northwest Iowa Regional BOR
- $195,0003 bd2 ba1.3k sqft600 6th St SE, Le Mars, IA 51031For SaleMLS ID #834786, Brenda Janssen, Century 21 ProLink - Le Mars. Northwest Iowa Regional BOR
- $285,0003 bd2 ba1.8k sqft47790 309th St, Alcester, SD 57001For Sale
 MLS ID #22606671, Wesley L Gravning. Realtor Association of the Sioux Empire
- $295,0004 bd2 ba1.5k sqft3128 370th St, Sioux Center, IA 51250For SaleMLS ID #834832, Jennifer D Jansen, Century 21 Signature RE. Northwest Iowa Regional BOR
- $330,0004 bd2 ba1.2k sqft18 19th St SE, Sioux Center, IA 51250For SaleMLS ID #835016, Rachel L Hoogeveen, Hilt Real Estate Inc. Northwest Iowa Regional BOR
