Welcome to this charming 1½-story home offering 2 bedrooms, 1 bathroom, and a host of desirable updates. A new roof (2023), new siding(2024) and new retaining wall (2025) provide lasting peace of mind, while fresh carpeting and paint adds warmth and comfort throughout the inviting interior. Lower level has non conforming bedroom, ample storage and laundry room. The outdoor space is designed for both relaxation and entertaining. Unwind in the included hot tub, gather around the patio fire pit, or enjoy peaceful mornings and star-filled evenings in the private yard. The new patio and new retaining wall enhances the property’s appeal and functionality. The impressive, star of the show, 30×30 Cleary building, complete with alley access, provides exceptional versatility for storage, hobbies, a workshop, or future projects. With thoughtful improvements, comfortable living spaces, and an inviting backyard retreat, this home is ready to welcome you. LOVE WHERE YOU LIVE!!!!
For sale
$199,000
320 Pine St, Brunsville, IA 51008
2beds
1baths
1,485sqft
Single Family Residence, Residential
Built in 1910
8,276 Square Feet Lot
$199,200 Zestimate®
$134/sqft
$-- HOA
What's special
Ample storageInviting backyard retreatFresh carpeting and paintInviting interiorPrivate yardNew patioPatio fire pit
- 4 days
- 173
- 9
Likely to sell faster than
Zillow last checked:
Listing updated:
Listed by:
Misty J Szczech 712-540-1941,
Exit Realty Midwest - LeMars
Source: Northwest Iowa Regional BOR,MLS#: 834987
Facts & features
Interior
Bedrooms & bathrooms
- Bedrooms: 2
- Bathrooms: 1
- Main level bathrooms: 1
- Main level bedrooms: 1
Rooms
- Room types: Kitchen, Dining, Living, Bedroom, Full Bath, Other, Family, Laundry
Heating
- Forced Air
Cooling
- Central Air
Appliances
- Included: Water Softener: Included
- Laundry: In Basement
Features
- Eat-in Kitchen
- Basement: Block,Partially Finished
Interior area
- Total structure area: 1,485
- Total interior livable area: 1,485 sqft
- Finished area above ground: 1,210
- Finished area below ground: 275
Property
Parking
- Total spaces: 2
- Parking features: Detached, Garage Door Opener, Oversized, Concrete
- Garage spaces: 2
Features
- Levels: One and One Half
- Stories: 1.5
- Patio & porch: Deck
Lot
- Size: 8,276 Square Feet
- Features: Retaining Wall
Details
- Parcel number: LOT 2 BLOCK 1 BRUNS
- Zoning: res
- Zoning description: res
Construction
Type & style
- Home type: SingleFamily
- Property subtype: Single Family Residence, Residential
Materials
- Vinyl Siding
- Roof: Shingle
Condition
- New construction: No
- Year built: 1910
Utilities & green energy
- Sewer: Public Sewer
- Water: City
Community & HOA
Location
- Region: Brunsville
Financial & listing details
- Price per square foot: $134/sqft
- Tax assessed value: $163,950
- Annual tax amount: $1,704
- Price range: $199K - $199K
- Date on market: 10/15/2026
- Inclusions: Washer and dryer Stove, refrigerator, and microwave 2-car garage door openers (2 GDOs) Upstairs window A/C unit (supplemental cooling Water softener (WS) Reverse osmosis (RO) water filtration system Hot tub New basemen
Estimated market value
$199,200
$189,000 - $209,000
Not available
Price history
| Date | Event | Price |
|---|---|---|
| 10/15/2026 | Listed for sale | $199,000+59.2%$134/sqft |
Source:  Northwest Iowa Regional BOR #834987 Report a problem | ||
| 7/2/2020 | Sold | $125,000+4.3%$84/sqft |
Source: Northwest Iowa Regional BOR #809175 Report a problem | ||
| 5/20/2020 | Listed for sale | $119,900+66.5%$81/sqft |
Source: Century 21 ProLink - Le Mars #809175 Report a problem | ||
| 8/12/2011 | Sold | $72,000$48/sqft |
Source: Northwest Iowa Regional BOR #42013334 Report a problem | ||
| 8/13/2010 | Sold | $72,000+2.9%$48/sqft |
Source: Northwest Iowa Regional BOR #42013284 Report a problem | ||
| 3/28/2006 | Sold | $70,000$47/sqft |
Source: Public Record Report a problem | ||
Public tax history
| Year | Property taxes | Tax assessment |
|---|---|---|
| 2025 | $1,728 +44.5% | $163,950 +7.8% |
| 2024 | $1,196 +1.9% | $152,150 +33.6% |
| 2023 | $1,174 +6.9% | $113,910 +23.3% |
| 2022 | $1,098 +3% | $92,350 |
| 2021 | $1,066 | $92,350 +11.2% |
| 2020 | $1,066 +3.5% | $83,080 |
| 2019 | $1,030 | $83,080 +8.2% |
| 2018 | $1,030 | $76,800 +0.5% |
| 2017 | $1,030 -1.7% | $76,380 |
| 2016 | $1,048 +9.2% | $76,380 +9.6% |
| 2015 | $960 | $69,720 |
| 2014 | $960 +8.5% | -- |
| 2013 | $885 +1.3% | -- |
| 2012 | $874 +0.7% | -- |
| 2010 | $868 +24% | -- |
| 2009 | $700 +22% | -- |
| 2008 | $574 -1% | -- |
| 2007 | $580 +4.3% | -- |
| 2005 | $556 | -- |
Find assessor info on the county website
Monthly payment
Est. payment
Payment breakdown
Explore the cost of this home by adjusting the details. Changes won't be saved.Climate risks
Neighborhood: 51008
Nearby schools
Schools provided by the listing agent
- Elementary: LeMars
- Middle: LeMars
- High: LeMars
Source: Northwest Iowa Regional BOR. This data may not be complete. We recommend contacting the local school district to confirm school assignments for this home.

Similar homes
- $195,0003 bd2 ba1.3k sqft600 6th St SE, Le Mars, IA 51031For Sale

 MLS ID #834786, Brenda Janssen, Century 21 ProLink - Le Mars. Northwest Iowa Regional BOR
- $259,9003 bd2 ba1.9k sqft811 3rd St SE, Le Mars, IA 51031For Sale
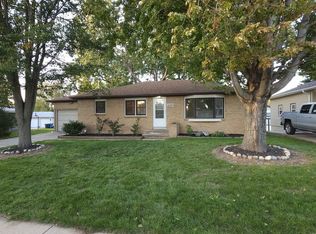 MLS ID #835015, Kiely Sindelar, JMJ Realty. Northwest Iowa Regional BOR
- $165,0002 bd1 ba832 sqft443 2nd Ave NE, Le Mars, IA 51031For Sale
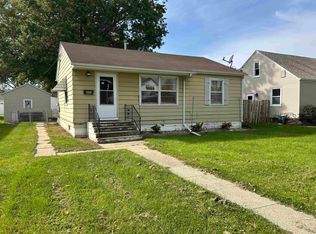 MLS ID #834920, Cheri Bracht, Cardinal City Realty, Inc.. Northwest Iowa Regional BOR
- $230,0003 bd2 ba1.9k sqft705 3rd St, Ireton, IA 51027For Sale By Owner
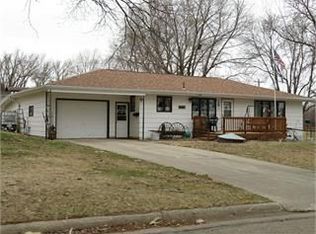
- $189,9504 bd2 ba1.5k sqft96 South St, Akron, IA 51001For SaleMLS ID #834757, Bob McGinnis, Coldwell Banker Associated Brokers. Northwest Iowa Regional BOR
- $225,0003 bd2 ba1.4k sqft800 Dakota St, Akron, IA 51001For SaleMLS ID #834813, Janel Pearson, NextHome Tri State Realty. Northwest Iowa Regional BOR
- $199,9994 bd2 ba1.2k sqft421 Sargent St, Akron, IA 51001For SaleMLS ID #834701, Emmaily Kurth, Gateway Real Estate Advisors. Northwest Iowa Regional BOR
- $169,0003 bd2 ba1.6k sqft530 Iowa St, Akron, IA 51001For SaleMLS ID #834609, Carissa DeRocher, The Home Element Realty, LLC. Northwest Iowa Regional BOR
- $189,0002 bd1 ba1.1k sqft218 4th St NE, Orange City, IA 51041For SaleMLS ID #834953, Adam Doughan, Real Broker, LLC. Northwest Iowa Regional BOR
- $205,0002 bd1 ba1.2k sqft811 6th Ave, Alton, IA 51003For SaleMLS ID #833857, Jill Pluim, Realty Associates. Northwest Iowa Regional BOR
- $234,0002 bd2 ba1.6k sqft415 N Lynn Dr, Le Mars, IA 51031For SaleMLS ID #833371, Misty J Szczech, Exit Realty Midwest - LeMars. Northwest Iowa Regional BOR
- $189,0003 bd3 ba1.4k sqft635 Harrison St, Remsen, IA 51050For SaleMLS ID #833859, Carl F Nelson, Northwest Realty Inc. Northwest Iowa Regional BOR
- $215,0002 bd1 ba984 sqft321 1st St SE #1, Le Mars, IA 51031For SaleMLS ID #834602, Lisa Croston, Century 21 ProLink. Northwest Iowa Regional BOR
- $209,0003 bd2 ba1.4k sqft138 Madison St, Remsen, IA 51050For SaleMLS ID #833441, Kylie Petty, Century 21 ProLink - Le Mars. Northwest Iowa Regional BOR
- $195,0002 bd2 ba974 sqft218 2nd St NW, Orange City, IA 51041For SaleMLS ID #834698, Klayton Wielenga, Real Broker, LLC. Northwest Iowa Regional BOR
- $219,0005 bd2 ba2k sqft331 S 4th St, Akron, IA 51001For SaleMLS ID #833333, Janel Pearson, NextHome Tri State Realty. Northwest Iowa Regional BOR
