Beautifully updated 3-bedroom, 2-bath home offering the perfect blend of modern style and timeless character! Built in 1920, this 1,727-square-foot home has been thoughtfully renovated to provide the comfort of modern living while preserving its original charm. In 2024, the kitchen, living room, primary bedroom, and bathrooms were completely updated with new flooring, trim, walls, and fresh finishes throughout. Major improvements also include complete home rewiring and an updated HVAC system, giving you peace of mind for years to come.
Inside, you’ll love the bright, open living spaces, a stylish kitchen featuring open shelving, and a spacious primary suite with a private en suite bathroom. Upstairs, beautiful original hardwood floors add warmth and character, while a cozy book nook provides the perfect place to unwind with your favorite book.
Step outside to enjoy the inviting screened-in porch, an ideal spot to sip your morning coffee or relax on summer evenings. The large backyard offers plenty of space for kids, pets, gardening, or entertaining, and the beautiful concrete patio is perfect for grilling and gathering with family and friends.
Located in the heart of Le Mars, this move-in-ready home blends historic charm with modern updates, offering the best of both worlds. If you’re looking for a home with character, thoughtful renovations, and inviting indoor and outdoor living spaces, this one is a must-see!
For sale by owner
$249,000
18 3rd Ave SE, Le Mars, IA 51031
3beds
1,727sqft
SingleFamily
Built in 1920
8,712 Square Feet Lot
$-- Zestimate®
$144/sqft
$-- HOA
What's special
Beautiful original hardwood floorsBright open living spacesInviting screened-in porchCozy book nook
- 72 days
- 397
- 12
Listed by:
Property Owner (712) 541-7188
Facts & features
Interior
Bedrooms & bathrooms
- Bedrooms: 3
- Bathrooms: 2
- Full bathrooms: 2
Heating
- Forced air, Gas
Cooling
- Central
Appliances
- Included: Dishwasher, Dryer, Garbage disposal, Microwave, Range / Oven, Refrigerator, Washer
Features
- Flooring: Laminate
- Basement: Unfinished
Interior area
- Total interior livable area: 1,727 sqft
Property
Parking
- Total spaces: 1
- Parking features: Garage - Attached
Features
- Exterior features: Vinyl, Brick
Lot
- Size: 8,712 Square Feet
Details
- Parcel number: 1216204002
- Zoning: RES
Construction
Type & style
- Home type: SingleFamily
Materials
- Frame
- Foundation: Concrete
- Roof: Shake / Shingle
Condition
- New construction: No
- Year built: 1920
Utilities & green energy
- Utilities for property: 115
Community & HOA
Location
- Region: Le Mars
Financial & listing details
- Price per square foot: $144/sqft
- Tax assessed value: $175,140
- Annual tax amount: $2,200
- Date on market: 8/5/2026
Estimated market value
Not available
Estimated sales range
Not available
$1,523/mo
Price history
| Date | Event | Price |
|---|---|---|
| 8/5/2026 | Listed for sale | $249,000+84.4%$144/sqft |
Source: Owner Report a problem | ||
| 4/12/2024 | Sold | $135,000+18.4%$78/sqft |
Source: Public Record Report a problem | ||
| 10/26/2018 | Sold | $114,000-11.3%$66/sqft |
Source:  Northwest Iowa Regional BOR #802015 Report a problem Northwest Iowa Regional BOR #802015 Report a problem | ||
| 9/5/2018 | Price change | $128,500-4.7%$74/sqft |
Source: CENTURY 21 ProLink #802015 Report a problem | ||
| 8/6/2018 | Listed for sale | $134,900$78/sqft |
Source: Century 21 ProLink - Le Mars #802015 Report a problem | ||
Public tax history
| Year | Property taxes | Tax assessment |
|---|---|---|
| 2025 | $2,200 +11.7% | $175,140 +8.4% |
| 2024 | $1,970 +7.1% | $161,620 +4.9% |
| 2023 | $1,840 +1% | $154,030 +23.8% |
| 2022 | $1,822 +2.1% | $124,410 |
| 2021 | $1,784 +1.7% | $124,410 +7.3% |
| 2020 | $1,754 -2% | $115,940 |
| 2019 | $1,790 -2.8% | $115,940 -7.1% |
| 2018 | $1,842 | $124,750 +3.8% |
| 2017 | $1,842 -0.1% | $120,220 |
| 2016 | $1,844 +10.8% | $120,220 +10% |
| 2015 | $1,664 | $109,300 |
| 2014 | $1,664 +6.3% | -- |
| 2013 | $1,566 -2.9% | -- |
| 2012 | $1,612 +1.6% | -- |
| 2011 | $1,586 +3.5% | -- |
| 2010 | $1,532 +8.8% | -- |
| 2009 | $1,408 +37.5% | -- |
| 2008 | $1,024 +10.3% | -- |
| 2007 | $928 +10.7% | -- |
| 2005 | $838 | -- |
Find assessor info on the county website
Monthly payment
Est. payment
Payment breakdown
Explore the cost of this home by adjusting the details. Changes won't be saved.Climate risks
Neighborhood: 51031
Nearby schools
Schools provided by the listing agent
- Elementary: LeMars
- Middle: LeMars
- High: LeMars
Source: The MLS. This data may not be complete. We recommend contacting the local school district to confirm school assignments for this home.
Similar homes
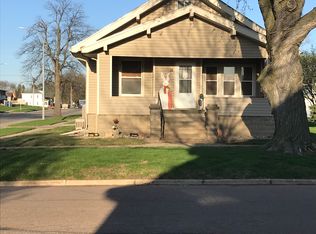
- $195,0003 bd2 ba1.3k sqft600 6th St SE, Le Mars, IA 51031For Sale

 MLS ID #834786, Brenda Janssen, Century 21 ProLink - Le Mars. Northwest Iowa Regional BOR
 - $279,5003 bd3 ba2.2k sqft501 Lee Dr, Le Mars, IA 51031For Sale
 MLS ID #834344, Shane C Sitzmann, Lance Sitzmann Real Estate. Northwest Iowa Regional BOR
 - $299,5003 bd3 ba2.1k sqft520 1st Ave SE, Le Mars, IA 51031For Sale
 MLS ID #833090, Lisa R Pageler, 1st Choice Realty. Northwest Iowa Regional BOR
 - $234,0002 bd2 ba1.6k sqft415 N Lynn Dr, Le Mars, IA 51031For Sale
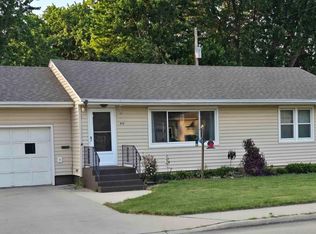 MLS ID #833371, Misty J Szczech, Exit Realty Midwest - LeMars. Northwest Iowa Regional BOR
 - $242,0002 bd2 ba1.3k sqft160 6th Ave NE, Le Mars, IA 51031For SaleMLS ID #832992, Madison Ouradnik, Century 21 ProLink. Northwest Iowa Regional BOR
- $267,5003 bd3 ba2.1k sqft790 Cedar View Dr APT 401, Le Mars, IA 51031For SaleMLS ID #832410, Julie Hurt, Century 21 ProLink - Le Mars. Northwest Iowa Regional BOR
- $325,0003 bd3 ba1.8k sqft1251 Remer Dr, Le Mars, IA 51031For SaleMLS ID #834428, Julie Hurt, Century 21 ProLink - Le Mars. Northwest Iowa Regional BOR
- $215,0002 bd1 ba984 sqft321 1st St SE #1, Le Mars, IA 51031For SaleMLS ID #834602, Lisa Croston, Century 21 ProLink. Northwest Iowa Regional BOR
- $365,0004 bd3 ba2.4k sqft150 4th St SE, Le Mars, IA 51031For SaleMLS ID #834647, Brenda Janssen, Century 21 ProLink - Le Mars. Northwest Iowa Regional BOR
- $315,0003 bd3 ba2.1k sqft1320 4th Ave SE, Le Mars, IA 51031For SaleMLS ID #834824, Julie Hurt, Century 21 ProLink - Le Mars. Northwest Iowa Regional BOR
- $325,0004 bd2 ba2.3k sqft4 Edward Dr, Le Mars, IA 51031For SaleMLS ID #834674, Shane C Sitzmann, Lance Sitzmann Real Estate. Northwest Iowa Regional BOR
- $359,9504 bd2 ba2.4k sqft1611 Sunset Dr SW, Le Mars, IA 51031For SaleMLS ID #834783, Dawn L Conover, NextHome Tri State Realty. Northwest Iowa Regional BOR
- $279,0002 bd2 ba1.5k sqft1290 2nd Ave SE Unit 107, Le Mars, IA 51031For SaleMLS ID #834163, Shane C Sitzmann, Lance Sitzmann Real Estate. Northwest Iowa Regional BOR
- $199,0002 bd1 ba1.4k sqft320 Pine St, Brunsville, IA 51008For SaleMLS ID #834987, Misty J Szczech, Exit Realty Midwest - LeMars. Northwest Iowa Regional BOR
- $215,0004 bd2 ba2.1k sqft405 W Cedar St, Marcus, IA 51035For SaleMLS ID #834299, Jeff Carlson, RE/MAX Experience. Northwest Iowa Regional BOR
