ESTATE SALE***Great floor plan that gives warm family feelings. Formal Living & Dining at front of home. Family room with built-in shelving adjoins Breakfast Room & Kitchen with Breakfast Bar. 2nd Bedroom has built in desk for 2 people with 18 drawers, bookshelves, cabinets & large wall closet. Primary Bedroom has walk-in closet & large wall closet; primary bath has shower. 3rd bedroom has large wall closet. Garage is oversized with a 6x10 closet. Covered patio overlooks large backyard. Home is owned by the same family since being built. It has solid wood paneling in family room & all cabinets and built-ins are constructed of solid wood. This is a one-of-a-kind home.
For sale
$264,900
705 Darlene Ln, Wallis, TX 77485
3beds
1,829sqft
:
Get pre-qualified$1,823/mo
Single Family Residence
Built in 1965
0.42 Acres Lot
$257,200 Zestimate®
$145/sqft
$-- HOA
What's special
- 8 days |
- 121 |
- 6 |
Likely to sell faster than
Zillow last checked:
Listing updated:
Listed by:
Carolyn Muegge TREC #0459823 281-750-1420,
James Perryman, Broker
Source: HAR,MLS#: 14949204
Facts & features
Interior
Bedrooms & bathrooms
- Bedrooms: 3
- Bathrooms: 2
- Full bathrooms: 2
Rooms
- Room types: Family Room, Utility Room
Primary bathroom
- Features: Primary Bath: Shower Only, Secondary Bath(s): Tub/Shower Combo
Kitchen
- Features: Breakfast Bar, Kitchen open to Family Room
Heating
- Natural Gas
Cooling
- Ceiling Fan(s), Electric
Appliances
- Included: Refrigerator, Electric Oven, Electric Cooktop
- Laundry: Electric Dryer Hookup, Washer Hookup
Features
- Vaulted Ceiling, All Bedrooms Down
- Flooring: Carpet, Vinyl
Interior area
- Total structure area: 1,829
- Total interior livable area: 1,829 sqft
Property
Parking
- Total spaces: 2
- Parking features: Attached, Garage Door Opener, Circular Driveway
- Attached garage spaces: 2
Features
- Stories: 1
- Patio & porch: Covered
Lot
- Size: 0.42 Acres
- Features: Corner Lot, 1/4 Up to 1/2 Acre
Details
- Additional structures: Shed(s)
- Parcel number: R000011744
Construction
Type & style
- Home type: SingleFamily
- Architectural style: Traditional
- Property subtype: Single Family Residence
Materials
- Brick, Wood Siding
- Foundation: Slab
- Roof: Composition
Condition
- New construction: No
- Year built: 1965
Utilities & green energy
- Sewer: Public Sewer
- Water: Public
Community & HOA
Community
- Subdivision: Wallis Heights Sub
Location
- Region: Wallis
Financial & listing details
- Price per square foot: $145/sqft
- Tax assessed value: $220,346
- Annual tax amount: $4,668
- Date on market: 7/16/2026
- Listing terms: Cash,Conventional,FHA,VA Loan
- Road surface type: Asphalt
Estimated market value
$257,200
$244,000 - $270,000
$1,616/mo
Price history
| Date | Event | Price |
|---|---|---|
| 7/16/2026 | Listed for sale | $264,900$145/sqft |
Source:  HAR #14949204 Report a problem HAR #14949204 Report a problem | ||
| 7/16/2026 | Listing removed | $264,900$145/sqft |
Source: HAR #4366880 Report a problem | ||
| 7/5/2026 | Price change | $264,900-5.4%$145/sqft |
Source: HAR #4366880 Report a problem | ||
| 6/22/2026 | Price change | $279,900-1.8%$153/sqft |
Source: HAR #4366880 Report a problem | ||
| 5/12/2026 | Listed for sale | $284,900$156/sqft |
Source: HAR #4366880 Report a problem | ||
Public tax history
| Year | Property taxes | Tax assessment |
|---|---|---|
| 2025 | $4,668 -3.6% | $220,346 +0.1% |
| 2024 | $4,843 +14.3% | $220,100 +15.3% |
| 2023 | $4,236 +107% | $190,950 +37% |
| 2022 | $2,047 +5.3% | $139,339 +6.5% |
| 2021 | $1,943 | $130,867 |
| 2020 | -- | $130,867 +0% |
| 2019 | $1,916 -30.1% | $130,866 +3.1% |
| 2018 | $2,740 | $126,955 +2.2% |
| 2017 | -- | $124,163 +21.1% |
| 2016 | -- | $102,541 -0.9% |
| 2015 | -- | $103,463 |
| 2014 | -- | $103,463 |
| 2012 | -- | $103,463 -3.4% |
| 2011 | -- | $107,066 -1.4% |
| 2010 | -- | $108,576 +1.2% |
| 2009 | -- | $107,327 +10% |
| 2008 | -- | $97,570 -1% |
| 2007 | -- | $98,540 |
Find assessor info on the county website
Monthly payment
Est. payment
Payment breakdown
Explore the cost of this home by adjusting the details. Changes won't be saved.Climate risks
Neighborhood: 77485
Nearby schools
GreatSchools rating
- 6/10Brazos Elementary SchoolGrades: PK-5Distance: 6.1 mi
- 8/10Brazos Middle SchoolGrades: 6-8Distance: 2.2 mi
- 5/10Brazos High SchoolGrades: 9-12Distance: 2 mi
Schools provided by the listing agent
- Elementary: Brazos Elementary School
- Middle: Brazos Middle School
- High: Brazos High School
Source: HAR. This data may not be complete. We recommend contacting the local school district to confirm school assignments for this home.
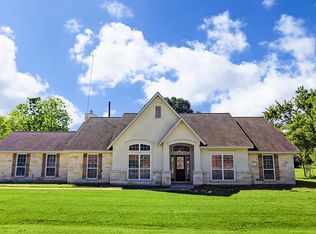
- $360,9003 bd3 ba2.3k sqft7620 Anita Ln, Wallis, TX 77485Off Market
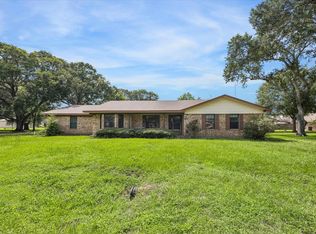
- $299,0003 bd3 ba2.2k sqft7605 Becky Ln, Wallis, TX 77485For Sale
- $128,245-- bd1 ba1.3k sqft7610 Becky Ln, Wallis, TX 77485Off Market
- $254,900-- bd-- ba1.3k sqft7610 Becky Ln, Wallis, TX 77485Off Market
- $225,2003 bd2 ba1.8k sqft7602 Anita Ln, Wallis, TX 77485Off Market
- $14,891-- bd-- ba-- sqftAnita Ln, Wallis, TX 77485Off Market
- $243,400-- bd2 ba1.3k sqft7604 Becky Ln, Wallis, TX 77485Off Market
- $267,9001 bd1 ba21k sqft7626 Highway 60, Wallis, TX 77485Off Market
A local agent can set up tours, give advice and negotiate with sellers.
Similar homes
- $299,0003 bd3 ba2.2k sqft7605 Becky Ln, Wallis, TX 77485For SaleMLS ID #25573561, Tiffany Richardson, Bill Johnson & Assoc. Real Estate. HAR
- $360,0002 bd1 ba1.5k sqft925 Norcross Rd, Wallis, TX 77485For Sale
 MLS ID #53244746, Ashley Guidry, Terri Mund & Associates, Inc. HAR
 - from $242,9903 bd2 ba1.4k sqftCAPROCK Plan, Millbrooke, Wallis, TX 77485New Construction
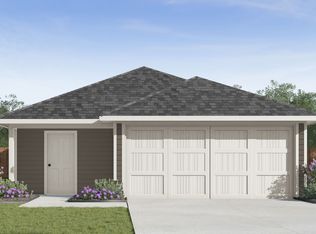 DR Horton
 - from $245,9903 bd2 ba1.5k sqftEMMA Plan, Millbrooke, Wallis, TX 77485New Construction
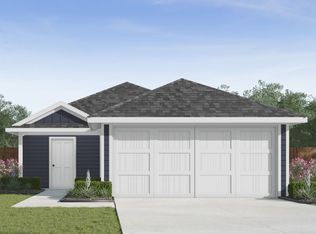 DR Horton
 - from $245,9903 bd2 ba1.5k sqftDAVIS Plan, Millbrooke, Wallis, TX 77485New ConstructionDR Horton
- $300,0004 bd3 ba2.1k sqft416 Fort Bend Dr, Wallis, TX 77485For SaleMLS ID #21301000, Alexander Chapa. NTREIS
- from $229,9903 bd2 ba1.1k sqftATLANTA Plan, Millbrooke, Wallis, TX 77485New ConstructionDR Horton
- $280,0003 bd2 ba1.6k sqft339 N Missouri St, Wallis, TX 77485For SaleMLS ID #26072683, Lea Odom, Texas Diamond Realty. HAR
- $188,5002 bd1 ba1.7k sqft6814 Church St, Wallis, TX 77485For SaleMLS ID #14399988, Amy Fogle, Amy K. Fogle Real Estate LLC. HAR
- from $255,9905 bd3 ba1.8k sqftFRANKLIN Plan, Millbrooke, Wallis, TX 77485New ConstructionDR Horton
- from $236,9903 bd2 ba1.2k sqftBARTON Plan, Millbrooke, Wallis, TX 77485New ConstructionDR Horton
- $389,9003 bd2 ba1.9k sqft2114 Penny Lake Dr, Wallis, TX 77485For SaleMLS ID #76867612, Tarilyn Shelton, BHHS Penfed Realty. HAR
- $349,0003 bd2 ba1.4k sqft1904 Dodge Ln, Wallis, TX 77485For SaleMLS ID #83079575, Juan Lagunas, NetWorth Realty of Houston, LLC. HAR
- $299,9993 bd2 ba1.9k sqft403 Leveridge St, East Bernard, TX 77435For SaleMLS ID #54965112, John Kopycinski, K Realty. HAR
- $300,0004 bd2 ba1.7k sqft211 White Wing Ln, Sealy, TX 77474For SaleMLS ID #37588084, Angela Maxwell Montier, Keller Williams Premier Realty. HAR
- $339,9004 bd3 ba2.5k sqft1127 Brahma Cir, East Bernard, TX 77435For SaleMLS ID #46140596, Faryal Zaki, Illustrious Realty, LLC. HAR
- $299,0003 bd3 ba1.9k sqft845 Clubside Dr, East Bernard, TX 77435For SaleMLS ID #90880562, Nikki Jackson, eXp Realty LLC. HAR
- $309,0003 bd2 ba1.3k sqft118 N Urbanec St, East Bernard, TX 77435For SaleMLS ID #45477106, Nikki Jackson, eXp Realty LLC. HAR
- $264,9905 bd2 ba1.8k sqft2702 Alamonte Dr, Sealy, TX 77474New ConstructionHAR
- $359,9003 bd2 ba2.1k sqft519 Dan St, East Bernard, TX 77435For SaleMLS ID #31889724, Nikki Jackson, eXp Realty LLC. HAR
