Step inside this luxury modern coastal craftsman home, perfectly situated to capture both golf course and tranquil water views within the prestigious Sea Trail Golf Resort. Located on a quiet cul-de-sac, this residence offers the ideal location for peaceful mornings and relaxing evenings, where you can immerse yourself in the beauty of nature, observe local wildlife, and watch golfers pass by.
Every inch of this stunning home showcases remarkable upgrades. The exterior features James Hardie Board and Batten siding, striking black windows, and elegant metal roof accents. Double front doors and a spacious porch create a welcoming entrance for guests. Inside, the great room is highlighted by a vaulted ceiling with cedar beams and a sleek linear fireplace,. The kitchen is a gourmet chef's dream, equipped with premium appliances including a Thermador refrigerator, induction cooktop, convection oven, and convection microwave. A convenient pot filler is located above the cooktop, and the space is completed by pull-out drawers, quartz countertops, and tile backsplash. The main-level primary suite provides direct access to the four seasons room, an extended closet, a spa-like ensuite bath with a custom vanity area, and a zero-entry tile shower. Two additional bedroom are located on main level. A hardwood staircase leads to a versatile flex space, currently utilized as a bedroom suite with its own full bath. Enjoy the views from the expansive four seasons room which is seamlessly connected to an oversized paver patio, surrounded by stone planters and landscape lighting. Outdoor entertaining is effortless! There is also a permanent gas line for grilling and a wrought iron fenced backyard. The garage is complete with an electric car charger, epoxy flooring, and a utility sink. Additional features include irrigation system, landscape lighting to enhance the property's curb appeal.
Experience luxury living in Sea Trail rich in amenities and social events.
Sold for $735,000
$735,000
705 Duxbury Court, Sunset Beach, NC 28468
4beds
2,445sqft
Single Family Residence
Built in 2022
0.59 Acres Lot
$733,600 Zestimate®
$301/sqft
$2,520 Estimated rent
Home value
$733,600
$675,000 - $792,000
$2,520/mo
Zestimate® history
Owner options
List your home for rent
$2,520/mo
Rent Zestimate®
Find your next renter with Zillow Rental Manager. Plus, with online applications, you can quickly screen prospective tenants – for free.
$2,520/mo
Rent Zestimate®
Refinance and save
$5,414/mo
Est. payment
Refinancing to a lower rate could help reduce your monthly payments and save thousands over the life of the loan.
$5,414/mo
Est. payment
Explore your selling options
Work with a Zillow partner agent
Leverage their expertise and Zillow's premium Showcase listings to get your home seen by more buyers.
Get startedList with your own agent
Get your home in front of millions of buyers by listing it on Zillow.
Learn how to do itSell it yourself
Take full control of how buyers see your home on Zillow by listing For Sale by Owner (FSBO).
List your homeWhat's special
Stone plantersOversized paver patioPull-out drawersSpacious porchElegant metal roof accentsZero-entry tile showerExpansive four seasons room
Zillow last checked:
Listing updated:
Listed by:
Sherri L Hill 336-209-8482,
eXp Realty
Bought with:
Scott M Proctor, 225974
Keller Williams Innovate-Wilmington
Source: Hive MLS,MLS#: 100548349 Originating MLS: Brunswick County Association of Realtors
Originating MLS: Brunswick County Association of RealtorsFacts & features
Interior
Bedrooms & bathrooms
- Bedrooms: 4
- Bathrooms: 3
- Full bathrooms: 3
Rooms
- Room types: Master Bedroom, Bedroom 2, Bedroom 3, Bonus Room, Great Room, Laundry, Dining Room, Sunroom
Primary bedroom
- Level: First
- Dimensions: 15 x 13.7
Bedroom 2
- Level: First
- Dimensions: 13.7 x 10.1
Bedroom 3
- Level: First
- Dimensions: 13.7 x 11
Bonus room
- Description: Can be 4th bedroom
- Level: Second
- Dimensions: 11.4 x 24.5
Dining room
- Level: First
- Dimensions: 11.5 x 6.1
Great room
- Level: First
- Dimensions: 20.75 x 17.1
Kitchen
- Level: First
- Dimensions: 11.5 x 17.7
Laundry
- Level: First
- Dimensions: 5.9 x 7.7
Sunroom
- Level: First
- Dimensions: 29.1 x 10.8
Heating
- Electric, Heat Pump, Zoned
Cooling
- Central Air, Zoned
Appliances
- Included: Vented Exhaust Fan, Electric Cooktop, Built-In Microwave, Built-In Electric Oven, Self Cleaning Oven, Refrigerator, Ice Maker, Disposal, Dishwasher, Convection Oven, Cooktop
- Laundry: Dryer Hookup, Washer Hookup, Laundry Room
Features
- Master Downstairs, Walk-in Closet(s), Vaulted Ceiling(s), Tray Ceiling(s), High Ceilings, Entrance Foyer, Solid Surface, Kitchen Island, Ceiling Fan(s), Walk-in Shower, Blinds/Shades, Gas Log, Walk-In Closet(s)
- Flooring: LVT/LVP, Carpet, Tile
- Basement: None
- Attic: Access Only,Storage
- Has fireplace: Yes
- Fireplace features: Gas Log
Interior area
- Total structure area: 2,445
- Total interior livable area: 2,445 sqft
Property
Parking
- Total spaces: 2
- Parking features: Garage Faces Side, Electric Vehicle Charging Station(s), Attached, Garage Door Opener, On Site, Paved, Garage6
- Has attached garage: Yes
Features
- Levels: Two
- Patio & porch: Enclosed, Patio, Porch, Glass Enclosed, Rear Porch
- Exterior features: Irrigation System, Cluster Mailboxes, DP50 Windows, Gas Log
- Fencing: Metal/Ornamental,Back Yard
- Has view: Yes
- View description: Golf Course, Pond, Water
- Has water view: Yes
- Water view: Pond,Water
- Waterfront features: None, Pond
- Frontage type: Golf Course,Pond Front
Lot
- Size: 0.59 Acres
- Dimensions: 191.81 x 25.79 x 142.09 x 157.17 x 162
- Features: Cul-De-Sac, On Golf Course, Level
Details
- Parcel number: 242hl026
- Zoning: Sb-Mr-3
- Special conditions: Standard
Construction
Type & style
- Home type: SingleFamily
- Property subtype: Single Family Residence
Materials
- Brick, Fiber Cement
- Foundation: Raised, Slab
- Roof: Architectural Shingle,Metal,Slate
Condition
- New construction: No
- Year built: 2022
Utilities & green energy
- Sewer: Public Sewer
- Water: Public
- Utilities for property: Sewer Connected, Underground Utilities, Water Connected
Green energy
- Green verification: HERS Index Score
- Energy efficient items: Lighting, Thermostat
Community & HOA
Community
- Security: Security Lights, Smoke Detector(s)
- Subdivision: Sea Trail Plantation
HOA
- Has HOA: Yes
- Amenities included: Barbecue, Clubhouse, Pool, Fitness Center, Maintenance Common Areas, Maintenance Roads, Meeting Room, Pickleball, Restaurant, Sauna, Sidewalks, Spa/Hot Tub, Street Lights, Taxes, Tennis Court(s)
- HOA fee: $1,150 annually
- HOA name: Sea Trail Master Association
- HOA phone: 901-579-5374
Location
- Region: Sunset Beach
Financial & listing details
- Price per square foot: $301/sqft
- Tax assessed value: $566,480
- Annual tax amount: $3,243
- Date on market: 1/9/2026
- Cumulative days on market: 4 days
- Listing agreement: Exclusive Right To Sell
- Listing terms: Cash,Conventional,VA Loan
- Road surface type: Paved
Price history
| Date | Event | Price |
|---|---|---|
| 2/19/2026 | Sold | $735,000+0.7%$301/sqft |
Source:  Hive MLS #100548349 Report a problem Hive MLS #100548349 Report a problem | ||
| 2/6/2026 | Pending sale | $729,900$299/sqft |
Source: eXp Realty #100548349 Report a problem | ||
| 1/13/2026 | Contingent | $729,900$299/sqft |
Source: eXp Realty #100548349 Report a problem | ||
| 1/9/2026 | Listed for sale | $729,900+24.7%$299/sqft |
Source: eXp Realty #100548349 Report a problem | ||
| 10/18/2022 | Sold | $585,343$239/sqft |
Source: Hive MLS #100351504 Report a problem | ||
| 9/29/2022 | Pending sale | $585,343$239/sqft |
Source: Hive MLS #100351504 Report a problem | ||
Public tax history
| Year | Property taxes | Tax assessment |
|---|---|---|
| 2025 | $3,244 | $566,480 |
| 2024 | $3,244 +0% | $566,480 |
| 2023 | $3,242 | $566,480 |
Find assessor info on the county website
Neighborhood: 28468
Nearby homes
- $1,005,1003 bd3 ba2.9k sqft702 Duxbury Ct, Sunset Beach, NC 28468Off Market
- $704,9003 bd3 ba2.2k sqft1130 Lunar Dr, Sunset Beach, NC 28468Off Market
- $599,0004 bd4 ba2.5k sqft620 Eastwood Park Rd #16-A, Sunset Beach, NC 28468Sold

- $189,9000.327 Acres59133-591 Eastwood Park Rd LOT 33, Sunset Beach, NC 28468Lot/Land
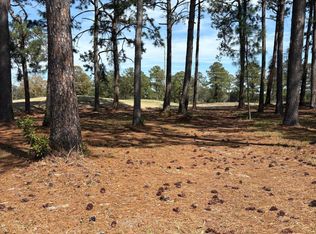
- $674,9004 bd4 ba2.5k sqft620 Eastwood Park Rd #18-A, Sunset Beach, NC 28468Sold
- $637,5004 bd4 ba2.5k sqft620 Eastwood Park Rd #18-B, Sunset Beach, NC 28468Sold
- $516,8444 bd4 ba2.5k sqft620 Eastwood Park Rd #9-D, Sunset Beach, NC 28468Sold
- $561,3004 bd4 ba2.5k sqft620 Eastwood Park Rd #10-A, Sunset Beach, NC 28468Off Market
Nearby schools
GreatSchools rating
- 4/10Jessie Mae Monroe ElementaryGrades: PK-5Distance: 3.5 mi
- 4/10Shallotte MiddleGrades: 6-8Distance: 8.2 mi
- 4/10West Brunswick HighGrades: 9-12Distance: 7.7 mi
Schools provided by the listing agent
- Elementary: Jessie Mae Monroe Elementary
- Middle: Shallotte Middle
- High: West Brunswick
Source: Hive MLS. This data may not be complete. We recommend contacting the local school district to confirm school assignments for this home.
Get a cash offer in 3 minutes
Find out how much your home could sell for in as little as 3 minutes with a no-obligation cash offer.
Estimated market value
$733,600
Get a cash offer in 3 minutes
Find out how much your home could sell for in as little as 3 minutes with a no-obligation cash offer.
Estimated market value
$733,600
- North Carolina
- Brunswick County
- Sunset Beach
- 28468
- 705 Duxbury Court
Nearby cities
Nearby zip codes
Other Sunset Beach Topics
