Beautiful 3 Bedroom Home with an Oversized Garage, Large Back Deck, and Fenced in Backyard! This sweet home is full of character with hardwood floors, built-in cabinets, arched doorways, and charming woodwork throughout the house. Tucked away in a quiet neighborhood you can enjoy peaceful morning walks on the paved sidewalks or just relax on your back deck and enjoy the seasons. The long paved driveway offers plenty of space for guest parking, riding bikes, or playing ball. The oversized garage provides extra space for projects, or storing extra tools, toys, etc... The fenced in back yard provides a safe space for kids and pets to play, and also offers a lovely space to garden and set up your own backyard retreat. Welcome your guests through the front door into your entry space and large living room. This home offers an open concept feel with the living room flowing right into the dining room. The dining room is filled with natural light with the windows looking out the the back yard and the driveway. You'll love the unique touch with built-in curio cabinets in the corner. The kitchen offers lots of cabinet space and laundry hookups for main level convenience. The full basement offers additional storage space and the 2nd option for Laundry Hookups if you prefer. The main level also features a full bathroom and a main level bedroom. The upper level includes 2 additional bedrooms, all with large closets. The home is full of charm and just feels like home the second you walk through the door. Call today to schedule your private showing!
Pending
$125,000
705 E Main St, Aledo, IL 61231
3beds
1,161sqft
Single Family Residence
Built in 1939
6,098 Square Feet Lot
$124,200 Zestimate®
$108/sqft
$-- HOA
What's special
- 24 days
- 329
- 11
Zillow last checked:
Listing updated:
Listed by:
Starr Fell (309)582-6425,
eXp Realty,
Zach Frick 309-738-8708,
eXp Realty
Source: MRED as distributed by MLS GRID,MLS#: 12795180
Facts & features
Interior
Bedrooms & bathrooms
- Bedrooms: 3
- Bathrooms: 1
- Full bathrooms: 1
Rooms
- Room types: No additional rooms
Primary bedroom
- Features: Flooring (Hardwood)
- Level: Second
- Area: 130 Square Feet
- Dimensions: 13X10
Bedroom 2
- Features: Flooring (Carpet)
- Level: Second
- Area: 120 Square Feet
- Dimensions: 12X10
Bedroom 3
- Features: Flooring (Hardwood)
- Level: Main
- Area: 100 Square Feet
- Dimensions: 10X10
Dining room
- Features: Flooring (Hardwood)
- Level: Main
- Area: 130 Square Feet
- Dimensions: 13X10
Kitchen
- Features: Flooring (Laminate)
- Level: Main
- Area: 117 Square Feet
- Dimensions: 13X9
Living room
- Features: Flooring (Hardwood)
- Level: Main
- Area: 180 Square Feet
- Dimensions: 15X12
Heating
- Forced Air
Cooling
- Central Air
Appliances
- Included: Range, Microwave, Refrigerator, Washer, Dryer
- Laundry: Main Level
Features
- 1st Floor Bedroom, 1st Floor Full Bath, Built-in Features, Bookcases, Replacement Windows
- Flooring: Hardwood
- Windows: Replacement Windows
- Basement: Unfinished,Full
Interior area
- Total structure area: 1,935
- Total interior livable area: 1,161 sqft
- Finished area below ground: 0
Property
Parking
- Total spaces: 1
- Parking features: Concrete, Yes, Garage Owned, Detached, Garage
- Garage spaces: 1
Accessibility
- Accessibility features: No Disability Access
Features
- Stories: 1.5
- Patio & porch: Deck, Patio
- Fencing: Partial
Lot
- Size: 6,098 Square Feet
- Dimensions: 100x60
- Features: Level
Details
- Parcel number: 101016304007
- Special conditions: None
- Other equipment: Ceiling Fan(s), Radon Mitigation System
Construction
Type & style
- Home type: SingleFamily
- Property subtype: Single Family Residence
Materials
- Vinyl Siding
- Foundation: Brick/Mortar
- Roof: Asphalt
Condition
- New construction: No
- Year built: 1939
Utilities & green energy
- Sewer: Public Sewer
- Water: Public
Community & HOA
Community
- Features: Curbs, Sidewalks, Street Lights, Street Paved
HOA
- Services included: None
Location
- Region: Aledo
Financial & listing details
- Price per square foot: $108/sqft
- Tax assessed value: $93,255
- Annual tax amount: $2,435
- Date on market: 10/28/2026
Estimated market value
$124,200
$118,000 - $130,000
$1,244/mo
Price history
| Date | Event | Price |
|---|---|---|
| 11/2/2026 | Pending sale | $125,000$108/sqft |
Source:  MRED as distributed by MLS GRID #12795180 Report a problem | ||
| 10/28/2026 | Listed for sale | $125,000+89.4%$108/sqft |
Source: MRED as distributed by MLS GRID #12795180 Report a problem | ||
| 6/9/2016 | Sold | $66,000-8.3%$57/sqft |
Source: MRED as distributed by MLS GRID #QC4171109 Report a problem | ||
| 5/19/2014 | Listing removed | $72,000$62/sqft |
Source: ReMax on Track Report a problem | ||
| 3/6/2014 | Price change | $72,000-2%$62/sqft |
Source: Re/Max on Track Report a problem | ||
| 1/22/2014 | Price change | $73,500-1.9%$63/sqft |
Source: ReMax on Track Report a problem | ||
| 12/27/2013 | Listed for sale | $74,900-0.1%$65/sqft |
Source: ReMax on Track Report a problem | ||
| 5/28/2003 | Sold | $75,000$65/sqft |
Source: Agent Provided Report a problem | ||
Public tax history
| Year | Property taxes | Tax assessment |
|---|---|---|
| 2024 | $2,189 +10.6% | $31,085 +9.9% |
| 2023 | $1,979 +4.8% | $28,285 +1.3% |
| 2022 | $1,887 +3% | $27,925 +10.6% |
| 2021 | $1,833 +45.5% | $25,245 +34% |
| 2020 | $1,260 +7% | $18,840 +5.7% |
| 2019 | $1,178 +4.4% | $17,820 -2.7% |
| 2018 | $1,128 +2.3% | $18,315 +5.7% |
| 2017 | $1,103 +1003.1% | $17,325 +7% |
| 2016 | $100 -90.1% | $16,190 -1.1% |
| 2015 | $1,005 -17% | $16,370 -13.1% |
| 2014 | $1,211 -7.1% | $18,830 -5.2% |
| 2013 | $1,303 -3.1% | $19,860 -3.9% |
| 2010 | $1,345 +2.9% | $20,660 +3.3% |
| 2009 | $1,307 | $20,000 |
Find assessor info on the county website
Monthly payment
Est. payment
Payment breakdown
Explore the cost of this home by adjusting the details. Changes won't be saved.Climate risks
Neighborhood: 61231
Nearby schools
Schools provided by the listing agent
- Elementary: Apollo Elementary School
- Middle: Mercer County Junior High School
- High: Mercer County High School
- District: 404
Source: MRED as distributed by MLS GRID. This data may not be complete. We recommend contacting the local school district to confirm school assignments for this home.
Similar homes
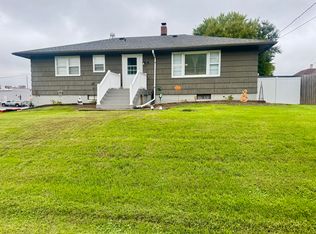
- $129,9003 bd1 ba1.1k sqft402 SW 7th Ave, Aledo, IL 61231Active
 MLS ID #12767928, Jen Miller, RE/MAX Concepts Bettendorf. MRED as distributed by MLS GRID
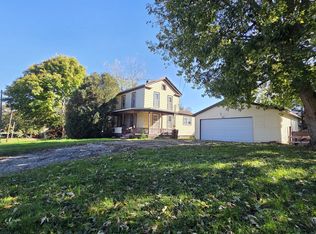
- $149,9003 bd2 ba1.2k sqft401 SE 4th St, Aledo, IL 61231Active
 MLS ID #12769812, Starr Fell, eXp Realty. MRED as distributed by MLS GRID
- $100,0003 bd1 ba1.2k sqft212 SE 5th St, Aledo, IL 61231Active
 MLS ID #12793199, Ryan Simpson, Ruhl&Ruhl REALTORS Moline. MRED as distributed by MLS GRID
- $119,0002 bd1 ba1.1k sqft1400 SE 2nd Ave, Aledo, IL 61231For Sale
 MLS ID #26-596, BRIDGETTE WEDEKIND. Muscatine BOR
