COMING SOON! New construction one-level ranch on a corner lot at the entrance to Finney Drive in Vinton. This 3 BR, 2 BA home offers about 2,000 finished sq ft with 9' ceilings, a vaulted dining room, and large transom-topped windows that fill the home with light. The master suite features a large closet and a spacious bath with tile floors, a large shower and a soaking tub. The kitchen is finished with granite countertops and stainless-steel appliances. Outside, enjoy a stamped concrete driveway, brick porches, a large climate-controlled 2-car garage, and a vinyl-fenced backyard with a stone wall and stone fire pit.
Coming soon
$469,900
705 Finney Dr, Vinton, VA 24179
3beds
1,950sqft
Single Family Residence
Built in 2026
0.28 Acres Lot
$-- Zestimate®
$241/sqft
$-- HOA
What's special
- 3 days
- 123
- 4
Zillow last checked:
Listing updated:
Listed by:
BRIAN HALL 540-632-6130,
MKB, REALTORS® - SALEM 540-378-4058
Source: RVAR,MLS#: 933330
Facts & features
Interior
Bedrooms & bathrooms
- Bedrooms: 3
- Bathrooms: 2
- Full bathrooms: 2
- Main level bathrooms: 2
- Main level bedrooms: 3
Heating
- Heat Pump Electric
Cooling
- Heat Pump Electric
Features
- Flooring: Luxury Vinyl Plank
Interior area
- Total structure area: 1,950
- Total interior livable area: 1,950 sqft
Property
Parking
- Details: Off Street Parking
Features
- Levels: One
- Stories: 1
Lot
- Size: 0.28 Acres
Details
- Parcel number: 071.060376.020000
Construction
Type & style
- Home type: SingleFamily
- Property subtype: Single Family Residence
Materials
- Brick, Vinyl Siding
- Foundation: Slab
Condition
- Year built: 2026
Utilities & green energy
- Sewer: Public Sewer
- Water: Public
Community & HOA
Community
- Subdivision: Montgomery Village
HOA
- Has HOA: No
Location
- Region: Vinton
Financial & listing details
- Price per square foot: $241/sqft
- Annual tax amount: $5,169
- Date on market: 11/18/2026
Estimated market value
Not available
Estimated sales range
Not available
Not available
Price history
Price history is unavailable.
Public tax history
Tax history is unavailable.
Monthly payment
Est. payment
Payment breakdown
Explore the cost of this home by adjusting the details. Changes won't be saved.Climate risks
Neighborhood: 24179
Nearby schools
Schools provided by the listing agent
- Elementary: W. E. Cundiff
- Middle: William Byrd
- High: William Byrd
Source: RVAR. This data may not be complete. We recommend contacting the local school district to confirm school assignments for this home.
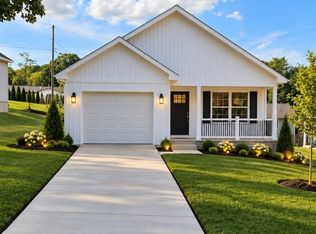


Similar homes
- $--4 bd3 ba2k sqft1354 Deer Run Dr, Vinton, VA 24179Auction
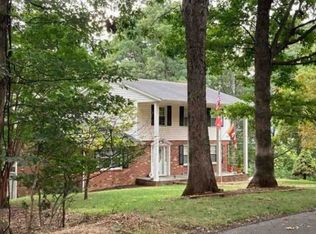 Xome
- $314,9503 bd2 ba1.2k sqft712 Finney Dr, Vinton, VA 24179New Construction

 MLS ID #933340, SULLIVAN MOORE. RVAR
- $345,9504 bd2 ba2.2k sqft2170 Horn Cir, Vinton, VA 24179For Sale
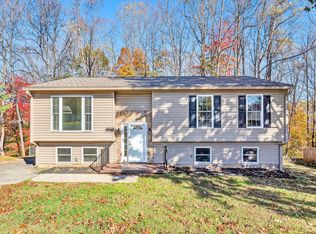 MLS ID #932995, BRADLEY VICTOR THOMAS. RVAR
- $389,9504 bd2 ba1.9k sqft1055 Broad Hill Dr, Vinton, VA 24179For Sale
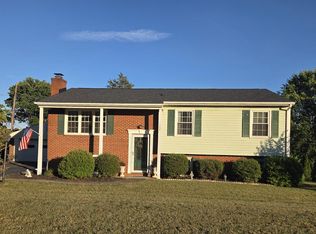 MLS ID #928615, MARK D NICHOLS. RVAR
- $379,9503 bd3 ba2.1k sqft312 Ashley Ct, Vinton, VA 24179For SaleMLS ID #927945, TAMMY ENTSMINGER SHEPHERD. RVAR
- $414,9994 bd3 ba2.1k sqft2023 Heys Ln, Vinton, VA 24179For SaleMLS ID #929261, MICHELLE H LANIER. RVAR
- $499,9003 bd2 ba1.3k sqft0 Layman Rd NE, Roanoke, VA 24012For SaleMLS ID #932794, APRIL MCGHEE. RVAR
- $274,9504 bd1 ba1.7k sqft1037 Hardy Rd, Vinton, VA 24179For SaleMLS ID #926563, CHRISTOPHER KIDD CARTER. RVAR
- $524,8883 bd3 ba1.8k sqft1596 Waterford Dr, Moneta, VA 24121For SaleMLS ID #933325, STEVEN P JONES. RVAR
- $479,0903 bd3 ba2.7k sqft3701 Heatherton Rd SW, Roanoke, VA 24014For SaleMLS ID #932475, JASON PHILIP SAPHIRE. RVAR
- $465,0003 bd2 ba1.8k sqft3280 Haymakertown Rd, Troutville, VA 24175New ConstructionMLS ID #933189, JAY KILBY. RVAR
- $399,9003 bd2 ba1.3k sqft4665 Layman Rd NE, Roanoke, VA 24012For SaleMLS ID #932425, APRIL MCGHEE. RVAR
- $269,9503 bd2 ba1.9k sqft9606 Dickerson Mill Rd, Moneta, VA 24121For SaleMLS ID #933335, ANASTASIA M THOMPSON. RVAR
- $334,9953 bd2 ba1.7k sqft3959 Diamond Hill Rd, Moneta, VA 24121For SaleMLS ID #933307, CHAD MONROE GREEN. RVAR
- $614,9504 bd2 ba2.1k sqft668 Dalewood Ave, Salem, VA 24153New ConstructionMLS ID #933361, BRAD GRAHAM. RVAR
- $395,0003 bd2 ba2.7k sqft2554 Creston Ave SW, Roanoke, VA 24015For SaleMLS ID #932791, DAVID MCCRAY. RVAR
