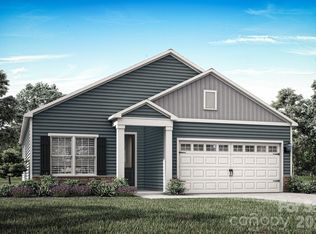
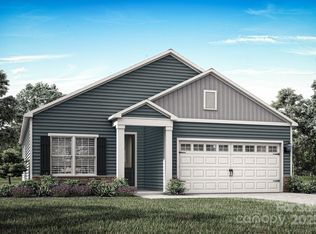
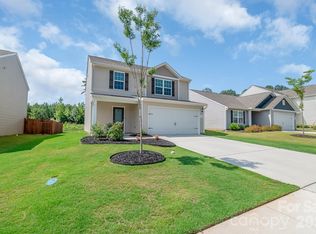
The Cary plan is a beautiful home with plenty of the open feel you have been searching for. Fall in love with the spacious kitchen complete with a beautiful island, an amazing walk-in-pantry and plenty of storage. The chef ready kitchen includes stainless steel appliances and a dining area with access to a beautiful back covered porch! A perfect place to relax after work or fire up the grill on the weekends for great entertaining! Retreat to the primary suite for peace and relaxation in your spacious bedroom and attached en-suite. Secondary bedrooms are spacious with large walk-in closets. This is a must see new floorplan! Ask about Special Financing and Builder Incentives!
Under contract-show
Price cut: $35K (7/22)
$295,900
705 Lamorak Pl, Richburg, SC 29729
3beds
1,552sqft
Single Family Residence
Built in 2026
0.12 Acres Lot
$-- Zestimate®
$191/sqft
$38/mo HOA
What's special
Attached en-suiteSpacious kitchenGreat entertainingOpen feelStainless steel appliancesChef ready kitchenBeautiful back covered porch
- 1 day |
- 9 |
- 0 |
Zillow last checked:
Listing updated:
Listed by:
Michael Sceau msceau@lgihomes.com,
LGI Homes NC LLC
Source: Canopy MLS as distributed by MLS GRID,MLS#: 4406377
Facts & features
Interior
Bedrooms & bathrooms
- Bedrooms: 3
- Bathrooms: 2
- Full bathrooms: 2
- Main level bedrooms: 3
Primary bedroom
- Features: En Suite Bathroom, Vaulted Ceiling(s), Walk-In Closet(s)
- Level: Main
Bedroom s
- Features: Walk-In Closet(s)
- Level: Main
Bedroom s
- Features: Walk-In Closet(s)
- Level: Main
Bathroom full
- Level: Main
Kitchen
- Features: Kitchen Island, Open Floorplan, Vaulted Ceiling(s), Walk-In Pantry
- Level: Main
Laundry
- Level: Main
Living room
- Features: Ceiling Fan(s), Vaulted Ceiling(s)
- Level: Main
Heating
- Heat Pump
Cooling
- Central Air
Appliances
- Included: Disposal, Electric Range, Electric Water Heater, ENERGY STAR Qualified Dishwasher, ENERGY STAR Qualified Light Fixtures, ENERGY STAR Qualified Refrigerator, Microwave, Plumbed For Ice Maker
- Laundry: Laundry Room
Features
- Kitchen Island, Open Floorplan, Walk-In Closet(s), Walk-In Pantry
- Flooring: Carpet, Vinyl
- Windows: Insulated Windows, Window Treatments
- Has basement: No
Interior area
- Total structure area: 1,552
- Total interior livable area: 1,552 sqft
- Finished area above ground: 1,552
- Finished area below ground: 0
Property
Parking
- Total spaces: 2
- Parking features: Attached Garage, Garage Door Opener, Garage on Main Level
- Attached garage spaces: 2
Features
- Levels: One
- Stories: 1
- Patio & porch: Covered, Front Porch, Rear Porch
- Fencing: Privacy,Wood
Lot
- Size: 0.12 Acres
Details
- Parcel number: 1240200149000
- Zoning: Res.
- Special conditions: Standard
Construction
Type & style
- Home type: SingleFamily
- Property subtype: Single Family Residence
Materials
- Stone Veneer, Vinyl
- Foundation: Slab
Condition
- New construction: Yes
- Year built: 2026
Details
- Builder model: Cary
Utilities & green energy
- Sewer: Public Sewer
- Water: City
- Utilities for property: Fiber Optics, Underground Power Lines, Underground Utilities
Green energy
- Energy efficient items: Lighting
Community & HOA
Community
- Features: Dog Park, Picnic Area, Playground, Walking Trails
- Subdivision: Knights Bridge
HOA
- Has HOA: Yes
- HOA fee: $450 annually
- HOA name: Community Association Management Services
- HOA phone: 877-672-2267
Location
- Region: Richburg
Financial & listing details
- Price per square foot: $191/sqft
- Tax assessed value: $55,000
- Annual tax amount: $1,491
- Date on market: 7/21/2026
- Cumulative days on market: 1 day
- Road surface type: Concrete, Paved
Estimated market value
Not available
Estimated sales range
Not available
Not available
Price history
| Date | Event | Price |
|---|---|---|
| 7/22/2026 | Price change | $295,900-10.6%$191/sqft |
Source:  Canopy MLS as distributed by MLS GRID #4406377 Report a problem Canopy MLS as distributed by MLS GRID #4406377 Report a problem | ||
| 7/21/2026 | Listed for sale | $330,900$213/sqft |
Source: Canopy MLS as distributed by MLS GRID #4406377 Report a problem | ||
Public tax history
| Year | Property taxes | Tax assessment |
|---|---|---|
| 2024 | $1,491 -0.2% | $3,300 |
| 2023 | $1,494 | $3,300 |
Find assessor info on the county website
Monthly payment
Est. payment
Payment breakdown
Explore the cost of this home by adjusting the details. Changes won't be saved.Climate risks
Neighborhood: 29729
Nearby schools
GreatSchools rating
- 4/10Lewisville Elementary SchoolGrades: PK-5Distance: 2.2 mi
- 6/10Lewisville Middle SchoolGrades: 6-8Distance: 1.6 mi
- 5/10Lewisville High SchoolGrades: 9-12Distance: 2.2 mi
Schools provided by the listing agent
- Elementary: Lewisville
- Middle: Lewisville
- High: Lewisville
Source: Canopy MLS as distributed by MLS GRID. This data may not be complete. We recommend contacting the local school district to confirm school assignments for this home.
- $292,9003 bd2 ba1.3k sqft703 Lamorak Pl, Richburg, SC 29729Sold
- $295,9003 bd2 ba1.3k sqft709 Lamorak Pl, Richburg, SC 29729New Construction

- $323,9003 bd3 ba1.7k sqft701 Lamorak Pl, Richburg, SC 29729Sold

- $292,9003 bd2 ba1.3k sqft1116 Elyan St, Richburg, SC 29729Sold
- $313,9003 bd2 ba1.5k sqft1120 Elyan St, Richburg, SC 29729Sold
- $313,9003 bd2 ba1.5k sqft1114 Elyan St, Richburg, SC 29729Sold
- $55,000-- bd-- ba-- sqft1403 Tristen Rd, Richburg, SC 29729Off Market
- $289,9003 bd2 ba1.3k sqft1112 Elyan St, Richburg, SC 29729Sold
A local agent can set up tours, give advice and negotiate with sellers.
Similar homes
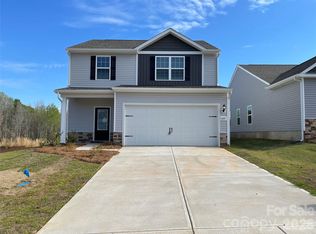
- $319,9003 bd3 ba1.8k sqft1105 Elyan St, Richburg, SC 29729New Construction
 Canopy MLS as distributed by MLS GRID
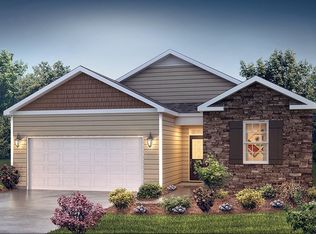
 - from $301,9903 bd2 ba1.3k sqftMacon Plan, Stanton, Richburg, SC 29729New Construction
 DR Horton
 - $295,9003 bd2 ba1.3k sqft709 Lamorak Pl, Richburg, SC 29729New ConstructionCanopy MLS as distributed by MLS GRID
- $299,9004 bd3 ba1.8k sqft600 Lamorak Pl, Richburg, SC 29729For Sale
 MLS ID #4395625, Lisa Archer, Keller Williams Ballantyne Area. Canopy MLS as distributed by MLS GRID
 - from $295,9003 bd2 ba1.3k sqftBlanco Plan, Knights Bridge, Richburg, SC 29729New ConstructionLGI Homes
- $284,9003 bd2 ba1.3k sqft584 Lamorak Pl, Richburg, SC 29729For SaleMLS ID #629469, Taquoia Beals. Consolidated MLS
- $318,9003 bd2 ba1.5k sqft1121 Elyan St, Richburg, SC 29729New ConstructionCanopy MLS as distributed by MLS GRID
- $305,0004 bd3 ba1.8k sqft562 Lamorak Pl, Richburg, SC 29729For SaleMLS ID #4389679, Melissa Berens, Keller Williams South Park. Canopy MLS as distributed by MLS GRID
- $265,0003 bd2 ba1.1k sqft662 Lamorak Pl, Richburg, SC 29729For SaleMLS ID #4361997, Kevin Carnes, Realty One Group Revolution. Canopy MLS as distributed by MLS GRID
- $289,0003 bd2 ba1.3k sqft1332 Lily Dr, Richburg, SC 29729New ConstructionCanopy MLS as distributed by MLS GRID
- $299,9003 bd2 ba1.6k sqft1033 Marble Psge, Richburg, SC 29729New ConstructionMLS ID #4398322, Bradley Norris, Dream Finders Realty, LLC.. Canopy MLS as distributed by MLS GRID
- $305,0003 bd3 ba2.1k sqft654 Lancelot Dr, Richburg, SC 29729For SaleMLS ID #4342568, Lindsey Belk, Costello Real Estate and Investments LLC. Canopy MLS as distributed by MLS GRID
- $304,9903 bd3 ba1.6k sqft1240 Marble Psge, Richburg, SC 29729New ConstructionMLS ID #4398362, Bradley Norris, Dream Finders Realty, LLC.. Canopy MLS as distributed by MLS GRID
- from $306,9904 bd2 ba1.4k sqftFreeport Plan, Stanton, Richburg, SC 29729New ConstructionDR Horton
- from $316,9904 bd3 ba1.9k sqftAisle Plan, Stanton, Richburg, SC 29729New ConstructionDR Horton
- from $336,9003 bd3 ba1.8k sqftAvery Plan, Knights Bridge, Richburg, SC 29729New ConstructionLGI Homes
- $314,7403 bd2 ba1.4k sqft1337 Lily Dr, Richburg, SC 29729New ConstructionCanopy MLS as distributed by MLS GRID
- $325,1154 bd3 ba1.9k sqft1336 Lily Dr, Richburg, SC 29729New ConstructionCanopy MLS as distributed by MLS GRID
- $319,0004 bd3 ba2.1k sqft1252 Lavender Dr, Richburg, SC 29729New ConstructionCanopy MLS as distributed by MLS GRID
- $319,0004 bd3 ba2.1k sqft1327 Lily Dr, Richburg, SC 29729New ConstructionCanopy MLS as distributed by MLS GRID
