Welcome home to 705 Robin Court in Poinciana! This three-bedroom, two-bath home offers a comfortable open floor plan with plenty of space for everyday living and entertaining. Freshly updated and ready for its next owner, the home will feature a fresh coat of paint, all-new appliances, and a freshly pressure-washed exterior, creating a clean, move-in-ready feel. Step outside to enjoy the fully fenced backyard, offering plenty of room for pets, play, gardening, or relaxing outdoors. A backyard storage shed provides additional space for lawn equipment, tools, and more. Located in an established Poinciana community with a low HOA and NO CDD, this home offers convenient access to shopping, dining, schools, and everyday necessities. Fresh, clean, and move-in ready to welcome you home, Schedule your showing TODAY!
For sale
$259,990
705 ROBIN COURT, POINCIANA, FL 34759
3beds
1,159sqft
Single Family Residence
Built in 2001
7,000 Square Feet Lot
$254,100 Zestimate®
$224/sqft
$100/mo HOA
What's special
Freshly updatedFresh coat of paintComfortable open floor planThree-bedroom two-bath homeFreshly pressure-washed exteriorAll-new appliancesFully fenced backyard
- 17 days
- 215
- 10
Likely to sell faster than
Zillow last checked:
Listing updated:
Listed by:
Madie Zilke 321-624-3064,
SOUTHERN GROUNDS REALTY LLC 321-624-3064
Source: Stellar MLS,MLS#: S5155803 Originating MLS: Osceola
Originating MLS: Osceola
Facts & features
Interior
Bedrooms & bathrooms
- Bedrooms: 3
- Bathrooms: 2
- Full bathrooms: 2
Primary bedroom
- Features: Walk-In Closet(s)
- Level: First
- Area: 156 Square Feet
- Dimensions: 12x13
Bedroom 2
- Features: Built-in Closet
- Level: First
- Area: 100 Square Feet
- Dimensions: 10x10
Bedroom 3
- Features: Built-in Closet
- Level: First
- Area: 100 Square Feet
- Dimensions: 10x10
Florida room
- Level: First
- Area: 171 Square Feet
- Dimensions: 9x19
Kitchen
- Level: First
- Area: 120 Square Feet
- Dimensions: 10x12
Living room
- Features: Built-in Closet
- Level: First
- Area: 192 Square Feet
- Dimensions: 12x16
Heating
- Central
Cooling
- Central Air
Appliances
- Included: Dishwasher, Microwave, Range, Refrigerator
- Laundry: In Garage
Features
- Kitchen/Family Room Combo, Open Floorplan
- Flooring: Carpet, Ceramic Tile, Laminate
- Has fireplace: No
Interior area
- Total structure area: 1,695
- Total interior livable area: 1,159 sqft
Video & virtual tour
Property
Parking
- Total spaces: 2
- Parking features: Garage - Attached
- Attached garage spaces: 2
Features
- Levels: One
- Stories: 1
- Exterior features: Private Yard
Lot
- Size: 7,000 Square Feet
Details
- Parcel number: 282725934060071418
- Zoning: PUD
- Special conditions: None
Construction
Type & style
- Home type: SingleFamily
- Property subtype: Single Family Residence
Materials
- Block
- Foundation: Block
- Roof: Shingle
Condition
- New construction: No
- Year built: 2001
Utilities & green energy
- Sewer: Public Sewer
- Water: Public
- Utilities for property: BB/HS Internet Available, Cable Available, Public
Community & HOA
Community
- Pet fee: $0 monthly
- Subdivision: POINCIANA NBRHD 05 NORTH VILLAGE 03
HOA
- Has HOA: Yes
- Amenities included: Playground, Pool
- HOA fee: $100 monthly
- HOA name: Association of Poinciana Villages
- HOA phone: 863-427-0900
Location
- Region: Poinciana
Financial & listing details
- Price per square foot: $224/sqft
- Tax assessed value: $189,217
- Annual tax amount: $3,216
- Date on market: 8/17/2026
- Cumulative days on market: 18 days
- Listing terms: Cash,Conventional,FHA,VA Loan
- Ownership: Fee Simple
- Total actual rent: 0
- Road surface type: Asphalt
Estimated market value
$254,100
$241,000 - $267,000
$1,607/mo
Price history
| Date | Event | Price |
|---|---|---|
| 8/18/2026 | Listed for sale | $259,990+97.3%$224/sqft |
Source:  Stellar MLS #S5155803 Report a problem Stellar MLS #S5155803 Report a problem | ||
| 2/16/2022 | Sold | $131,750+733.9%$114/sqft |
Source: Public Record Report a problem | ||
| 9/27/2000 | Sold | $15,800+85.9%$14/sqft |
Source: Public Record Report a problem | ||
| 8/24/2000 | Sold | $8,500$7/sqft |
Source: Public Record Report a problem | ||
Public tax history
| Year | Property taxes | Tax assessment |
|---|---|---|
| 2025 | $2,455 +2.8% | $189,217 +2.9% |
| 2024 | $2,388 -5.9% | $183,925 -4.7% |
| 2023 | $2,538 +625.9% | $193,054 +263.2% |
| 2022 | $350 -1.7% | $53,150 +3% |
| 2021 | $356 +0.3% | $51,602 +1.4% |
| 2020 | $355 -0.4% | $50,890 +2.3% |
| 2019 | $356 -53.8% | $49,746 +1.9% |
| 2018 | $770 +4.4% | $48,818 +2.1% |
| 2017 | $738 +128.7% | $47,814 +2.1% |
| 2016 | $323 -1% | $46,831 +0.7% |
| 2015 | $326 -47.2% | $46,505 +0.8% |
| 2014 | $618 +94.1% | $46,136 +1.5% |
| 2013 | $318 +4.8% | $45,454 +1.7% |
| 2012 | $304 +5.8% | $44,694 +3% |
| 2011 | $287 -5.4% | $43,392 -1.5% |
| 2010 | $303 -55.1% | $44,057 -44% |
| 2009 | $676 -39.3% | $78,719 -27.4% |
| 2008 | $1,113 | $108,490 |
| 2007 | -- | -- |
| 2006 | $1,359 | -- |
| 2005 | -- | -- |
| 2004 | $918 +1.5% | -- |
| 2003 | $905 -1.5% | $79,040 +0.6% |
| 2002 | $918 +623.5% | $78,540 +961.4% |
| 2001 | $127 | $7,400 |
Find assessor info on the county website
Monthly payment
Est. payment
Payment breakdown
Explore the cost of this home by adjusting the details. Changes won't be saved.Climate risks
Neighborhood: 34759
Nearby schools
Schools provided by the listing agent
- Elementary: Palmetto Elementary
- Middle: Lake Marion Creek Middle
- High: Haines City Senior High
Source: Stellar MLS. This data may not be complete. We recommend contacting the local school district to confirm school assignments for this home.


Similar homes
- $256,8003 bd2 ba1.1k sqft750 PELICAN COURT, KISSIMMEE, FL 34759For Sale
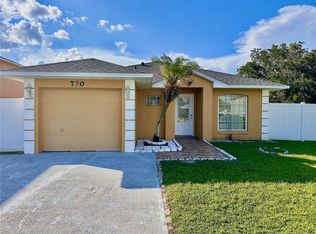
 MLS ID #O6415918, Omar Rodriguez, EMPIRE NETWORK REALTY. Stellar MLS
 - $284,9003 bd2 ba1k sqft605 TAMARIN LANE, KISSIMMEE, FL 34759For Sale
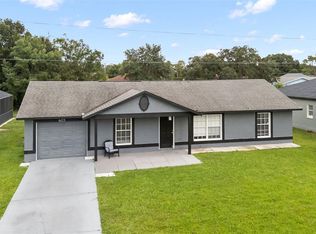 MLS ID #O6438836, Robert Morillo, AROA REAL ESTATE NEAR ME INC. Stellar MLS
 - $234,9003 bd2 ba1k sqft645 LINNET COURT, POINCIANA, FL 34759For Sale
 MLS ID #O6427314, Robert Salmons, ENTERA REALTY LLC. Stellar MLS
 - $254,5003 bd2 ba1.3k sqft663 JAGUAR COURT, KISSIMMEE, FL 34759For Sale
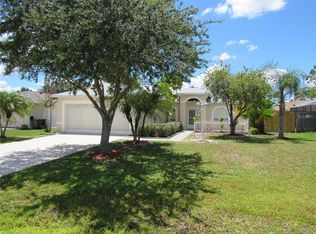 MLS ID #S5107976, Lesley Price, CAVENDISH REALTY. Stellar MLS
 - $239,0004 bd3 ba1.4k sqft525 FINCH LANE, POINCIANA, FL 34759For SaleMLS ID #S5155881, Aura Perez Rivera, KELLER WILLIAMS LEGACY REALTY. Stellar MLS
- $293,0003 bd2 ba1.3k sqft713 SWALLOW LANE, POINCIANA, FL 34759For SaleMLS ID #S5153215, Lisa Grinceri, KELLER WILLIAMS REALTY AT THE LAKES. Stellar MLS
- $237,5003 bd2 ba1.2k sqft719 WAXWING COURT, POINCIANA, FL 34759For SaleMLS ID #O6424614, Blake Blahut, REALTY ONE GROUP INSPIRATION. Stellar MLS
- $244,9003 bd2 ba1.3k sqft743 DROMEDARY DRIVE, POINCIANA, FL 34759For SaleMLS ID #S5155779, Mary Clevenger, WEICHERT REALTORS HALLMARK PRO. Stellar MLS
- $275,0004 bd2 ba1.6k sqft735 PALAISEAU COURT, KISSIMMEE, FL 34759For SaleMLS ID #S5156361, Steve Pugh, EXP REALTY LLC. Stellar MLS
- $265,0003 bd2 ba1.2k sqft431 EAGLE DRIVE, POINCIANA, FL 34759For SaleMLS ID #O6322245, Sherley Paul, LPT REALTY, LLC. Stellar MLS
- $255,0003 bd2 ba1.4k sqft953 LOUVRE COURT, KISSIMMEE, FL 34759For SaleMLS ID #S5153449, Zibby Mirocha, SUNSTAR REALTY FL INC. Stellar MLS
- $260,0003 bd2 ba988 sqft618 CARIBOU COURT, POINCIANA, FL 34759For SaleMLS ID #O6432369, Emilio Contreras, EXP REALTY LLC. Stellar MLS
- $265,0004 bd2 ba1.3k sqft1444 SWIFT COURT, POINCIANA, FL 34759For SaleMLS ID #S5154969, James Williams III, PA, REMAX PREMIER PROPERTIES. Stellar MLS
- $234,5003 bd2 ba1k sqft106 HERRING LANE, POINCIANA, FL 34759For SaleMLS ID #S5156067, Jacob Hara, TRANSCEND REALTY. Stellar MLS
- $274,3004 bd3 ba1.5k sqft617 PARAKEET COURT, KISSIMMEE, FL 34759For SaleMLS ID #O6384590, Zaina Battah, UNITED REAL ESTATE PREFERRED. Stellar MLS
- $264,9903 bd2 ba1.5k sqft528 FINCH LANE, KISSIMMEE, FL 34759For SaleMLS ID #O6403502, Jean Gillen, GILLEN & ASSOCIATES. Stellar MLS
- $251,9753 bd2 ba1.2k sqft718 PINCON LANE, KISSIMMEE, FL 34759For SaleMLS ID #S5149493, Jacky Montes Mays, KELLER WILLIAMS REALTY AT THE LAKES. Stellar MLS
- $265,0003 bd2 ba1.2k sqft910 LOUVRE COURT, KISSIMMEE, FL 34759For SaleMLS ID #S5145965, Yohanna Cruz, HARVEST REAL ESTATE PROFESSIONALS LLC. Stellar MLS
- $320,0003 bd2 ba1.5k sqft420 E EAGLE DRIVE, KISSIMMEE, FL 34759For SaleMLS ID #S5156776, Rosa Nieves, LA ROSA REALTY KISSIMMEE. Stellar MLS
- $244,5004 bd2 ba1.5k sqft521 EAGLE COURT, KISSIMMEE, FL 34759For SaleMLS ID #O6415936, Robert Salmons, ENTERA REALTY LLC. Stellar MLS
