GORGEOUS WATER VIEWS await from this lovely ZINFANDEL model, showcasing elegant upgrades throughout! Notable improvements include a NEW ROOF in 2022 and NEW HVAC in 2026. This beautifully maintained 2-bedroom, 2-bath home offers an OPEN FLOOR PLAN with VAULTED CEILINGS, LVP FLOORING, and PLANTATION SHUTTERS THROUGHOUT. The spacious, UPDATED KITCHEN features QUARTZ COUNTERTOPS, natural STONE SUBWAY TILE BACKSPLASH, under-cabinet lighting, stainless steel appliances (2023), and solid wood cabinetry with lower PULL-OUT SHELVES. A convenient breakfast bar pass-through connects the kitchen to the main living area, making entertaining and casual dining a breeze. The PRIMARY SUITE enjoys relaxing water views, a spacious walk-in closet, a linen closet, and an attached ENSUITE BATH with a WALK-IN SHOWER and raised vanity. The second bedroom and adjacent full bath are situated toward the front of the home, providing privacy for visiting family and guests. Enjoy Florida living in the beautifully upgraded SUNROOM/LANAI ENCLOSURE! Its CATHEDRAL-STYLE GABLE roof complements the home’s exterior while creating an airy, expansive space inside. TILE FLOORING, ceiling fans, and unobstructed water views make this inviting retreat perfect for relaxing or entertaining. The sought-after EASTERLY REAR EXPOSURE offers stunning sunrises, while beautiful backyard landscaping enhances the peaceful setting. Additional features include a two car garage with a SMART GARGE DOOR OPENER with camera installed in 2025, an LG stackable washer and dryer (2023), and a DRIVEWAY WIDENED in 2022. A 2025 EVOLUTION RANGER D5 GOLF CART with a LITHIUM BATTERY can be INCLUDED in sale with a FULL-PRICE offer! Features include a Bluetooth soundbar, DIGITAL DISPLAY , and BACKUP CAMERA. Don’t miss this MOVE-IN-READY home! Call today to schedule your private showing and start enjoying resort-style living in Solivita, a premier 55+ community with so much to offer! The HOA: - maintains the LANDSCAPING & IRRIGATION systems in the common areas as well as at individual homesites - maintains the roads throughout the community - PROVIDES SECURITY with gate guards and mobile patrols including the Polk County Sheriff - allows AUTOMATED GATE ACCESS for residents via license plate readers - provides residents with Fiber Optic Internet & TV service.***Poinciana Lakes Plaza is a MAJOR NEW SHOPPING CENTER that opened directly across from the Solivita Main Gate in Summer of 2024. It features Sprouts Grocery, TJ MAXX, Ross, Burlington, Rack Room Shoes, 5 Below, Ulta, Outback, First Watch, 5 Guys, Urgent Care, Dentist, TD Bank, Petco & Hair Cuttery PLUS MORE TO COME.***
For sale
$274,900
137 RIALTO RD, POINCIANA, FL 34759
2beds
1,258sqft
Single Family Residence
Built in 2006
5,092 Square Feet Lot
$267,900 Zestimate®
$219/sqft
$428/mo HOA
What's special
Quartz countertopsCathedral-style gable roofOpen floor planVaulted ceilingsGorgeous water viewsLvp flooringPlantation shutters throughout
- 3 days
- 249
- 24
Likely to sell faster than
Zillow last checked:
Listing updated:
Listed by:
Yamile Osorio Varrone 315-534-1966,
BORCHINI REALTY 407-791-1789
Source: Stellar MLS,MLS#: S5159998 Originating MLS: Osceola
Facts & features
Interior
Bedrooms & bathrooms
- Bedrooms: 2
- Bathrooms: 2
- Full bathrooms: 2
Primary bedroom
- Description: Room4
- Features: Ceiling Fan(s), Dual Sinks, En Suite Bathroom, Shower No Tub, Walk-In Closet(s)
- Level: First
- Area: 169 Square Feet
- Dimensions: 13x13
Bedroom 2
- Description: Room5
- Features: Ceiling Fan(s), Built-in Closet
- Level: First
- Area: 100 Square Feet
- Dimensions: 10x10
Balcony porch lanai
- Description: Room6
- Level: First
Dining room
- Description: Room3
- Level: First
- Area: 130 Square Feet
- Dimensions: 10x13
Kitchen
- Description: Room2
- Features: Breakfast Bar, Storage Closet
- Level: First
- Area: 195.36 Square Feet
- Dimensions: 14.8x13.2
Living room
- Description: Room1
- Features: Ceiling Fan(s)
- Level: First
- Area: 222 Square Feet
- Dimensions: 14.8x15
Heating
- Central, Heat Pump
Cooling
- Central Air
Appliances
- Included: Dishwasher, Disposal, Dryer, Electric Water Heater, Microwave, Range, Refrigerator, Washer
- Laundry: In Garage
Features
- Ceiling Fan(s), Eating Space In Kitchen, Open Floorplan, Solid Wood Cabinets, Split Bedroom, Stone Counters, Thermostat, Vaulted Ceiling(s), Walk-In Closet(s)
- Flooring: Luxury Vinyl
- Doors: Sliding Doors, Sliding Doors
- Windows: Window Treatments
- Has fireplace: No
Interior area
- Total structure area: 1,724
- Total interior livable area: 1,258 sqft
Video & virtual tour
Property
Parking
- Parking features: Driveway, Garage Door Opener
- Has attached garage: Yes
- Has uncovered spaces: Yes
- Details: Garage Dimensions: 18X21
Features
- Levels: One
- Stories: 1
- Patio & porch: Covered, Enclosed, Front Porch, Rear Porch, Screened
- Exterior features: Irrigation System, Lighting, Rain Gutters
- Has view: Yes
- View description: Water, Pond
- Has water view: Yes
- Water view: Water,Pond
- Waterfront features: Pond, Pond Access
Lot
- Size: 5,092 Square Feet
- Features: In County, Landscaped, Level
- Residential vegetation: Mature Landscaping, Trees/Landscaped
Details
- Parcel number: 282724934011003060
- Special conditions: None
Construction
Type & style
- Home type: SingleFamily
- Architectural style: Mediterranean
- Property subtype: Single Family Residence
Materials
- Block, Stucco
- Foundation: Slab
- Roof: Shingle
Condition
- New construction: No
- Year built: 2006
Details
- Builder model: ZINFANDEL
- Builder name: AV HOMES
Utilities & green energy
- Sewer: Public Sewer
- Water: Public
- Utilities for property: Cable Connected, Electricity Connected, Fiber Optics, Fire Hydrant, Private, Public, Sewer Connected, Sprinkler Recycled, Street Lights, Underground Utilities, Water Connected
Green energy
- Water conservation: Irrigation-Reclaimed Water
Community & HOA
Community
- Features: Fishing, Association Recreation - Owned, Buyer Approval Required, Clubhouse, Deed Restrictions, Dog Park, Fitness Center, Gated Community - Guard, Golf Carts OK, Golf, Handicap Modified, Irrigation-Reclaimed Water, Park, Playground, Pool, Restaurant, Sidewalks, Special Community Restrictions, Tennis Court(s), Wheelchair Access, BBQ Area
- Security: Gated Community, Key Card Entry, Smoke Detector(s)
- Pet fee: $0 monthly
- Senior community: Yes
- Subdivision: SOLIVITA PH 03A
HOA
- Has HOA: Yes
- Amenities included: Basketball Court, Clubhouse, Elevator(s), Fence Restrictions, Fitness Center, Gated, Handicap Modified, Lobby Key Required, Other, Park, Pickleball Court(s), Playground, Pool, Recreation Facilities, RV/Boat Storage, Sauna, Security, Shuffleboard Court, Spa/Hot Tub, Tennis Court(s), Trail(s), Vehicle Restrictions, Wheelchair Access
- Services included: 24-Hour Guard, Community Pool, Internet, Maintenance Grounds, Private Road, Recreational Facilities, Security
- HOA fee: $428 monthly
- HOA name: RealManage Lorrie Gutzmer
- HOA phone: 863-701-2969
Location
- Region: Poinciana
Financial & listing details
- Price per square foot: $219/sqft
- Tax assessed value: $193,937
- Annual tax amount: $4,089
- Date on market: 10/23/2026
- Cumulative days on market: 3 days
- Listing terms: Cash,Conventional,FHA,VA Loan
- Ownership: Fee Simple
- Total actual rent: 0
- Electric utility on property: Yes
- Road surface type: Paved, Asphalt
Estimated market value
$267,900
$255,000 - $281,000
$2,013/mo
Price history
| Date | Event | Price |
|---|---|---|
| 10/23/2026 | Listed for sale | $274,900+29.7%$219/sqft |
Source:  Stellar MLS #S5159998 Report a problem | ||
| 7/12/2024 | Listing removed | $212,000-24.3%$169/sqft |
Source: Stellar MLS #S5048592 Report a problem | ||
| 4/14/2022 | Sold | $280,000+1.8%$223/sqft |
Source: Public Record Report a problem | ||
| 3/28/2022 | Pending sale | $275,000$219/sqft |
Source: Stellar MLS #S5064600 Report a problem | ||
| 3/26/2022 | Listed for sale | $275,000+29.7%$219/sqft |
Source: Stellar MLS #S5064600 Report a problem | ||
| 5/13/2021 | Sold | $212,000$169/sqft |
Source: Public Record Report a problem | ||
| 4/18/2021 | Pending sale | $212,000$169/sqft |
Source: Stellar MLS #S5048592 Report a problem | ||
| 4/16/2021 | Listed for sale | $212,000$169/sqft |
Source: Stellar MLS #S5048592 Report a problem | ||
| 4/8/2021 | Pending sale | $212,000$169/sqft |
Source: Stellar MLS #S5048592 Report a problem | ||
| 4/6/2021 | Listed for sale | $212,000$169/sqft |
Source: Stellar MLS #S5048592 Report a problem | ||
| 4/5/2021 | Pending sale | $212,000$169/sqft |
Source: Stellar MLS #S5048592 Report a problem | ||
| 4/4/2021 | Listed for sale | $212,000+69.6%$169/sqft |
Source: Stellar MLS #S5048592 Report a problem | ||
| 9/27/2013 | Sold | $125,000-3%$99/sqft |
Source: Public Record Report a problem | ||
| 7/30/2013 | Price change | $128,900-4.5%$102/sqft |
Source: Charles Rutenberg Realty Orlando, LLC. #S4713624 Report a problem | ||
| 6/6/2013 | Listed for sale | $135,000+12.6%$107/sqft |
Source: Charles Rutenberg Realty Orlando, LLC. #S4713624 Report a problem | ||
| 11/21/2010 | Listing removed | $119,900$95/sqft |
Source: iseemedia #s4659927 Report a problem | ||
| 1/7/2010 | Listed for sale | $119,900$95/sqft |
Source: iseemedia #s4659927 Report a problem | ||
| 11/16/2009 | Listing removed | $119,900$95/sqft |
Source: Hometown Realty of Celebration #S4659927 Report a problem | ||
| 11/8/2009 | Price change | $119,900+4.4%$95/sqft |
Source: Hometown Realty of Celebration #S4659927 Report a problem | ||
| 10/24/2009 | Listed for sale | $114,900-28.1%$91/sqft |
Source: Hometown Realty of Celebration #S4659927 Report a problem | ||
| 3/5/2007 | Sold | $159,900$127/sqft |
Source: Public Record Report a problem | ||
Public tax history
| Year | Property taxes | Tax assessment |
|---|---|---|
| 2025 | $2,517 -10.4% | $193,937 -10.4% |
| 2024 | $2,809 -1.4% | $216,350 -0.2% |
| 2023 | $2,849 +17.7% | $216,708 +18.9% |
| 2022 | $2,421 +126.9% | $182,187 +56.4% |
| 2021 | $1,067 +1.1% | $116,477 +1.4% |
| 2020 | $1,055 +0.6% | $114,869 +2.3% |
| 2019 | $1,049 -52.2% | $112,286 +1.9% |
| 2018 | $2,193 +2.7% | $110,192 +2.1% |
| 2017 | $2,135 +114.9% | $107,926 +2.1% |
| 2016 | $993 -1.8% | $105,706 +0.7% |
| 2015 | $1,012 -48.1% | $104,971 +0.8% |
| 2014 | $1,951 +39.1% | $104,138 +16.1% |
| 2013 | $1,403 +11.6% | $89,660 +10% |
| 2012 | $1,257 +0.8% | $81,509 +2% |
| 2011 | $1,247 -10.1% | $79,892 -8.3% |
| 2010 | $1,387 -22.1% | $87,147 -17.2% |
| 2009 | $1,781 -13.1% | $105,262 -19.1% |
| 2008 | $2,051 | $130,144 |
| 2007 | -- | -- |
| 2006 | $531 | -- |
| 2005 | -- | -- |
Find assessor info on the county website
Monthly payment
Est. payment
Payment breakdown
Explore the cost of this home by adjusting the details. Changes won't be saved.Climate risks
Neighborhood: 34759
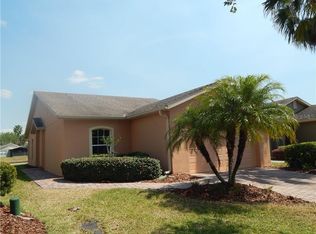
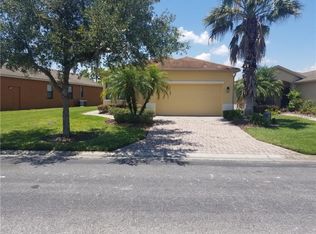
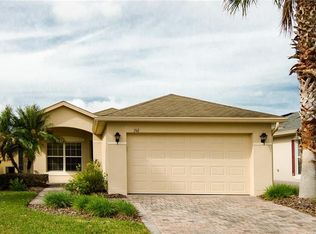
Similar homes
- $262,5002 bd2 ba1.4k sqft168 ROCK SPRINGS DRIVE, POINCIANA, FL 34759For Sale
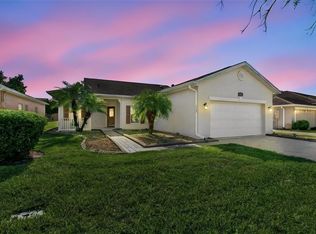
 MLS ID #W7890468, Jennifer Harper, TROPIC SHORES REALTY LLC. Stellar MLS
- $249,0003 bd2 ba1.2k sqft602 CARIBOU COURT, POINCIANA, FL 34759For Sale
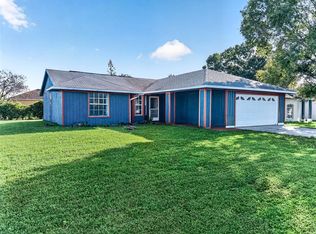 MLS ID #O6451816, Gabriel Flete, LIVE MVRK LLC. Stellar MLS
- $246,0003 bd2 ba1.2k sqft408 CARDINAL COURT, POINCIANA, FL 34759For Sale
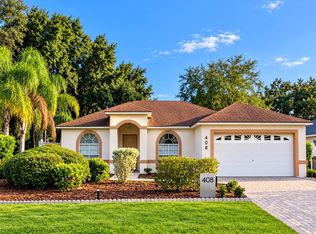 MLS ID #O6452036, Dennise Hall, LPT REALTY, LLC. Stellar MLS
- $260,0002 bd2 ba1.5k sqft864 GRAND CANAL DR, POINCIANA, FL 34759For Sale
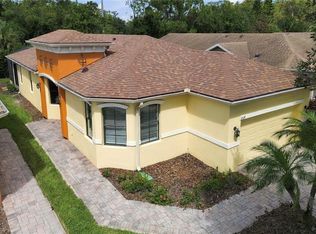 MLS ID #S5159739, Yamile Osorio Varrone, BORCHINI REALTY. Stellar MLS
- $250,0003 bd2 ba1.4k sqft554 EAGLE COURT, POINCIANA, FL 34759For SaleMLS ID #S5160085, Melanie Martinez, MARTZ REALTY LLC. Stellar MLS
- $280,0003 bd2 ba1.8k sqft939 GASCONY COURT, KISSIMMEE, FL 34759For SaleMLS ID #C7532104, Raul Pino, SOVEREIGN REAL ESTATE GROUP. Stellar MLS
- $274,9002 bd2 ba1.5k sqft516 GRAND CANAL DR, POINCIANA, FL 34759For SaleMLS ID #S5158859, Yamile Osorio Varrone, BORCHINI REALTY. Stellar MLS
- $274,9002 bd2 ba1.3k sqft313 GRAND CANAL DRIVE, POINCIANA, FL 34759For SaleMLS ID #S5157591, Arleen Rodriguez, EMPIRE NETWORK REALTY. Stellar MLS
- $264,9002 bd2 ba1.4k sqft356 LAKE CASSIDY DRIVE, POINCIANA, FL 34759For SaleMLS ID #S5159251, Shane Rampersaud, UNIVERSAL REALTY OF CENTRAL FL. Stellar MLS
- $269,9002 bd2 ba1.5k sqft133 GRAND CANAL DRIVE, POINCIANA, FL 34759For SaleMLS ID #S5155979, Cherie Pontes, BORCHINI REALTY. Stellar MLS
- $249,0003 bd2 ba1.4k sqft456 CART COURT, POINCIANA, FL 34759For SaleMLS ID #TB8560629, Bryan Rhoads, LKV REALTY, LLC. Stellar MLS
- $264,9002 bd2 ba1.5k sqft884 GRAND CANAL DRIVE, KISSIMMEE, FL 34759For SaleMLS ID #S5157557, Stan Wilson, PELLEGO, LLC. Stellar MLS
- $268,5002 bd2 ba1.5k sqft624 GRAND CANAL DRIVE, KISSIMMEE, FL 34759For SaleMLS ID #S5152638, Douglas Bennett, ARISTA REALTY GROUP, LLC. Stellar MLS
- $275,0002 bd2 ba1.4k sqft513 HEARTWELL DR, KISSIMMEE, FL 34759For SaleMLS ID #S5158273, Heather Hayes, BORCHINI REALTY. Stellar MLS
- $285,0002 bd2 ba1.4k sqft230 BAY DRIVE, KISSIMMEE, FL 34759For SaleMLS ID #S5151874, Stan Wilson, PELLEGO, LLC. Stellar MLS
- $272,0003 bd2 ba1.6k sqft608 DROMEDARY COURT, KISSIMMEE, FL 34759For SaleMLS ID #R4912053, Fabricio Benedetti, BENEDETTI ENTERPRISES, INC. Stellar MLS
- $275,0002 bd2 ba1.4k sqft3432 FALLBROOK DRIVE, POINCIANA, FL 34759For SaleMLS ID #S5159110, Cherie Pontes, BORCHINI REALTY. Stellar MLS
- $287,0003 bd2 ba1.2k sqft668 DROMEDARY COURT, POINCIANA, FL 34759For SaleMLS ID #O6440639, Racheal Lall, TOWER TEAM REALTY, LLC. Stellar MLS
- $234,0002 bd2 ba1.2k sqft601 GRAND CANAL DR, KISSIMMEE, FL 34759For SaleMLS ID #S5158004, Heather Hayes, BORCHINI REALTY. Stellar MLS
- $238,0002 bd2 ba1.3k sqft173 BELL TOWER CROSSING E, POINCIANA, FL 34759For SaleMLS ID #TB8554343, Eric Gonzalez, MARK SPAIN REAL ESTATE. Stellar MLS
