Welcome to 705 Willard Street in Piqua! As you step onto the inviting front porch and enter the home, you'll find a comfortable living room filled with natural light. Moving through the main level, you'll discover a dedicated dining room that flows into the kitchen, featuring ample cabinetry, generous counter space, and a functional layout for everyday cooking. Just off the kitchen, the breakfast nook offers a cozy spot for casual meals. The main-level primary bedroom is conveniently located near the full bathroom.
Head upstairs to find two additional bedrooms, perfect for guests, a home office, or flexible living arrangements. The full, unfinished basement provides extra storage space and potential for future use.
Outside, enjoy the fenced yard, patio, and detached two-car garage, along with additional parking and convenient rear alley access. Situated on a 0.16-acre lot, this property offers a practical layout and plenty of possibilities for its next owner.
Whether you're a first-time homebuyer looking to make a home your own or an investor seeking your next rental opportunity, this 3-bedroom, 1-bathroom property offers plenty of potential. Don't miss your chance to explore all that 705 Willard Street has to offer!
Pending
$160,000
705 Willard St, Piqua, OH 45356
3beds
1,023sqft
Single Family Residence
Built in 1927
6,969 Square Feet Lot
$159,700 Zestimate®
$156/sqft
$-- HOA
What's special
Fenced yardDetached two-car garageMain-level primary bedroomAdditional parkingInviting front porchConvenient rear alley accessDedicated dining room
- 9 days
- 551
- 49
Likely to sell faster than
Zillow last checked:
Listing updated:
Listed by:
Amanda Wilson (866)212-4991,
eXp Realty
Source: DABR MLS,MLS#: 970927 Originating MLS: Dayton Area Board of REALTORS
Facts & features
Interior
Bedrooms & bathrooms
- Bedrooms: 3
- Bathrooms: 1
- Full bathrooms: 1
- Main level bathrooms: 1
Primary bedroom
- Level: Main
- Dimensions: 11 x 10
Bedroom
- Level: Second
- Dimensions: 12 x 10
Bedroom
- Level: Second
- Dimensions: 13 x 9
Breakfast room nook
- Level: Main
- Dimensions: 10 x 8
Dining room
- Level: Main
- Dimensions: 11 x 10
Kitchen
- Level: Main
- Dimensions: 12 x 10
Living room
- Level: Main
- Dimensions: 23 x 11
Heating
- Baseboard, Hot Water, Natural Gas, Steam
Cooling
- Central Air
Appliances
- Included: Gas Water Heater
Features
- Ceiling Fan(s), Vaulted Ceiling(s)
- Basement: Full,Unfinished
Interior area
- Total structure area: 1,023
- Total interior livable area: 1,023 sqft
Video & virtual tour
Property
Parking
- Total spaces: 2
- Parking features: Detached, Garage, Two Car Garage
- Garage spaces: 2
Features
- Levels: One and One Half
- Patio & porch: Patio, Porch
- Exterior features: Fence, Porch, Patio
Lot
- Size: 6,969 Square Feet
- Dimensions: 48 x 142
Details
- Parcel number: N44031860
- Zoning: Residential
- Zoning description: Residential
Construction
Type & style
- Home type: SingleFamily
- Property subtype: Single Family Residence
Materials
- Aluminum Siding, Vinyl Siding, Wood Siding
Condition
- Year built: 1927
Utilities & green energy
- Water: Public
- Utilities for property: Natural Gas Available, Sewer Available, Water Available
Community & HOA
HOA
- Has HOA: No
Location
- Region: Piqua
Financial & listing details
- Price per square foot: $156/sqft
- Tax assessed value: $124,600
- Annual tax amount: $1,580
- Date on market: 10/12/2026
- Listing terms: Conventional,FHA,Other,VA Loan
Estimated market value
$159,700
$152,000 - $168,000
$1,308/mo
Price history
| Date | Event | Price |
|---|---|---|
| 10/16/2026 | Pending sale | $160,000$156/sqft |
Source: eXp Realty #970927 Report a problem | ||
| 10/12/2026 | Listed for sale | $160,000+7.4%$156/sqft |
Source:  DABR MLS #970927 Report a problem | ||
| 12/20/2024 | Sold | $149,000$146/sqft |
Source: Public Record Report a problem | ||
| 10/13/2024 | Listed for sale | $149,000+129.2%$146/sqft |
Source: Owner Report a problem | ||
| 2/26/2007 | Sold | $65,000-3.7%$64/sqft |
Source: Agent Provided Report a problem | ||
| 10/11/1994 | Sold | $67,500$66/sqft |
Source: Public Record Report a problem | ||
Public tax history
| Year | Property taxes | Tax assessment |
|---|---|---|
| 2025 | $1,580 +29% | $43,620 +46.3% |
| 2024 | $1,225 +1.8% | $29,820 |
| 2023 | $1,203 -3.5% | $29,820 |
| 2022 | $1,247 +23.5% | $29,820 +35% |
| 2021 | $1,010 +2% | $22,090 |
| 2020 | $990 -0.5% | $22,090 |
| 2019 | $995 -1.9% | $22,090 +2.7% |
| 2018 | $1,014 -1.2% | $21,500 |
| 2017 | $1,027 +1.1% | $21,500 |
| 2016 | $1,015 +1.6% | $21,500 +3.9% |
| 2015 | $1,000 | $20,690 |
| 2014 | $1,000 -0.3% | $20,690 |
| 2013 | $1,003 -9.3% | $20,690 -13.5% |
| 2012 | $1,106 -0.2% | $23,910 |
| 2011 | $1,108 +15.2% | $23,910 |
| 2010 | $962 -5.6% | $23,910 -7.6% |
| 2009 | $1,020 -38% | $25,870 |
| 2007 | $1,645 +13.4% | -- |
| 2006 | $1,450 -0.4% | -- |
| 2005 | $1,457 +0.3% | -- |
| 2004 | $1,452 +3.2% | -- |
| 2003 | $1,407 +9.2% | -- |
| 2002 | $1,289 +1% | -- |
| 2001 | $1,276 +13.2% | -- |
| 2000 | $1,127 | -- |
Find assessor info on the county website
Monthly payment
Est. payment
Payment breakdown
Explore the cost of this home by adjusting the details. Changes won't be saved.Climate risks
Neighborhood: 45356
Nearby schools
Schools provided by the listing agent
- District: Piqua
Source: DABR MLS. This data may not be complete. We recommend contacting the local school district to confirm school assignments for this home.


Similar homes
- $175,0002 bd1 ba725 sqft520 Clark Ave, Piqua, OH 45356For Sale
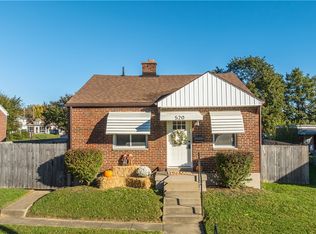
 MLS ID #971487, Karin Spradlin, Keller Williams Home Town Rlty. DABR MLS
- $169,9003 bd1 ba1k sqft730 Gordon St, Piqua, OH 45356For Sale
 MLS ID #969023, Paolina T Quafisi, RE/MAX Alliance Realty. DABR MLS
- $152,9002 bd1 ba1.1k sqft516 Virginia St, Piqua, OH 45356For Sale
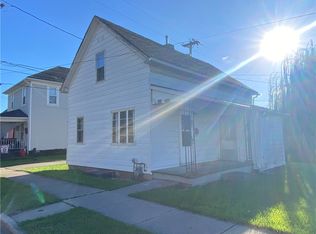 MLS ID #971393, Paolina T Quafisi, RE/MAX Alliance Realty. DABR MLS
- $167,0003 bd2 ba1.2k sqft359 Ridge St, Piqua, OH 45356For Sale
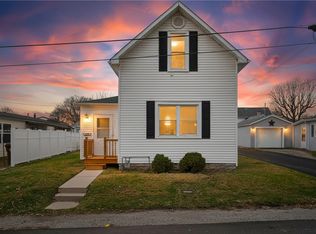 MLS ID #968160, Shari Stover, Glasshouse Realty Group. DABR MLS
- $165,0002 bd1 ba1.2k sqft427 S Downing St, Piqua, OH 45356For Sale
 MLS ID #1049000, Cara Stockton, Howard Hanna Real Estate Services. WRIST
- $169,9003 bd2 ba1.2k sqft1033 W North St, Piqua, OH 45356For SaleMLS ID #967816, Paolina T Quafisi, RE/MAX Alliance Realty. DABR MLS
- $152,9003 bd1 ba1.4k sqft601 Young St, Piqua, OH 45356For SaleMLS ID #970343, Shari Stover, Glasshouse Realty Group. DABR MLS
- $139,9002 bd1 ba805 sqft521 Boal Ave, Piqua, OH 45356For SaleMLS ID #970399, Kayli Anderson, Glasshouse Realty Group. DABR MLS
- $136,9003 bd2 ba943 sqft211 Franklin St, Piqua, OH 45356For SaleMLS ID #968088, Sue Wray, Coldwell Banker Heritage. DABR MLS
- $139,9902 bd1 ba1k sqft734 S Downing St, Piqua, OH 45356For SaleMLS ID #970240, Idan Shkedy, eXp Realty. DABR MLS
- $150,0003 bd2 ba1.3k sqft516 Boal Ave, Piqua, OH 45356For SaleMLS ID #966466, Eric M Brown, EB Real Estate. DABR MLS
- $149,9002 bd1 ba1.4k sqft528 W Ash St, Piqua, OH 45356For SaleMLS ID #968096, Paolina T Quafisi, RE/MAX Alliance Realty. DABR MLS
- $124,9953 bd1 ba1.1k sqft501 Miami St, Piqua, OH 45356For SaleMLS ID #968727, Matthew Moehl, eXp Realty. DABR MLS
- $137,0003 bd1 ba1.4k sqft500 South St, Piqua, OH 45356For Sale
 MLS ID #311301, Paula Hill, EXP-Sidney Homes by Hill. WCAR OH
- $127,0002 bd1 ba1.2k sqft411 Riverside Dr, Piqua, OH 45356For SaleMLS ID #964138, Ryan Havenar, Bruns Realty Group, LLC. DABR MLS
- $99,0003 bd2 ba1.1k sqft725 Young St, Piqua, OH 45356For SaleMLS ID #969140, Matthew Kalogeras, Trelora Realty, Inc.. DABR MLS
- $194,5003 bd2 ba1.2k sqft1110 Scudder St, Piqua, OH 45356For SaleMLS ID #963202, Erika Ricker, eXp Realty. DABR MLS
- $209,9002 bd2 ba1.1k sqft1209 Nicklin Ave, Piqua, OH 45356For SaleMLS ID #1047438, Pattie Armstrong, Brokers Real Estate. WRIST
- $209,9004 bd2 ba1.3k sqft1626 Haverhill Dr, Piqua, OH 45356For SaleMLS ID #962660, Sue Wray, Coldwell Banker Heritage. DABR MLS
