Mystique - Southern Harmony's most popular floorplan! Two car garage with additional 10x15 tandem storage; perfect for workshop or golf cart parking. Split bedroom design, with Owner's Suite in the back. Wonderful open design with Gourmet Kitchen, Spacious Gathering Room with Trey Ceiling and Extended Covered Lanai for leisurely afternoons.
Walking distance to amenity center - enjoy live music, indoor pool, outdoor pool, stocked fishing pond, eight pickleball courts, walking trails and more. Lawn care, trash, recycling and high-speed internet included. One mile to grocery, gas station, shopping and more. Just three miles to hospital, other medical facilities and I-840.
Under contract - not showing
$678,940
7055 Berroa Way Lot 263, Murfreesboro, TN 37128
2beds
1,809sqft
Single Family Residence, Residential
Built in 2026
-- sqft lot
$-- Zestimate®
$375/sqft
$389/mo HOA
What's special
- 206 days |
- 9 |
- 0 |
Zillow last checked:
Listing updated:
Listed by:
Jennifer McClarney Day 615-569-0579,
Pulte Homes Tennessee 615-794-1901
Source: RealTracs MLS as distributed by MLS GRID,MLS#: 3068657
Facts & features
Interior
Bedrooms & bathrooms
- Bedrooms: 2
- Bathrooms: 2
- Full bathrooms: 2
- Main level bedrooms: 2
Bedroom 1
- Features: Suite
- Level: Suite
- Area: 224 Square Feet
- Dimensions: 16x14
Bedroom 2
- Area: 132 Square Feet
- Dimensions: 12x11
Primary bathroom
- Features: Double Vanity
- Level: Double Vanity
Den
- Features: Separate
- Level: Separate
- Area: 120 Square Feet
- Dimensions: 12x10
Dining room
- Features: Separate
- Level: Separate
- Area: 110 Square Feet
- Dimensions: 11x10
Kitchen
- Area: 170 Square Feet
- Dimensions: 17x10
Living room
- Features: Great Room
- Level: Great Room
- Area: 247 Square Feet
- Dimensions: 19x13
Heating
- Natural Gas
Cooling
- Central Air
Appliances
- Included: Built-In Electric Oven, Built-In Gas Range, Dishwasher, Disposal, Microwave, Stainless Steel Appliance(s)
- Laundry: Electric Dryer Hookup, Washer Hookup
Features
- Entrance Foyer, Open Floorplan, Pantry, Smart Thermostat, Walk-In Closet(s), High Speed Internet, Kitchen Island
- Flooring: Carpet, Laminate, Tile
- Basement: None
Interior area
- Total structure area: 1,809
- Total interior livable area: 1,809 sqft
- Finished area above ground: 1,809
Property
Parking
- Total spaces: 6
- Parking features: Garage Door Opener, Garage Faces Front, Concrete, Driveway
- Attached garage spaces: 2
- Uncovered spaces: 4
Features
- Levels: One
- Stories: 1
- Patio & porch: Patio, Covered
- Pool features: Association
Details
- Special conditions: Standard
Construction
Type & style
- Home type: SingleFamily
- Property subtype: Single Family Residence, Residential
Materials
- Fiber Cement, Brick
- Roof: Shingle
Condition
- New construction: Yes
- Year built: 2026
Utilities & green energy
- Sewer: STEP System
- Water: Public
- Utilities for property: Natural Gas Available, Water Available, Underground Utilities
Green energy
- Energy efficient items: Thermostat
Community & HOA
Community
- Security: Carbon Monoxide Detector(s), Smoke Detector(s)
- Senior community: Yes
- Subdivision: Southern Harmony By Del Web
HOA
- Has HOA: Yes
- Amenities included: Fifty Five and Up Community, Clubhouse, Fitness Center, Park, Pool, Sidewalks, Underground Utilities
- Services included: Maintenance Grounds, Internet, Recreation Facilities, Trash
- HOA fee: $389 monthly
- Second HOA fee: $4,668 one time
Location
- Region: Murfreesboro
Financial & listing details
- Price per square foot: $375/sqft
- Annual tax amount: $3,492
- Date on market: 12/27/2025
- Date available: 08/21/2026
Estimated market value
Not available
Estimated sales range
Not available
Not available
Price history
| Date | Event | Price |
|---|---|---|
| 12/27/2025 | Pending sale | $678,940$375/sqft |
Source:  RealTracs MLS as distributed by MLS GRID #3068657 Report a problem RealTracs MLS as distributed by MLS GRID #3068657 Report a problem | ||
Public tax history
Tax history is unavailable.
Monthly payment
Est. payment
Payment breakdown
Explore the cost of this home by adjusting the details. Changes won't be saved.Climate risks
Neighborhood: 37128
Nearby schools
GreatSchools rating
- 7/10Rockvale Elementary SchoolGrades: PK-5Distance: 4.1 mi
- 9/10Rockvale Middle SchoolGrades: 6-8Distance: 4.1 mi
- 8/10Rockvale High SchoolGrades: 9-12Distance: 4.1 mi
Schools provided by the listing agent
- Elementary: Rockvale Elementary
- Middle: Rockvale Middle School
- High: Rockvale High School
Source: RealTracs MLS as distributed by MLS GRID. This data may not be complete. We recommend contacting the local school district to confirm school assignments for this home.
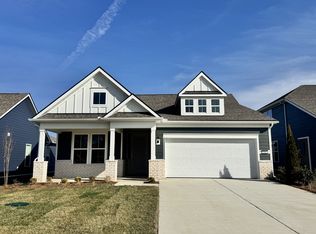
- $696,4302 bd2 ba1.9k sqft7567 Fermata Way LOT 68, Murfreesboro, TN 37128Sold
- $762,8302 bd2 ba1.9k sqft270 Mezzo Dr LOT 92, Murfreesboro, TN 37128Sold
- $789,4802 bd2 ba1.9k sqft228 Mezzo Dr LOT 82, Murfreesboro, TN 37128Sold
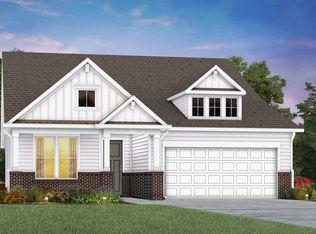
- $790,7202 bd2 ba1.9k sqft253 Mezzo Dr LOT 97, Murfreesboro, TN 37128Sold
- $898,4403 bd3 ba2.7k sqft269 Mezzo Dr LOT 93, Murfreesboro, TN 37128Sold
- $742,0902 bd2 ba1.9k sqft212 Mezzo Dr LOT 79, Murfreesboro, TN 37128Sold
- $853,9902 bd2 ba1.9k sqft217 Mezzo Dr LOT 106, Murfreesboro, TN 37128Sold
- $805,1602 bd2 ba1.9k sqft233 Mezzo Dr LOT 102, Murfreesboro, TN 37128Sold
- $758,3302 bd2 ba1.9k sqft7563 Fermata Way LOT 69, Murfreesboro, TN 37128Sold
A local agent can set up tours, give advice and negotiate with sellers.
A local lender can help you make sure your offer is ready when you are.
Similar homes
- $687,9002 bd2 ba1.7k sqft457 Stanza Dr Lot 139, Murfreesboro, TN 37128New Construction

 MLS ID #3252055, Jennifer McClarney Day. RealTracs MLS as distributed by MLS GRID
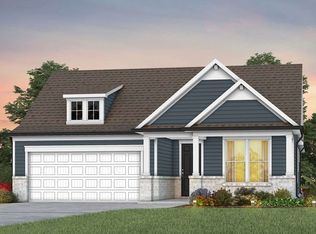
 - $716,7302 bd2 ba1.6k sqft7177 Triad Way Lot 342, Murfreesboro, TN 37128New Construction
 MLS ID #3225782, Jennifer McClarney Day. RealTracs MLS as distributed by MLS GRID
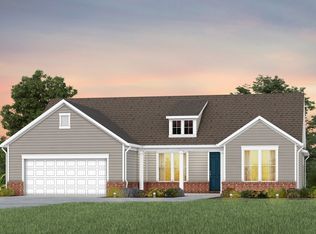
 - from $815,9902 bd3 ba2.2k sqftStellar Plan, Del Webb Southern Harmony, Murfreesboro, TN 37128New Construction
 Del Webb
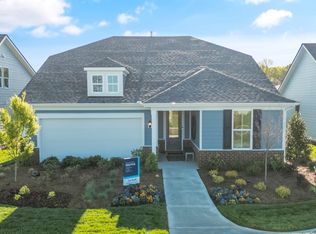
 - from $650,9902 bd3 ba1.9k sqftPrestige Plan, Del Webb Southern Harmony, Murfreesboro, TN 37128New Construction
 Del Webb
 - from $630,9902 bd2 ba1.8k sqftMystique Plan, Del Webb Southern Harmony, Murfreesboro, TN 37128New ConstructionDel Webb
- from $599,9002 bd2 ba2k sqftPromenade Plan, The Courtyards at Franklin Road, Murfreesboro, TN 37128New ConstructionEpcon Communities
- $753,1902 bd2 ba1.8k sqft433 Stanza Dr Lot 144, Murfreesboro, TN 37128New ConstructionMLS ID #3225780, Jennifer McClarney Day. RealTracs MLS as distributed by MLS GRID
- $595,9552 bd2 ba1.4k sqft419 Soprano Way Lot 211, Murfreesboro, TN 37128New ConstructionMLS ID #3225527, Jennifer McClarney Day. RealTracs MLS as distributed by MLS GRID
- from $799,9902 bd3 ba2.1k sqftStardom Plan, Del Webb Southern Harmony, Murfreesboro, TN 37128New ConstructionDel Webb
- $768,7303 bd3 ba2.3k sqft327 Stanza Dr Lot 154, Murfreesboro, TN 37128New ConstructionMLS ID #3225775, Jennifer McClarney Day. RealTracs MLS as distributed by MLS GRID
- $799,9702 bd2 ba2.1k sqft16 Crown Jewel Dr Lot 16, Murfreesboro, TN 37128New ConstructionMLS ID #3288358, Dana Edgerton. RealTracs MLS as distributed by MLS GRID
- $573,2502 bd2 ba1.3k sqft414 Soprano Way Lot 202, Murfreesboro, TN 37129New ConstructionMLS ID #3182886, Jennifer McClarney Day. RealTracs MLS as distributed by MLS GRID
- from $836,9903 bd4 ba2.7k sqftRenown Plan, Del Webb Southern Harmony, Murfreesboro, TN 37128New ConstructionDel Webb
- $589,9002 bd2 ba1.3k sqft424 Sharp Way, Murfreesboro, TN 37128For SaleMLS ID #3242090, Dena Abbott. RealTracs MLS as distributed by MLS GRID
- $685,0003 bd3 ba2.2k sqft2615 Wilkinson Pike #6A, Murfreesboro, TN 37129For SaleMLS ID #3272079, Kaylee Bishop. RealTracs MLS as distributed by MLS GRID
- $875,7153 bd3 ba2.5k sqft27 Garcia Blvd Lot 27, Murfreesboro, TN 37128New ConstructionMLS ID #3288307, Dana Edgerton. RealTracs MLS as distributed by MLS GRID
- from $670,9903 bd2 ba1.4k sqftEaston Plan, Poplar Farms, Franklin, TN 37067New ConstructionMeritage Homes
- $664,4552 bd2 ba2k sqft579 Restoration Dr Lot 85, Smyrna, TN 37167New ConstructionMLS ID #2944047, Dana Edgerton. RealTracs MLS as distributed by MLS GRID
- from $468,9903 bd3 ba2k sqftLowry Plan, Sycamore Grove, Murfreesboro, TN 37129New ConstructionMeritage Homes
- $504,9954 bd3 ba2.2k sqft2705 Wilkinson Pike #19, Murfreesboro, TN 37129New ConstructionRealTracs MLS as distributed by MLS GRID
