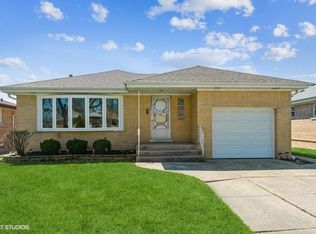
Light filled, updated ranch home in the highly rated Culver and Niles West school districts features 3 good sized bedrooms, 2 updated full baths, finished basement and 2 car garage. The first floor has hardwood floors through out with exception of kitchen with LTV. Large living room with recessed lighting opens to dining area with room for table and chairs. Kitchen was updated ~3 years ago and has room for cafe table and opens to sun room. 3 bedrooms and updated hallway bath. Finished basement was updated ~3 years ago and large family room with LTV flooring, wet bar, WB fireplace (hasn't been used) and new beautiful full bath. There is an office space which could be used as a bedroom, laundry/mechanical room and lots of storage. Lovely landscaped yard leads to 2 car garage with long concrete driveway. This lovely home has been very well maintained. Tear off roof ~3 years, HVAC ~9 months, H2o 3 years, Parks flood control, drain tile on side and rear of home, Permaseal in basement, newer windows. Excellent location. Nothing to do but move in a enjoy your beautiful new home!
Pending
$449,000
7057 W Madison St, Niles, IL 60714
3beds
1,208sqft
Single Family Residence
Built in 1957
7,250 Square Feet Lot
$-- Zestimate®
$372/sqft
$-- HOA
What's special
Finished basementOffice spaceLovely landscaped yardLight filledWet barNewer windowsLots of storage
- --
- 89
- views
- 1
- save
Likely to sell faster than
Zillow last checked:
Listing updated:
Listed by:
Jan Kupiec, ABR,SFR 312-636-3340,
Baird & Warner
Source: MRED as distributed by MLS GRID,MLS#: 12728406
Facts & features
Interior
Bedrooms & bathrooms
- Bedrooms: 3
- Bathrooms: 2
- Full bathrooms: 2
Rooms
- Room types: Office, Sun Room, Utility Room-Lower Level
Primary bedroom
- Features: Flooring (Hardwood)
- Level: Main
- Area: 132 Square Feet
- Dimensions: 11X12
Bedroom 2
- Features: Flooring (Hardwood)
- Level: Main
- Area: 143 Square Feet
- Dimensions: 11X13
Bedroom 3
- Features: Flooring (Hardwood)
- Level: Main
- Area: 108 Square Feet
- Dimensions: 9X12
Bar entertainment
- Level: Basement
- Area: 120 Square Feet
- Dimensions: 8X15
Dining room
- Features: Flooring (Hardwood)
- Level: Main
- Area: 66 Square Feet
- Dimensions: 6X11
Family room
- Features: Flooring (Luxury Vinyl)
- Level: Basement
- Area: 598 Square Feet
- Dimensions: 26X23
Kitchen
- Features: Kitchen (Galley), Flooring (Luxury Vinyl)
- Level: Main
- Area: 220 Square Feet
- Dimensions: 11X20
Laundry
- Features: Flooring (Linoleum)
- Level: Basement
- Area: 128 Square Feet
- Dimensions: 8X16
Living room
- Features: Flooring (Hardwood)
- Level: Main
- Area: 247 Square Feet
- Dimensions: 13X19
Office
- Features: Flooring (Linoleum)
- Level: Basement
- Area: 240 Square Feet
- Dimensions: 15X16
Sun room
- Level: Main
- Area: 99 Square Feet
- Dimensions: 11X9
Other
- Level: Basement
- Area: 98 Square Feet
- Dimensions: 14X7
Heating
- Natural Gas, Forced Air
Cooling
- Central Air
Appliances
- Included: Range, Microwave, Dishwasher, Refrigerator, Washer, Dryer, Cooktop, Oven
Features
- 1st Floor Bedroom, 1st Floor Full Bath
- Flooring: Hardwood
- Basement: Partially Finished,Full
- Number of fireplaces: 1
- Fireplace features: Wood Burning, Basement
Interior area
- Total structure area: 0
- Total interior livable area: 1,208 sqft
Property
Parking
- Total spaces: 2
- Parking features: Concrete, Garage Door Opener, Yes, Garage Owned, Detached, Garage
- Garage spaces: 2
- Has uncovered spaces: Yes
Accessibility
- Accessibility features: Stair Lift, Disability Access
Features
- Stories: 1
Lot
- Size: 7,250 Square Feet
- Dimensions: 50x145
Details
- Parcel number: 10193230040000
- Special conditions: List Broker Must Accompany
Construction
Type & style
- Home type: SingleFamily
- Architectural style: Ranch
- Property subtype: Single Family Residence
Materials
- Brick
- Foundation: Concrete Perimeter
- Roof: Asphalt
Condition
- New construction: No
- Year built: 1957
Utilities & green energy
- Electric: Circuit Breakers
- Sewer: Public Sewer
- Water: Lake Michigan
Community & HOA
HOA
- Services included: None
Location
- Region: Niles
Financial & listing details
- Price per square foot: $372/sqft
- Tax assessed value: $350,000
- Annual tax amount: $7,001
- Date on market: 8/19/2026
- Ownership: Fee Simple
Estimated market value
Not available
Estimated sales range
Not available
Not available
Price history
| Date | Event | Price |
|---|---|---|
| 10/1/2012 | Sold | $235,000-2%$195/sqft |
Source:  MRED as distributed by MLS GRID #08103505 Report a problem MRED as distributed by MLS GRID #08103505 Report a problem | ||
| 7/1/2012 | Listed for sale | $239,900$199/sqft |
Source: Coldwell Banker Residential Brokerage - Park Ridge #08103505 Report a problem | ||
Public tax history
| Year | Property taxes | Tax assessment |
|---|---|---|
| 2024 | $7,001 +3.8% | $35,000 |
| 2023 | $6,745 +7.4% | $35,000 |
| 2022 | $6,282 +20.3% | $35,000 +29.3% |
| 2021 | $5,223 +3.5% | $27,072 |
| 2020 | $5,046 -0.2% | $27,072 -10% |
| 2019 | $5,054 +7.8% | $30,081 +14.5% |
| 2018 | $4,688 -2.8% | $26,281 |
| 2017 | $4,822 -2.7% | $26,281 |
| 2016 | $4,956 +0.9% | $26,281 +5.2% |
| 2015 | $4,912 -5.6% | $24,975 |
| 2014 | $5,205 -8.9% | $24,975 |
| 2013 | $5,713 +22.3% | $24,975 -5.2% |
| 2012 | $4,672 -12% | $26,349 |
| 2011 | $5,311 +1.6% | $26,349 |
| 2010 | $5,226 +43.8% | $26,349 -24.4% |
| 2009 | $3,635 +15.4% | $34,842 -12% |
| 2008 | $3,151 +4.8% | $39,594 |
| 2007 | $3,006 -10.6% | $39,594 +33.9% |
| 2006 | $3,362 +4.6% | $29,565 |
| 2005 | $3,214 +6.4% | $29,565 |
| 2004 | $3,020 +12.9% | $29,565 +44.6% |
| 2003 | $2,674 +7.6% | $20,448 |
| 2002 | $2,484 +12.2% | $20,448 |
| 2001 | $2,215 +1.7% | $20,448 +12% |
| 2000 | $2,177 +0% | $18,264 |
| 1999 | $2,177 | $18,264 |
Find assessor info on the county website
Monthly payment
Est. payment
Payment breakdown
Explore the cost of this home by adjusting the details. Changes won't be saved.Climate risks
Neighborhood: Evergreen Estates
Nearby schools
Schools provided by the listing agent
- Elementary: Clarence E Culver School
- Middle: Clarence E Culver School
- High: Niles West High School
- District: 71
Source: MRED as distributed by MLS GRID. This data may not be complete. We recommend contacting the local school district to confirm school assignments for this home.


Similar homes
- $485,0004 bd3 ba1.5k sqft8122 N Overhill Ave, Niles, IL 60714Active
 MLS ID #12755241, Timothy Guzzetta, Baird & Warner. MRED as distributed by MLS GRID
 - $--3 bd3 ba1.2k sqft10210 Belmont Ave, Franklin Park, IL 60131Auction
 Auction.com 2
 - $--3 bd2 ba1.5k sqft2423 N Parkside Ave, Chicago, IL 60639Auction
 Auction.com 1
 - $--3 bd3 ba1.2k sqft3411 Madison St, Bellwood, IL 60104Auction
 Xome
Xome
