This Beautiful Brick Home Has It All! Welcome to this spacious 4-bedroom, 2-bath home featuring beautiful hardwood floors, a formal living room, family room, and eat-in kitchen. The primary suite offers a sitting area, two walk-in closets, and a private bath with dual vanities and a walk-in shower. An attached carport and detached garage provide additional parking and storage. Discover the comfort and space this home has to offer! Schedule your showing today!
Active
$220,000
706 Benson St, Kingstree, SC 29556
4beds
2,621sqft
Single Family Residence
Built in 1965
0.4 Acres Lot
$214,600 Zestimate®
$84/sqft
$-- HOA
What's special
Detached garageAdditional parking and storageFamily roomEat-in kitchenBeautiful hardwood floorsAttached carportTwo walk-in closets
- 6 days
- 234
- 10
Likely to sell faster than
Zillow last checked:
Listing updated:
Listed by:
ERA Wilder Realty, Inc
Source: CTMLS,MLS#: 26028051
Facts & features
Interior
Bedrooms & bathrooms
- Bedrooms: 4
- Bathrooms: 2
- Full bathrooms: 2
Rooms
- Room types: Family Room, Living/Dining Combo, Eat-In-Kitchen, Family, Foyer, Laundry
Heating
- Central
Cooling
- Central Air
Appliances
- Laundry: Washer Hookup, Electric Dryer Hookup, Laundry Room
Features
- Eat-in Kitchen, Entrance Foyer
- Flooring: Ceramic Tile, Wood
- Has fireplace: Yes
- Fireplace features: Gas Log
Interior area
- Total structure area: 2,621
- Total interior livable area: 2,621 sqft
Property
Parking
- Total spaces: 2
- Parking features: Attached, Garage, Carport
- Garage spaces: 1
- Carport spaces: 1
- Covered spaces: 2
Features
- Levels: One
- Stories: 1
- Entry location: Ground Level
Lot
- Size: 0.4 Acres
- Features: 0 - .5 Acre
Details
- Parcel number: 18037196
Construction
Type & style
- Home type: SingleFamily
- Architectural style: Ranch
- Property subtype: Single Family Residence
Materials
- Brick
- Foundation: Crawl Space
- Roof: Asphalt
Condition
- New construction: No
- Year built: 1965
Utilities & green energy
- Sewer: Public Sewer
- Water: Public
Community & HOA
Community
- Subdivision: None
Location
- Region: Kingstree
Financial & listing details
- Price per square foot: $84/sqft
- Tax assessed value: $3,500
- Annual tax amount: $77
- Date on market: 10/10/2026
- Listing terms: Any
Estimated market value
$214,600
$204,000 - $225,000
$1,684/mo
Price history
| Date | Event | Price |
|---|---|---|
| 10/10/2026 | Listed for sale | $220,000+76%$84/sqft |
Source:  CTMLS #26028051 Report a problem CTMLS #26028051 Report a problem | ||
| 6/24/2022 | Sold | $125,000$48/sqft |
Source: Public Record Report a problem | ||
Public tax history
| Year | Property taxes | Tax assessment |
|---|---|---|
| 2024 | $77 +0.5% | $210 |
| 2023 | $76 +4.6% | $210 |
| 2022 | $73 -0.5% | $210 |
| 2021 | $73 +0.5% | $210 |
| 2020 | $73 | $210 |
| 2019 | -- | $210 |
| 2018 | $70 | $210 |
| 2016 | $70 -51.5% | $210 |
| 2015 | $145 | $210 |
| 2013 | -- | -- |
Find assessor info on the county website
Monthly payment
Est. payment
Payment breakdown
Explore the cost of this home by adjusting the details. Changes won't be saved.Climate risks
Neighborhood: 29556
Nearby schools
Schools provided by the listing agent
- Elementary: W.M. Anderson Primary
Source: CTMLS. This data may not be complete. We recommend contacting the local school district to confirm school assignments for this home.
Similar homes
- $190,0004 bd2 ba2.9k sqft130 Cooper St, Kingstree, SC 29556For Sale
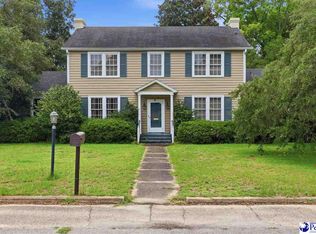
 MLS ID #2603248, Megan Shelby, Welcome Home Realty. Pee Dee Realtor Association
 - $--4 bd2 ba1.5k sqft63 Compass Rd, Kingstree, SC 29556Auction
 Auction.com 1
 - $244,9003 bd2 ba1.6k sqft298 Planters Rd, Kingstree, SC 29556For Sale
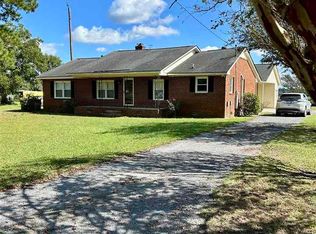 MLS ID #2603072, Logan Adams, C/b Mcmillan And Assoc.. Pee Dee Realtor Association
 - $130,0003 bd3 ba1.9k sqft1125 4th Ave, Kingstree, SC 29556For Sale
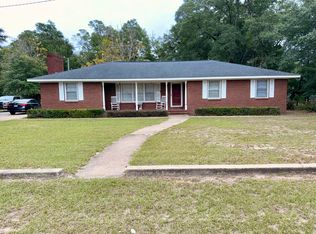
 MLS ID #26028026, Tanisha Mazyck. CTMLS
 - $181,0003 bd2 ba1.5k sqft1107 North Longstreet St., Kingstree, SC 29556For Sale
 MLS ID #2426062, Michele M McCutchen, Tidewater Properties. CCAR
 - $149,9003 bd2 ba1.7k sqft117 Cooper St., Kingstree, SC 29556For SaleMLS ID #2614653, Gibson S Brown, Century 21 Palms Realty. CCAR
- $310,0003 bd2 ba1.9k sqft21 Broad Swamp Rd, Kingstree, SC 29556For SaleMLS ID #26024993, Chris Baxter. CTMLS
- $209,9004 bd4 ba2.2k sqft217 Smith St, Lake City, SC 29560For SaleMLS ID #20254665, Karon M Epps, Epps Miles Eaddy Realty Inc. Pee Dee Realtor Association
- $232,0003 bd3 ba2.3k sqft167 E Highway 378 Byp, Lake City, SC 29560For SaleMLS ID #2603709, Wayne McFadden, Vylla Home, Inc. Pee Dee Realtor Association
- $155,0002 bd1 ba1.4k sqft952 Gausetown Pinckney Rd, Kingstree, SC 29556For SaleMLS ID #25030947, Carmilla Brown. CTMLS
- $120,0002 bd1 ba1.4k sqft952 Gausetown Rd, Kingstree, SC 29556For SaleMLS ID #25030914, Carmilla Brown. CTMLS
- $220,0004 bd2 ba1.4k sqft810 Twin Oaks Cir, Lake City, SC 29560For SaleMLS ID #2602706, Becky Hickman, Carolina Coast & Country Llc. Pee Dee Realtor Association
- $195,0003 bd2 ba1.9k sqft23 Society St., Greeleyville, SC 29056For SaleMLS ID #2614271, Michele M McCutchen, Tidewater Properties. CCAR
- $189,0004 bd2 ba1.3k sqft522 Winkys Dr, Lake City, SC 29560For SaleMLS ID #2602375, Maggie Cooper, Lpt Realty, Llc.. Pee Dee Realtor Association
- $249,9003 bd2 ba2.1k sqft200 Magnolia St, Lake City, SC 29560For SaleMLS ID #2603649, Danielle Altman, Greystone Properties, Llc. Pee Dee Realtor Association
- $244,0003 bd3 ba2.9k sqft605 E Main St, Lake City, SC 29560For SaleMLS ID #2601361, Karon M Epps, Epps Miles Eaddy Realty Inc. Pee Dee Realtor Association
- $242,0003 bd2 ba1.9k sqft41 New Zion Rd, Lake City, SC 29560For SaleMLS ID #2603016, Shayla S Martin, Exp Realty Greyfeather Group. Pee Dee Realtor Association
- $139,9004 bd3 ba2.1k sqft129 Wheeler Rd, Andrews, SC 29510For SaleMLS ID #26027017, Kristen Conley. CTMLS
- $215,0004 bd2 ba2k sqft1507 Patty Rd, Cades, SC 29518New ConstructionMLS ID #2601308, Karon M Epps, Epps Miles Eaddy Realty Inc. Pee Dee Realtor Association
