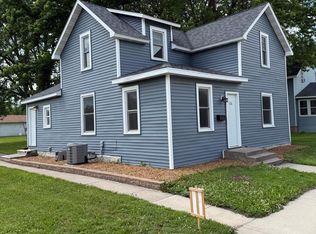
Step inside and immediately feel the warmth of a home that has been deeply loved and meticulously maintained. This stunning 1.5-story 1915 historical gem perfectly balances turn-of-the-century craftsmanship with tasteful, modern updates starting the moment you step onto the classic, sunny east-facing 3-season front porch complete with beautiful shiplap details. Throughout the home, you will notice an abundance of vintage charm, including gorgeous original woodwork, gleaming hardwood floors, sophisticated chandeliers, and a rare, unique double-sided built-in China cupboard that connects the kitchen and formal dining room for an elevated entertaining experience. Every detail has been attended to, combining aesthetic refreshes like a freshly painted interior, updated flooring, new gutters, new trees and landscaping, with major peace-of-mind upgrades including newer windows, a newer roof, detached garage improvements, steel siding, and updated mechanicals. The thoughtful layout features a main-floor welcoming mudroom with a sliding glass patio door to the backyard, a convenient half-bath, and a flexible guest bedroom or den, while the upper level offers three additional bedrooms and a full bath, including a spacious primary bedroom boasting excellent closet space along both the north and south walls. There is nothing left to do but move in and enjoy!
Pending
$259,900
706 Franklin St SW, Hutchinson, MN 55350
4beds
1,653sqft
:
Get pre-qualified$1,735/mo
Single Family
Built in 1915
8,712 Square Feet Lot
$261,800 Zestimate®
$157/sqft
$-- HOA
What's special
- 31 days |
- 1,204 |
- 12 |
Likely to sell faster than
Zillow last checked:
Listing updated:
Listed by:
Leah R Prahl 507-351-1324,
Premier Choice Realty
Source: NorthstarMLS as distributed by MLS GRID,MLS#: 7097287
Facts & features
Interior
Bedrooms & bathrooms
- Bedrooms: 4
- Bathrooms: 2
- Full bathrooms: 1
- 1/2 bathrooms: 1
Bedroom
- Level: Main
- Area: 108 Square Feet
- Dimensions: 9x12
Bedroom 2
- Level: Upper
- Area: 150 Square Feet
- Dimensions: 10x15
Bedroom 3
- Level: Upper
- Area: 135 Square Feet
- Dimensions: 9x15
Bedroom 4
- Level: Upper
- Area: 104 Square Feet
- Dimensions: 8x13
Dining room
- Level: Main
- Area: 182 Square Feet
- Dimensions: 13x14
Kitchen
- Level: Main
- Area: 130 Square Feet
- Dimensions: 10x13
Living room
- Level: Main
- Area: 196 Square Feet
- Dimensions: 14x14
Mud room
- Level: Main
- Area: 48 Square Feet
- Dimensions: 6x8
Other
- Level: Main
- Area: 176 Square Feet
- Dimensions: 8x22
Heating
- Forced Air
Cooling
- Central Air
Appliances
- Included: Dishwasher, Dryer, Electric Water Heater, Microwave, Range, Refrigerator, Washer
- Laundry: In Basement, Electric Dryer Hookup, Washer Hookup
Features
- Basement: Full,Unfinished
- Has fireplace: No
Interior area
- Total structure area: 2,598
- Total interior livable area: 1,653 sqft
- Finished area above ground: 1,653
- Finished area below ground: 0
Property
Parking
- Total spaces: 1
- Parking features: Detached Garage
- Garage spaces: 1
- Details: Garage Dimensions (12x24)
Accessibility
- Accessibility features: None
Features
- Levels: One and One Half
- Stories: 1.5
- Patio & porch: Enclosed, Front Porch
Lot
- Size: 8,712 Square Feet
- Dimensions: 66 x 132
- Features: Corner Lot
Details
- Additional structures: Storage Shed
- Foundation area: 945
- Parcel number: 231450410
- Zoning description: Residential-Single Family
Construction
Type & style
- Home type: SingleFamily
- Property subtype: Single Family
Materials
- Frame
- Roof: Age 8 Years or Less,Asphalt
Condition
- New construction: No
- Year built: 1915
Utilities & green energy
- Electric: Circuit Breakers
- Gas: Natural Gas
- Sewer: City Sewer/Connected
- Water: City Water/Connected
- Utilities for property: Underground Utilities
Community & HOA
Community
- Subdivision: Bonniwells 2nd Add
HOA
- Has HOA: No
Location
- Region: Hutchinson
Financial & listing details
- Price per square foot: $157/sqft
- Tax assessed value: $207,300
- Annual tax amount: $2,622
- Date on market: 6/23/2026
- Cumulative days on market: 31 days
- Road surface type: Paved
Estimated market value
$261,800
$249,000 - $275,000
$1,828/mo
Price history
| Date | Event | Price |
|---|---|---|
| 7/3/2026 | Pending sale | $259,900$157/sqft |
Source:  NorthstarMLS as distributed by MLS GRID #7097287 Report a problem NorthstarMLS as distributed by MLS GRID #7097287 Report a problem | ||
| 6/23/2026 | Listed for sale | $259,900+18.1%$157/sqft |
Source: NorthstarMLS as distributed by MLS GRID #7097287 Report a problem | ||
| 7/15/2022 | Sold | $220,000+4.8%$133/sqft |
Source: NorthstarMLS as distributed by MLS GRID #6204112 Report a problem | ||
| 6/7/2022 | Pending sale | $210,000$127/sqft |
Source: NorthstarMLS as distributed by MLS GRID #6204112 Report a problem | ||
| 6/3/2022 | Listed for sale | $210,000$127/sqft |
Source: NorthstarMLS as distributed by MLS GRID #6204112 Report a problem | ||
| 4/25/2022 | Listing removed | -- |
Source: NorthstarMLS as distributed by MLS GRID #6158130 Report a problem | ||
| 3/31/2022 | Pending sale | $210,000$127/sqft |
Source: NorthstarMLS as distributed by MLS GRID #6158130 Report a problem | ||
| 3/25/2022 | Listed for sale | $210,000+187.1%$127/sqft |
Source: NorthstarMLS as distributed by MLS GRID #6158130 Report a problem | ||
| 12/5/2008 | Sold | $73,140$44/sqft |
Source:  Lake Superior Area Realtors as distributed by MLS GRID #1040045 Report a problem Lake Superior Area Realtors as distributed by MLS GRID #1040045 Report a problem | ||
Public tax history
| Year | Property taxes | Tax assessment |
|---|---|---|
| 2025 | $2,638 -0.2% | $207,300 |
| 2024 | $2,642 +3.9% | $207,300 +3.4% |
| 2023 | $2,544 +7.7% | $200,500 +5.2% |
| 2022 | $2,363 +8.1% | $190,600 +18.7% |
| 2021 | $2,186 +3% | $160,600 +11.1% |
| 2020 | $2,122 +10.8% | $144,500 +4.8% |
| 2019 | $1,916 -6.8% | $137,900 |
| 2018 | $2,056 +11% | -- |
| 2017 | $1,852 +6.9% | -- |
| 2016 | $1,732 +5.6% | -- |
| 2015 | $1,640 | -- |
| 2014 | $1,640 +33.8% | -- |
| 2013 | $1,226 | -- |
| 2012 | -- | -- |
| 2010 | $1,376 -3.4% | -- |
| 2009 | $1,424 | -- |
Find assessor info on the county website
Monthly payment
Est. payment
Payment breakdown
Explore the cost of this home by adjusting the details. Changes won't be saved.Climate risks
Neighborhood: 55350
Nearby schools
GreatSchools rating
- 9/10Hutchinson Park Elementary SchoolGrades: 4-5Distance: 0.7 mi
- 7/10Hutchinson Middle SchoolGrades: 6-8Distance: 1 mi
- 8/10Hutchinson Senior High SchoolGrades: 9-12Distance: 1.1 mi
- $272,2004 bd2 ba2.3k sqft716 Franklin St SW, Hutchinson, MN 55350Off Market
- $180,3004 bd1 ba1.2k sqft646 Franklin St SW, Hutchinson, MN 55350Off Market
- $221,7003 bd1 ba1.4k sqft726 Franklin St SW, Hutchinson, MN 55350Off Market
- $210,7003 bd1 ba1.6k sqft705 Glen St SW, Hutchinson, MN 55350Off Market
- $220,3003 bd1 ba956 sqft715 Glen St SW, Hutchinson, MN 55350Off Market
- $242,2003 bd1 ba1.8k sqft645 Glen St SW, Hutchinson, MN 55350Off Market
- $213,2003 bd1 ba1.2k sqft725 Glen St SW, Hutchinson, MN 55350Off Market
- $271,6004 bd2 ba2.4k sqft736 Franklin St SW, Hutchinson, MN 55350Off Market
A local agent can set up tours, give advice and negotiate with sellers.
A local lender can help you make sure your offer is ready when you are.
Similar homes
- $249,9003 bd2 ba2.2k sqft645 Main St S, Hutchinson, MN 55350For Sale

 MLS ID #7111957, Katie D Gagnon, Kg Realty. NorthstarMLS as distributed by MLS GRID
 - $--4 bd2 ba1.6k sqft482 Kouwe St NW, Hutchinson, MN 55350Auction
 ServiceLink Auction
 - $215,0003 bd2 ba1.5k sqft436 Adams St SE, Hutchinson, MN 55350For Sale
 MLS ID #7090570, Jay M Docken, Edina Realty, Inc.. NorthstarMLS as distributed by MLS GRID
 - $269,0004 bd2 ba1.8k sqft445 Maryland St NW, Hutchinson, MN 55350For Sale
 MLS ID #7099540, Trent Thies, Lifecycle Real Estate Services. NorthstarMLS as distributed by MLS GRID
 - $299,9005 bd2 ba1.8k sqft647 2nd Ave SW, Hutchinson, MN 55350For SaleMLS ID #7090588, Jay M Docken, Edina Realty, Inc.. NorthstarMLS as distributed by MLS GRID
- $264,9003 bd2 ba1.6k sqft840 Cleveland Ave SW, Hutchinson, MN 55350For SaleMLS ID #7097599, Mark Corbin, Hometown Realty, Inc. NorthstarMLS as distributed by MLS GRID
- $--4 bd1 ba1.3k sqft540 Lakewood Dr SW, Hutchinson, MN 55350AuctionServiceLink Auction
- $299,9993 bd2 ba1.8k sqft747 Louisiana St NW, Hutchinson, MN 55350For SaleMLS ID #7109024, Mike Hall, RE/MAX Advantage Plus. NorthstarMLS as distributed by MLS GRID
- $231,9003 bd1 ba1.5k sqft437 Linden Ave SW, Hutchinson, MN 55350For SaleMLS ID #7059070, Mark Corbin, Hometown Realty, Inc. NorthstarMLS as distributed by MLS GRID
- $299,9004 bd2 ba2.2k sqft1065 Jorgenson St SE, Hutchinson, MN 55350For SaleMLS ID #7083394, Traci M Atkinson, Hometown Realty, Inc. NorthstarMLS as distributed by MLS GRID
- $284,9003 bd2 ba1.6k sqft445 Rose Ln NE, Hutchinson, MN 55350For SaleMLS ID #7036335, Chad T Loch, RE/MAX Today's Properties. NorthstarMLS as distributed by MLS GRID
- $217,9953 bd2 ba1.3k sqft194 5th Ave NE, Hutchinson, MN 55350For SaleMLS ID #7095650, Noel Samlaska, LPT Realty, LLC. NorthstarMLS as distributed by MLS GRID
- $174,9003 bd1 ba1.4k sqft205 Adams St SE, Hutchinson, MN 55350For SaleMLS ID #7114743, Anthony M Sarenpa, Keller Williams Premier Realty Lake Minnetonka. NorthstarMLS as distributed by MLS GRID
- $288,9502 bd2 ba1.7k sqft1288 Rolling Oaks Ln NW, Hutchinson, MN 55350For SaleMLS ID #7100058, Jay M Docken, Edina Realty, Inc.. NorthstarMLS as distributed by MLS GRID
- $--2 bd1 ba1k sqft945 8th Ave NW, Hutchinson, MN 55350AuctionServiceLink Auction
- $385,0004 bd3 ba1.6k sqft17172 220th St, Hutchinson, MN 55350For SaleMLS ID #7107325, Brian L O'Donnell, Priority One-Metrowest Realty. NorthstarMLS as distributed by MLS GRID
- $145,0002 bd1 ba1k sqft1393 Jefferson St SE, Hutchinson, MN 55350AuctionXome
- $340,0003 bd3 ba2.1k sqft703 Shady Ridge Rd NW, Hutchinson, MN 55350For SaleMLS ID #7103576, Tammie Heinbaugh, Keller Williams Realty Integrity Northwest. NorthstarMLS as distributed by MLS GRID
- $199,0005 bd1 ba1.7k sqft321 Highway 7 E, Hutchinson, MN 55350For SaleMLS ID #6800484, Jeffrey J Nohner, Hometown Realty, Inc. NorthstarMLS as distributed by MLS GRID
- $139,9002 bd1 ba1.6k sqft510 Monroe St SE, Hutchinson, MN 55350For SaleMLS ID #7038026, Anthony M Sarenpa, Keller Williams Premier Realty Lake Minnetonka. NorthstarMLS as distributed by MLS GRID
