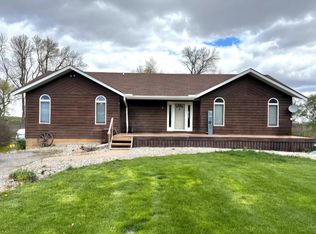
Take a look at this 4-bedroom wonderful country home that is situated on 1.65 acres!! This home is located just Northeast of Hutchinson. The home features a kitchen with granite countertops and stainless-steel appliances, 4 bedrooms on the upper level, large front porch, lower-level family room with a gas stove, rear deck, attached heated 2 stall garage and a detached garage that is also insulated and heated. The kitchen and dining area feature ship lap walls. There are many built in cabinets in the bedrooms and family room. Beautiful mature trees and windbreak!! Sit on your front porch or rear deck and watch the wildlife go by. Great property can be yours today!!
Active with contingency
$385,000
17172 220th St, Hutchinson, MN 55350
4beds
1,690sqft
:
Get pre-qualified$2,569/mo
Single Family
Built in 1974
1.65 Acres Lot
$382,600 Zestimate®
$228/sqft
$-- HOA
What's special
Large front porchStainless-steel appliancesRear deckBeautiful mature treesKitchen with granite countertops
- 16 days |
- 1,086 |
- 53 |
Likely to sell faster than
Zillow last checked:
Listing updated:
Listed by:
Brian L O'Donnell 320-894-5682,
Priority One-Metrowest Realty
Source: NorthstarMLS as distributed by MLS GRID,MLS#: 7107325
Facts & features
Interior
Bedrooms & bathrooms
- Bedrooms: 4
- Bathrooms: 3
- Full bathrooms: 1
- 1/2 bathrooms: 1
- 1/4 bathrooms: 1
Bedroom
- Level: Upper
- Area: 130 Square Feet
- Dimensions: 10x13
Bedroom 2
- Level: Upper
- Area: 120 Square Feet
- Dimensions: 10x12
Bedroom 3
- Level: Upper
- Area: 108 Square Feet
- Dimensions: 9x12
Bedroom 4
- Level: Upper
- Area: 96 Square Feet
- Dimensions: 8x12
Dining room
- Level: Main
- Area: 132 Square Feet
- Dimensions: 11x12
Family room
- Level: Basement
- Area: 312 Square Feet
- Dimensions: 13x24
Kitchen
- Level: Main
- Area: 112 Square Feet
- Dimensions: 8x14
Living room
- Level: Main
- Area: 195 Square Feet
- Dimensions: 13x15
Heating
- Baseboard, Ductless Mini-Split
Cooling
- Ductless Mini-Split
Appliances
- Included: Dishwasher, Dryer, Electric Water Heater, Microwave, Range, Refrigerator, Stainless Steel Appliance(s), Washer
- Laundry: In Basement, Electric Dryer Hookup, Lower Level, Laundry Room, Washer Hookup
Features
- Basement: Block,Finished,Full,Sump Pump
- Has fireplace: No
Interior area
- Total structure area: 1,978
- Total interior livable area: 1,690 sqft
- Finished area above ground: 1,352
- Finished area below ground: 338
Property
Parking
- Total spaces: 4
- Parking features: Attached, Detached Garage, Gravel, Concrete, Electric, Garage, Garage Door Opener, Heated Garage, Insulated Garage, Multiple Garages
- Attached garage spaces: 4
- Has uncovered spaces: Yes
- Details: Garage Dimensions (22x24)
Accessibility
- Accessibility features: None
Features
- Levels: Two
- Stories: 2
- Patio & porch: Deck, Front Porch
Lot
- Size: 1.65 Acres
- Dimensions: 200 x 359.7
- Features: Tree Coverage - Medium
Details
- Additional structures: Garage(s)
- Foundation area: 676
- Parcel number: 080171300
- Zoning description: Residential-Single Family
Construction
Type & style
- Home type: SingleFamily
- Property subtype: Single Family
Materials
- Roof: Age Over 8 Years,Architectural Shingle,Asphalt,Pitched
Condition
- New construction: No
- Year built: 1974
Utilities & green energy
- Electric: Circuit Breakers, 200+ Amp Service
- Gas: Electric
- Sewer: Septic System Compliant - Yes
- Water: 4-Inch Submersible, Well
Community & HOA
HOA
- Has HOA: No
Location
- Region: Hutchinson
Financial & listing details
- Price per square foot: $228/sqft
- Tax assessed value: $331,500
- Annual tax amount: $2,982
- Date on market: 7/10/2026
- Cumulative days on market: 102 days
Estimated market value
$382,600
$363,000 - $402,000
$2,033/mo
Price history
| Date | Event | Price |
|---|---|---|
| 7/10/2026 | Listed for sale | $385,000-3.7%$228/sqft |
Source:  NorthstarMLS as distributed by MLS GRID #7107325 Report a problem NorthstarMLS as distributed by MLS GRID #7107325 Report a problem | ||
| 7/1/2026 | Listing removed | $399,900$237/sqft |
Source: NorthstarMLS as distributed by MLS GRID #7038533 Report a problem | ||
| 4/23/2026 | Price change | $399,900-3.6%$237/sqft |
Source: NorthstarMLS as distributed by MLS GRID #7038533 Report a problem | ||
| 4/9/2026 | Price change | $415,000-2.4%$246/sqft |
Source: NorthstarMLS as distributed by MLS GRID #7038533 Report a problem | ||
| 3/28/2026 | Listed for sale | $425,000+25%$251/sqft |
Source: NorthstarMLS as distributed by MLS GRID #7038533 Report a problem | ||
| 8/18/2021 | Sold | $340,000+65%$201/sqft |
Source: Public Record Report a problem | ||
| 10/31/2014 | Sold | $206,000+18.4%$122/sqft |
Source:  Lake Superior Area Realtors as distributed by MLS GRID #2215010 Report a problem Lake Superior Area Realtors as distributed by MLS GRID #2215010 Report a problem | ||
| 8/3/2012 | Sold | $174,000$103/sqft |
Source: Lake Superior Area Realtors as distributed by MLS GRID #1915295 Report a problem | ||
Public tax history
| Year | Property taxes | Tax assessment |
|---|---|---|
| 2025 | $3,036 +6.5% | $331,500 |
| 2024 | $2,850 +12.6% | $331,500 +6.9% |
| 2023 | $2,530 +19.2% | $310,000 +15.7% |
| 2022 | $2,122 -8.5% | $267,900 +32.6% |
| 2021 | $2,320 -1% | $202,000 |
| 2020 | $2,344 +16.5% | $202,000 +0.5% |
| 2019 | $2,012 | $200,900 |
| 2018 | $2,012 +13.2% | -- |
| 2017 | $1,778 +5.6% | -- |
| 2016 | $1,684 +0.7% | -- |
| 2015 | $1,672 | -- |
| 2014 | $1,672 +21% | -- |
| 2013 | $1,382 | -- |
| 2012 | -- | -- |
| 2010 | $1,486 -3.9% | -- |
| 2009 | $1,546 | -- |
Find assessor info on the county website
Monthly payment
Est. payment
Payment breakdown
Explore the cost of this home by adjusting the details. Changes won't be saved.Climate risks
Neighborhood: 55350
Nearby schools
GreatSchools rating
- 9/10Hutchinson Park Elementary SchoolGrades: 4-5Distance: 3.4 mi
- 7/10Hutchinson Middle SchoolGrades: 6-8Distance: 4.7 mi
- 8/10Hutchinson Senior High SchoolGrades: 9-12Distance: 4.4 mi
- $463,2003 bd2 ba1.8k sqft22238 Pheasant Ct, Hutchinson, MN 55350Off Market
- $435,0005 bd2 ba2.4k sqft22242 Pheasant Ct, Hutchinson, MN 55350Sold

- $450,0003 bd3 ba3.3k sqft22266 Pheasant Ct, Hutchinson, MN 55350Sold
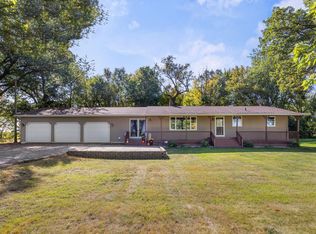
- $345,0004 bd2 ba2.4k sqft16869 220th St, Hutchinson, MN 55350Sold
- $378,8003 bd3 ba1.3k sqft22274 Pheasant Ct, Hutchinson, MN 55350Off Market
- $341,9003 bd1 ba1.1k sqft22253 Pheasant Ct, Hutchinson, MN 55350Off Market
- $55,100-- bd-- ba-- sqft17258 220th St, Hutchinson, MN 55350Off Market
- $239,7002 bd1 ba1k sqft16876 220th St, Hutchinson, MN 55350Off Market
A local agent can set up tours, give advice and negotiate with sellers.
A local lender can help you make sure your offer is ready when you are.
Similar homes
- $--4 bd2 ba1.6k sqft482 Kouwe St NW, Hutchinson, MN 55350Auction
 ServiceLink Auction
 - $340,0003 bd3 ba2.1k sqft703 Shady Ridge Rd NW, Hutchinson, MN 55350For Sale

 MLS ID #7103576, Tammie Heinbaugh, Keller Williams Realty Integrity Northwest. NorthstarMLS as distributed by MLS GRID
 - $--4 bd1 ba1.3k sqft540 Lakewood Dr SW, Hutchinson, MN 55350Auction
 ServiceLink Auction
 - $299,9003 bd2 ba1.2k sqft21915 County Road 7 Rd, Hutchinson, MN 55350For Sale
 MLS ID #7098602, Ryan B Lickfelt, Hometown Realty, Inc. NorthstarMLS as distributed by MLS GRID
 - $299,9005 bd2 ba1.8k sqft647 2nd Ave SW, Hutchinson, MN 55350For SaleMLS ID #7090588, Jay M Docken, Edina Realty, Inc.. NorthstarMLS as distributed by MLS GRID
- $300,0003 bd2 ba1.9k sqft740 Texas Ave NW, Hutchinson, MN 55350For SaleMLS ID #7114683, Danielle Betker, Edina Realty, Inc.. NorthstarMLS as distributed by MLS GRID
- $299,9004 bd2 ba2.2k sqft1065 Jorgenson St SE, Hutchinson, MN 55350For SaleMLS ID #7083394, Traci M Atkinson, Hometown Realty, Inc. NorthstarMLS as distributed by MLS GRID
- $455,0003 bd2 ba1.6k sqft1367 Heritage Ave NW, Hutchinson, MN 55350For SaleMLS ID #7068425, Rebecca A Widmer-Kelzer, Edina Realty, Inc.. NorthstarMLS as distributed by MLS GRID
- $389,7774 bd3 ba2.4k sqft441 Grant Ave SE, Hutchinson, MN 55350For SaleMLS ID #7082696, Andrew D. McNair, RE/MAX Advantage Plus. NorthstarMLS as distributed by MLS GRID
- $--2 bd1 ba1k sqft945 8th Ave NW, Hutchinson, MN 55350AuctionServiceLink Auction
- $284,9003 bd2 ba1.6k sqft445 Rose Ln NE, Hutchinson, MN 55350For SaleMLS ID #7036335, Chad T Loch, RE/MAX Today's Properties. NorthstarMLS as distributed by MLS GRID
- $249,9003 bd2 ba2.2k sqft645 Main St S, Hutchinson, MN 55350For SaleMLS ID #7111957, Katie D Gagnon, Kg Realty. NorthstarMLS as distributed by MLS GRID
- $288,9502 bd2 ba1.7k sqft1288 Rolling Oaks Ln NW, Hutchinson, MN 55350For SaleMLS ID #7100058, Jay M Docken, Edina Realty, Inc.. NorthstarMLS as distributed by MLS GRID
- $269,0004 bd2 ba1.8k sqft445 Maryland St NW, Hutchinson, MN 55350For SaleMLS ID #7099540, Trent Thies, Lifecycle Real Estate Services. NorthstarMLS as distributed by MLS GRID
- $215,0003 bd2 ba1.5k sqft436 Adams St SE, Hutchinson, MN 55350For SaleMLS ID #7090570, Jay M Docken, Edina Realty, Inc.. NorthstarMLS as distributed by MLS GRID
- $199,0005 bd1 ba1.7k sqft321 Highway 7 E, Hutchinson, MN 55350For SaleMLS ID #6800484, Jeffrey J Nohner, Hometown Realty, Inc. NorthstarMLS as distributed by MLS GRID
- $424,9003 bd2 ba1.4k sqft871 5th St N, Dassel, MN 55325For SaleMLS ID #7091896, Cooper Roos, Pemberton RE. NorthstarMLS as distributed by MLS GRID
- $330,0002 bd2 ba1.8k sqft169 Summerset Ln SE, Hutchinson, MN 55350For SaleMLS ID #7087350, Mark Corbin, Hometown Realty, Inc. NorthstarMLS as distributed by MLS GRID
- $217,9953 bd2 ba1.3k sqft194 5th Ave NE, Hutchinson, MN 55350For SaleMLS ID #7095650, Noel Samlaska, LPT Realty, LLC. NorthstarMLS as distributed by MLS GRID
- $424,0003 bd3 ba2.1k sqft19093 610th Ave, Litchfield, MN 55355For SaleMLS ID #7085217, Mary Kay Franke, Keller Williams Integrity NW. NorthstarMLS as distributed by MLS GRID
