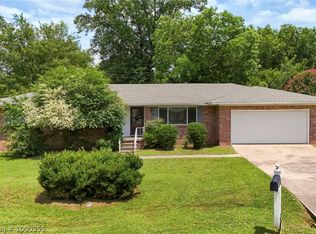
Located in the heart of FS just a few blocks from the UAFS campus, this single-level, brick home offers central heating
and air, a two-car garage, and a spacious backyard with storage building. And it is also worth noting that it is one of
the few homes in its price range with a two-car garage. With tiled countertops and backsplash, the home’s kitchen
provides a touch of modern style while other recent updates include new stainless steel stove in the kitchen, new
carpet throughout the bedrooms, and new vanity lights and faucets for the bathrooms. Overall, with its central location
close to campus and its functionality, the home has broad appeal. Whether you’re an investor hoping to capitalize on
the property’s proximity to the university or looking for a place to call home, this house will make a great opportunity
for the right buyer. This one won’t be available for long so contact us today to set up your showing
For sale
$159,900
706 N 46th St, Fort Smith, AR 72903
3beds
1,066sqft
Single Family Residence
Built in 1965
8,232 Square Feet Lot
$154,400 Zestimate®
$150/sqft
$-- HOA
What's special
Two-car garageSingle-level brick homeTiled countertops and backsplashNew stainless steel stove
- 21 days
- 928
- 84
Likely to sell faster than
Zillow last checked:
Listing updated:
Listed by:
Rodney Oden 479-459-1899,
River City Realty, LLC 479-782-9500,
Aimee Edens 479-462-2609,
Chuck Fawcett Realty FSM
Source: Western River Valley BOR,MLS#: 1091126Originating MLS: Fort Smith Board of Realtors
Facts & features
Interior
Bedrooms & bathrooms
- Bedrooms: 3
- Bathrooms: 2
- Full bathrooms: 1
- 1/2 bathrooms: 1
Heating
- Gas
Cooling
- Central Air
Appliances
- Included: Some Electric Appliances, Some Gas Appliances, Electric Water Heater, Disposal, Oven, Range
- Laundry: Electric Dryer Hookup, Washer Hookup, Dryer Hookup
Features
- Built-in Features, Ceiling Fan(s), Eat-in Kitchen, Tile Counters
- Flooring: Carpet, Ceramic Tile
- Windows: Blinds
- Has fireplace: No
Interior area
- Total interior livable area: 1,066 sqft
Video & virtual tour
Property
Parking
- Total spaces: 2
- Parking features: Attached, Garage, Garage Door Opener
- Has attached garage: Yes
- Covered spaces: 2
Features
- Levels: One
- Stories: 1
- Patio & porch: Covered, Porch
- Exterior features: Concrete Driveway
- Fencing: Chain Link,Partial
Lot
- Size: 8,232 Square Feet
- Dimensions: 63' x 132'
- Features: City Lot, Level, Subdivision
Details
- Parcel number: 1322200060000900
- Special conditions: None
Construction
Type & style
- Home type: SingleFamily
- Property subtype: Single Family Residence
Materials
- Brick, Frame
- Roof: Fiberglass,Shingle
Condition
- Year built: 1965
Utilities & green energy
- Sewer: Public Sewer
- Water: Public
- Utilities for property: Electricity Available, Natural Gas Available, Sewer Available, Water Available
Community & HOA
Community
- Security: Smoke Detector(s)
- Subdivision: Grand Ave
Location
- Region: Fort Smith
Financial & listing details
- Price per square foot: $150/sqft
- Tax assessed value: $80,360
- Annual tax amount: $785
- Date on market: 8/14/2026
- Road surface type: Paved
Estimated market value
$154,400
$147,000 - $162,000
$1,238/mo
Price history
| Date | Event | Price |
|---|---|---|
| 8/14/2026 | Listed for sale | $159,900+224.6%$150/sqft |
Source: Western River Valley BOR #1091126 Report a problem | ||
| 6/1/2026 | Listing removed | $1,275$1/sqft |
Source: Zillow Rentals Report a problem | ||
| 5/6/2026 | Listed for rent | $1,275+42.5%$1/sqft |
Source: Zillow Rentals Report a problem | ||
| 2/3/2022 | Listing removed | -- |
Source: Zillow Rental Manager Report a problem | ||
| 1/27/2022 | Listed for rent | $895$1/sqft |
Source: Zillow Rental Manager Report a problem | ||
| 4/30/2018 | Sold | $49,263-26.5%$46/sqft |
Source: Public Record Report a problem | ||
| 7/15/2014 | Sold | $67,000+1.5%$63/sqft |
Source: Western River Valley BOR #707524 Report a problem | ||
| 4/30/2013 | Sold | $66,000-5.6%$62/sqft |
Source: Western River Valley BOR #669416 Report a problem | ||
| 1/12/2013 | Price change | $69,900-6.7%$66/sqft |
Source: Sagely & Edwards Realtors #669416 Report a problem | ||
| 12/7/2012 | Listed for sale | $74,900$70/sqft |
Source: Sagely & Edwards Realtors #669416 Report a problem | ||
Public tax history
| Year | Property taxes | Tax assessment |
|---|---|---|
| 2025 | $785 +8.9% | $13,660 +10% |
| 2024 | $721 | $12,420 |
| 2023 | $721 | $12,420 |
| 2022 | $721 | $12,420 |
| 2021 | $721 | $12,420 |
| 2020 | $721 +0.2% | $12,420 +0.2% |
| 2019 | $720 | $12,400 |
| 2018 | $720 +10.6% | $12,400 |
| 2017 | $651 | $12,400 |
| 2016 | $651 | $12,400 |
| 2015 | $651 -4% | $12,400 |
| 2014 | $678 +58.1% | -- |
| 2013 | $429 | $8,170 |
| 2012 | $429 | $8,170 |
| 2011 | $429 +443.4% | $8,170 |
| 2010 | $79 | $8,170 |
| 2009 | $79 | $8,170 |
| 2008 | $79 | $8,170 |
| 2007 | $79 | $8,170 |
| 2006 | -- | $8,170 -12.2% |
| 2005 | -- | $9,310 |
| 2004 | -- | $9,310 |
| 2003 | -- | $9,310 |
| 2002 | -- | $9,310 +14% |
| 2001 | -- | $8,170 |
| 2000 | -- | $8,170 |
Find assessor info on the county website
Monthly payment
Est. payment
Payment breakdown
Explore the cost of this home by adjusting the details. Changes won't be saved.Climate risks
Neighborhood: 72903
Nearby schools
Schools provided by the listing agent
- Elementary: Park School
- Middle: Darby
- High: Northside
- District: Fort Smith
Source: Western River Valley BOR. This data may not be complete. We recommend contacting the local school district to confirm school assignments for this home.


Similar homes
- $148,0003 bd1 ba1.2k sqft823 N 41st St, Fort Smith, AR 72903For Sale
 MLS ID #1090494, Chasity Carter, Pink Keys Realty. Western River Valley BOR
 - $160,0003 bd1 ba1.3k sqft4816 S 34th St, Fort Smith, AR 72903For Sale
 MLS ID #1091114, Mont & Angel Sagely Team, Sagely & Edwards Realtors. Western River Valley BOR
 - $178,0003 bd2 ba1.3k sqft4416 Royal Oak Dr, Fort Smith, AR 72904For Sale
 MLS ID #1091123, Leticia Ahuyon, Ahuyon Real Estate, LLC. Western River Valley BOR
 - $189,9003 bd2 ba1.4k sqft2211 S 64th St, Fort Smith, AR 72903For Sale
 MLS ID #1090255, Bedy Guzman, Alta Star Realty. Western River Valley BOR
