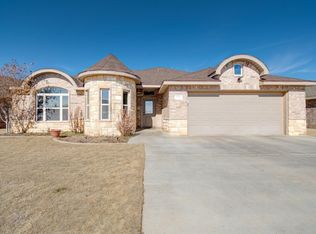
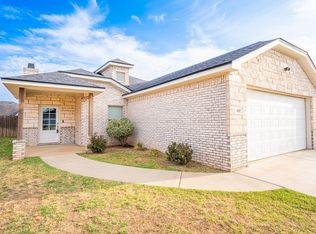
Welcome to this spacious 4-bedroom, 3-bathroom, 2-car garage home in the desirable Preston Park neighborhood! This thoughtfully designed home features Jack-and-Jill bedrooms connected by a full bath, plus an additional guest bedroom and full bathroom. The isolated primary suite offers private access to the back patio through and boasts a beautiful en-suite bath with a stunning walk-in closet. Enjoy outdoor living in the beautifully designed backyard featuring an entertaining area complete with a built-in grill and fire pit. Situated on a corner lot, this home offers both privacy and curb appeal.
Pending
Price cut: $25K (8/20)
$280,000
706 N 6th St, Wolfforth, TX 79382
4beds
2,137sqft
Single Family Residence, Residential
Built in 2011
7,405 Square Feet Lot
$277,100 Zestimate®
$131/sqft
$-- HOA
What's special
Corner lotBeautiful en-suite bathPrivacy and curb appealStunning walk-in closetBeautifully designed backyard
- 81 days
- 722
- 80
Zillow last checked:
Listing updated:
Listed by:
Ashley Alvarez Zubia TREC #0802195 806-241-1526,
Reside Real Estate Co.
Source: LBMLS,MLS#: 202610388
Facts & features
Interior
Bedrooms & bathrooms
- Bedrooms: 4
- Bathrooms: 3
- Full bathrooms: 3
Primary bedroom
- Features: Carpet Flooring
- Level: First
Bedroom 1
- Features: Carpet Flooring
- Level: First
Bedroom 2
- Features: Carpet Flooring
- Level: First
Living room
- Features: Ceramic Tile Flooring
- Level: First
Heating
- Central
Cooling
- Central Air
Appliances
- Included: Gas Range, Oven
- Laundry: Inside, Laundry Room, Main Level
Features
- Beamed Ceilings, Breakfast Bar, Ceiling Fan(s), Chandelier, Crown Molding, Double Vanity, Eat-in Kitchen, Entrance Foyer, High Ceilings, Kitchen Island, Open Floorplan, Pantry, Recessed Lighting, Storage, Vaulted Ceiling(s), Walk-In Closet(s)
- Flooring: Carpet, Ceramic Tile
- Doors: French Doors
- Windows: Screens, Window Coverings
- Has basement: No
- Number of fireplaces: 1
- Fireplace features: Gas Log, Living Room, Wood Burning
Interior area
- Total structure area: 2,137
- Total interior livable area: 2,137 sqft
- Finished area above ground: 2,137
Property
Parking
- Total spaces: 2
- Parking features: Additional Parking, Attached, Driveway, Garage, Garage Door Opener, Garage Faces Front, On Street
- Attached garage spaces: 2
- Has uncovered spaces: Yes
Accessibility
- Accessibility features: Accessible Bedroom, Accessible Closets, Accessible Doors
Features
- Patio & porch: Patio, Rear Porch
- Exterior features: Barbecue, Built-in Barbecue, Fire Pit, Gas Grill, Outdoor Grill, Private Yard, Smart Lock(s)
- Fencing: Back Yard,Fenced,Privacy
Lot
- Size: 7,405 Square Feet
- Features: Back Yard, Corner Lot, Front Yard, Sprinklers In Rear
Details
- Parcel number: R310154
Construction
Type & style
- Home type: SingleFamily
- Architectural style: Traditional
- Property subtype: Single Family Residence, Residential
Materials
- Brick
- Foundation: Slab
- Roof: Composition
Condition
- New construction: No
- Year built: 2011
Utilities & green energy
- Sewer: Public Sewer
- Water: Public
- Utilities for property: Cable Available, Cable Connected, Electricity Available, Electricity Connected, Natural Gas Connected, Sewer Available, Sewer Connected, Water Available, Water Connected
Community & HOA
Community
- Features: Curbs, Sidewalks, Street Lights
- Security: Smoke Detector(s)
HOA
- Has HOA: No
Location
- Region: Wolfforth
Financial & listing details
- Price per square foot: $131/sqft
- Tax assessed value: $294,441
- Annual tax amount: $7,182
- Date on market: 7/27/2026
- Cumulative days on market: 78 days
- Listing terms: Cash,Conventional,VA Loan
- Electric utility on property: Yes
- Road surface type: Asphalt
Estimated market value
$277,100
$263,000 - $291,000
$2,449/mo
Price history
| Date | Event | Price |
|---|---|---|
| 10/5/2026 | Pending sale | $280,000$131/sqft |
Source:  LBMLS #202610388 Report a problem LBMLS #202610388 Report a problem | ||
| 8/20/2026 | Price change | $280,000-8.2%$131/sqft |
Source: LBMLS #202610388 Report a problem | ||
| 7/27/2026 | Listed for sale | $305,000+8.9%$143/sqft |
Source: LBMLS #202610388 Report a problem | ||
| 8/10/2024 | Listing removed | -- |
Source: LBMLS #202401950 Report a problem | ||
| 5/22/2024 | Price change | $279,950-6.4%$131/sqft |
Source: LBMLS #202401950 Report a problem | ||
| 5/13/2024 | Price change | $299,000-2.9%$140/sqft |
Source: LBMLS #202401950 Report a problem | ||
| 5/10/2024 | Price change | $308,000-3.8%$144/sqft |
Source: LBMLS #202401950 Report a problem | ||
| 2/9/2024 | Listed for sale | $320,000$150/sqft |
Source: LBMLS #202401950 Report a problem | ||
| 1/26/2024 | Listing removed | -- |
Source: LBMLS #202315998 Report a problem | ||
| 11/13/2023 | Price change | $320,000-1.5%$150/sqft |
Source: LBMLS #202315998 Report a problem | ||
| 10/27/2023 | Listed for sale | $325,000+16.1%$152/sqft |
Source: LBMLS #202315998 Report a problem | ||
| 7/21/2021 | Sold | -- |
Source: EXIT Realty solds #-2420932333135006945 Report a problem | ||
| 6/25/2021 | Contingent | $280,000$131/sqft |
Source: LBMLS #202106297 Report a problem | ||
| 6/22/2021 | Listed for sale | $280,000+4.1%$131/sqft |
Source: LBMLS #202106297 Report a problem | ||
| 12/23/2020 | Sold | -- |
Source: EXIT Realty solds #-7257420672280470292 Report a problem | ||
| 10/26/2020 | Listed for sale | $269,000$126/sqft |
Source: Keller Williams Realty #202008490 Report a problem | ||
| 9/7/2020 | Listing removed | $269,000$126/sqft |
Source: Keller Williams Realty #202008490 Report a problem | ||
| 9/3/2020 | Listed for sale | $269,000+9.8%$126/sqft |
Source: Keller Williams Realty #202008490 Report a problem | ||
| 9/17/2019 | Sold | -- |
Source: Agent Provided Report a problem | ||
| 7/1/2019 | Price change | $245,000-2%$115/sqft |
Source: Berkshire Hathaway HomeService #201905973 Report a problem | ||
| 6/3/2019 | Price change | $250,000-3.7%$117/sqft |
Source: Berkshire Hathaway HomeService #201905973 Report a problem | ||
| 3/31/2019 | Listed for sale | $259,500$121/sqft |
Source: Berkshire Hathaway HomeService #201902897 Report a problem | ||
| 3/4/2016 | Sold | -- |
Source: Public Record Report a problem | ||
Public tax history
| Year | Property taxes | Tax assessment |
|---|---|---|
| 2025 | $5,548 -16.5% | $294,441 +5.2% |
| 2024 | $6,647 -1.6% | $279,956 -2.8% |
| 2023 | $6,754 -0.6% | $287,924 +8.6% |
| 2022 | $6,795 +11% | $265,226 +12.9% |
| 2021 | $6,123 +8.4% | $234,970 +3.2% |
| 2020 | $5,651 -2.6% | $227,710 +3.4% |
| 2019 | $5,800 -0.1% | $220,245 +1.3% |
| 2018 | $5,805 | $217,433 +2.1% |
| 2017 | $5,805 +18% | $212,882 -0.1% |
| 2016 | $4,919 | $213,155 +17.9% |
| 2014 | $4,919 | $180,832 -0.8% |
| 2013 | -- | $182,375 +3.8% |
| 2012 | -- | $175,721 +736.8% |
| 2011 | -- | $21,000 |
| 2010 | -- | $21,000 |
| 2009 | -- | $21,000 |
| 2008 | -- | $21,000 -30% |
| 2007 | -- | $30,000 |
Find assessor info on the county website
Monthly payment
Est. payment
Payment breakdown
Explore the cost of this home by adjusting the details. Changes won't be saved.Climate risks
Neighborhood: 79382

Similar homes
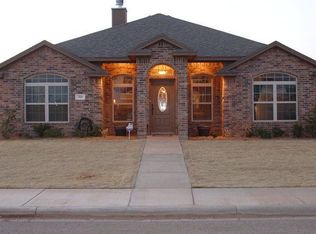
- $309,9004 bd3 ba2.5k sqft606 N 8th St, Wolfforth, TX 79382For Sale
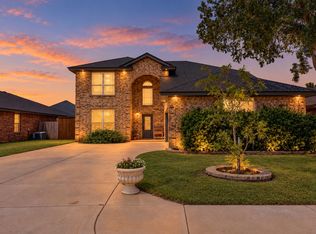 MLS ID #202613337, Stacey Rogers, Keller Williams Realty. LBMLS
 - $319,9004 bd2 ba2k sqft401 McMillen Ave, Wolfforth, TX 79382For Sale
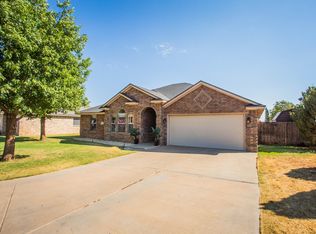 MLS ID #202612058, Stephanie Grantham, Our Texas Real Estate Group. LBMLS
 - $310,0004 bd2 ba2k sqft402 Cowboy Ln, Wolfforth, TX 79382For Sale
 MLS ID #202612797, Roy Phelps, Coldwell Banker Trusted Adviso. LBMLS
 - $229,0003 bd2 ba1.5k sqft607 N 8th St, Wolfforth, TX 79382For Sale
 MLS ID #202612595, Jim Archer, Steadfast Realty, LLC. LBMLS
