Some homes stand out for their architecture. Others for their location. At 706 Ridge Dr, you get both, a timeless brick Colonial set on a generous, tree lined lot in the heart of Langley Oaks, one of McLean’s most coveted settings.Blue shutters, a sweeping front lawn, and a long, private drive create an arrival that feels a world away from the everyday. And the land is what truly sets this property apart. In a location where space and privacy are increasingly hard to come by, a lot like this is a rare opportunity. Room to spread out, space to entertain, and a setting that’s difficult to replicate, all just minutes from Tysons, the GW Parkway, and the heart of Washington, DC.Inside, classic architecture meets comfortable living. A curved oak staircase makes a statement in the foyer, setting the tone for interiors designed to bring people together. The formal living room is filled with natural light, accented by crown molding and hardwood floors, while the dining room offers the perfect backdrop for holiday gatherings and dinner parties. At the center of it all, the family room features exposed beams, a brick fireplace, and direct access to the deck. A built in wet bar with granite countertops makes hosting feel effortless. The kitchen is designed to keep up with everyday life and everything that comes with it. Cherry cabinetry, granite countertops, a mosaic tile backsplash, and a center island with cooktop anchor the space, complemented by double wall ovens, stainless steel appliances, a beverage refrigerator, and a built in desk. Just beyond, a bay windowed breakfast nook captures the morning light, an inviting spot for coffee, casual meals, or a slower start to the day. A dedicated laundry room with utility sink adds everyday convenience.Upstairs, hardwood floors continue throughout the bedroom level. The primary suite offers a walk-in closet and an ensuite bath with a dual sink vanity, soaking tub, and separate glass enclosed shower. Additional bathrooms feature refreshed tile and updated finishes, bringing a clean, modern touch to the home’s classic character.The lower level adds another dimension to the home, with an expansive recreation space, recessed lighting, a full bath, and walk out access to the backyard. Whether you envision a media room, home gym, guest retreat, playroom, or a combination of all four, the flexibility is yours.Outside, the deck stretches nearly the length of the home, overlooking a fenced, tree-lined backyard that feels like a private escape. It’s the kind of setting that makes outdoor dining, weekend gatherings, and quiet evenings at home feel just a little more special. A side load two car garage completes the package.A timeless Colonial. A coveted McLean address. And a lot that’s becoming harder to find.Welcome to 706 Ridge Dr, where space, privacy, and location come together to create an opportunity for your next chapter.
For sale
$2,050,000
706 Ridge Dr, Mc Lean, VA 22101
6beds
5,204sqft
Single Family Residence
Built in 1979
0.5 Acres Lot
$1,974,900 Zestimate®
$394/sqft
$13/mo HOA
What's special
Brick fireplaceLong private driveSweeping front lawnTimeless brick colonialGenerous tree lined lotCenter island with cooktopBlue shutters
- --
- on Zillow
- 2,005
- views
- 100
- saves
Likely to sell faster than
Zillow last checked:
Listing updated:
Listed by:
Antonio Nguyen 703-975-7335,
Serhant 8777374268
Source: Bright MLS,MLS#: VAFX2345992
Facts & features
Interior
Bedrooms & bathrooms
- Bedrooms: 6
- Bathrooms: 4
- Full bathrooms: 3
- 1/2 bathrooms: 1
- Main level bathrooms: 1
- Main level bedrooms: 1
Basement
- Area: 1824
Heating
- Central, Heat Pump, Electric
Cooling
- Central Air, Electric
Appliances
- Included: Gas Water Heater
Features
- Basement: Full,Finished,Heated,Interior Entry,Exterior Entry,Walk-Out Access,Windows
- Number of fireplaces: 1
Interior area
- Total structure area: 5,204
- Total interior livable area: 5,204 sqft
- Finished area above ground: 3,380
- Finished area below ground: 1,824
Property
Parking
- Total spaces: 10
- Parking features: Garage Faces Side, Garage Door Opener, Attached, Driveway
- Attached garage spaces: 2
- Uncovered spaces: 8
Accessibility
- Accessibility features: None
Features
- Levels: Three
- Stories: 3
- Pool features: None
Lot
- Size: 0.5 Acres
Details
- Additional structures: Above Grade, Below Grade
- Parcel number: 0214 18 0098
- Zoning: 111
- Special conditions: Standard
Construction
Type & style
- Home type: SingleFamily
- Architectural style: Colonial
- Property subtype: Single Family Residence
Materials
- Brick
- Foundation: Permanent
Condition
- New construction: No
- Year built: 1979
Utilities & green energy
- Sewer: Public Sewer
- Water: Public
Community & HOA
Community
- Subdivision: Langley Oaks
HOA
- Has HOA: Yes
- Amenities included: Common Grounds, Jogging Path
- Services included: Management, Reserve Funds, Snow Removal, Road Maintenance
- HOA fee: $155 annually
- HOA name: LANGLEY OAKS HOA
Location
- Region: Mc Lean
Financial & listing details
- Price per square foot: $394/sqft
- Tax assessed value: $1,835,390
- Annual tax amount: $21,593
- Date on market: 10/23/2026
- Listing agreement: Exclusive Right To Sell
- Ownership: Fee Simple
Estimated market value
$1,974,900
$1.88M - $2.07M
$6,821/mo
Price history
| Date | Event | Price |
|---|---|---|
| 5/11/2024 | Listing removed | -- |
Source: Bright MLS #VAFX2179390 Report a problem | ||
| 5/9/2024 | Listed for rent | $5,950+8.2%$1/sqft |
Source: Bright MLS #VAFX2179390 Report a problem | ||
| 9/1/2022 | Listing removed | -- |
Source: Zillow Rental Network Premium Report a problem | ||
| 8/24/2022 | Listed for rent | $5,500+12.2%$1/sqft |
Source: Zillow Rental Network Premium #VAFX2090690 Report a problem | ||
| 6/22/2019 | Listing removed | $4,900$1/sqft |
Source: Jobin Realty #VAFX1070866 Report a problem | ||
| 6/15/2019 | Listed for rent | $4,900+8.9%$1/sqft |
Source: Jobin Realty #VAFX1070866 Report a problem | ||
| 1/24/2015 | Listing removed | $4,500$1/sqft |
Source: Jobin Realty #FX8443948 Report a problem | ||
| 10/21/2014 | Price change | $4,500-4.3%$1/sqft |
Source: Jobin Realty #FX8443948 Report a problem | ||
| 8/30/2014 | Listed for rent | $4,700+1.1%$1/sqft |
Source: Jobin Realty #FX8443948 Report a problem | ||
| 8/28/2012 | Listing removed | $4,650$1/sqft |
Source: Jobin Realty #FX7905367 Report a problem | ||
| 8/13/2012 | Listed for rent | $4,650$1/sqft |
Source: Jobin Realty #FX7905367 Report a problem | ||
Public tax history
| Year | Property taxes | Tax assessment |
|---|---|---|
| 2026 | $21,593 +5% | $1,835,390 +5.2% |
| 2025 | $20,573 +7.5% | $1,744,930 +7.7% |
| 2024 | $19,134 +13.6% | $1,619,440 +10.7% |
| 2023 | $16,844 +9.7% | $1,462,810 +11.1% |
| 2022 | $15,357 | $1,316,530 +13% |
| 2021 | -- | $1,165,300 -2.4% |
| 2020 | $14,400 | $1,193,560 |
| 2019 | $14,400 +1.6% | $1,193,560 +1.6% |
| 2018 | $14,178 +1.9% | $1,175,130 |
| 2017 | $13,914 +0.2% | $1,175,130 |
| 2016 | $13,884 +8.8% | $1,175,130 +4.9% |
| 2015 | $12,765 +7.1% | $1,120,700 +6.8% |
| 2014 | $11,921 | $1,048,940 -3.7% |
| 2013 | -- | $1,089,320 +8.6% |
| 2012 | -- | $1,002,940 -2.2% |
| 2011 | -- | $1,025,740 +2% |
| 2010 | -- | $1,005,730 -5% |
| 2009 | -- | $1,058,720 -6% |
| 2008 | -- | $1,126,720 -7.2% |
| 2007 | -- | $1,214,750 +73.1% |
| 2003 | -- | $701,805 +13% |
| 2002 | -- | $621,065 |
Find assessor info on the county website
Monthly payment
Est. payment
Payment breakdown
Explore the cost of this home by adjusting the details. Changes won't be saved.Climate risks
Neighborhood: 22101
Nearby schools
Schools provided by the listing agent
- Elementary: Churchill Road
- Middle: Cooper
- High: Langley
- District: Fairfax County Public Schools
Source: Bright MLS. This data may not be complete. We recommend contacting the local school district to confirm school assignments for this home.
Similar homes
- $2,200,0005 bd5 ba3.4k sqft6952 Kyleakin Ct, Mc Lean, VA 22101For Sale
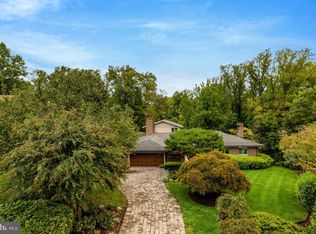
 MLS ID #VAFX2342416, Steven Wydler, Compass. Bright MLS
- $1,950,0005 bd3 ba3k sqft1330 Potomac School Rd, Mc Lean, VA 22101For Sale
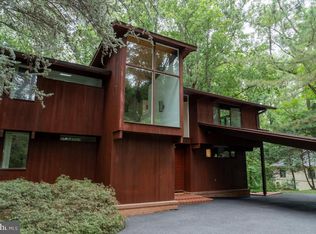 MLS ID #VAFX2336984, Lisa Abeel, TTR Sotheby's International Realty. Bright MLS
- $1,799,0008 bd8 ba7.5k sqft6503 Anna Maria Ct, McLean, VA 22101For Sale
 MLS ID #VAFX2331486, Ava Marvastian, Long & Foster Real Estate, Inc.. Bright MLS
- from $2,070,9885 bd5 ba4.9k sqftStratford Plan, PCI - 22101, Mc Lean, VA 22101New Construction
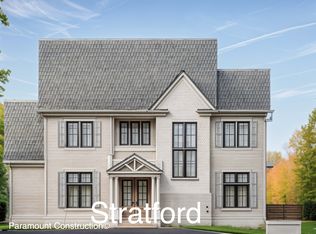 Paramount Construction
