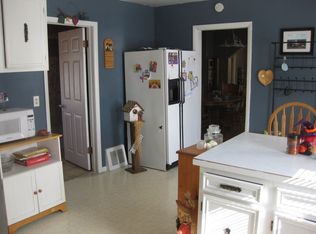
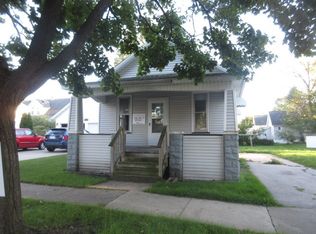
Liberating on South Lincoln! This 3-bedroom, 2-bathroom traditional style home has 1,558 square feet of living space that is already setup for multi-family use or provides the awesome benefits of a single-family home with 2 kitchens, a blank canvass of a basement to make your own and a large, partially fenced in yard. This spacious home is 1 mile South of Center Avenue with a seller excited to part ways with it!
Pending
Price cut: $15K (9/2)
$100,000
706 S Lincoln St, Bay City, MI 48708
3beds
1,558sqft
Single Family Residence
Built in 1910
5,662 Square Feet Lot
$-- Zestimate®
$64/sqft
$-- HOA
What's special
- 154 days
- 355
- 23
Zillow last checked:
Listing updated:
Listed by:
Robert Zientek 989-506-5635,
Century 21 Signature Realty Midland 989-837-2100
Source: MiRealSource,MLS#: 50206272 Originating MLS: Saginaw Board of REALTORS
Originating MLS: Saginaw Board of REALTORSFacts & features
Interior
Bedrooms & bathrooms
- Bedrooms: 3
- Bathrooms: 2
- Full bathrooms: 2
Bedroom 1
- Features: Carpet
- Level: First
- Area: 100
- Dimensions: 10 x 10
Bedroom 2
- Features: Carpet
- Level: Second
- Area: 90
- Dimensions: 10 x 9
Bedroom 3
- Features: Carpet
- Level: Second
- Area: 168
- Dimensions: 12 x 14
Bathroom 1
- Features: Linoleum
- Level: First
- Area: 63
- Dimensions: 7 x 9
Bathroom 2
- Features: Linoleum
- Level: Second
- Area: 63
- Dimensions: 7 x 9
Dining room
- Features: Carpet
- Level: First
- Area: 144
- Dimensions: 12 x 12
Kitchen
- Features: Linoleum
- Level: First
- Area: 154
- Dimensions: 11 x 14
Living room
- Features: Carpet
- Level: First
- Area: 156
- Dimensions: 13 x 12
Heating
- Forced Air, Natural Gas
Appliances
- Included: Gas Water Heater
Features
- Flooring: Carpet, Linoleum
- Basement: Block
- Has fireplace: No
Interior area
- Total structure area: 2,448
- Total interior livable area: 1,558 sqft
- Finished area above ground: 1,558
- Finished area below ground: 0
Property
Features
- Levels: Two
- Stories: 2
- Exterior features: Sidewalks, Street Lights
- Fencing: Fenced
- Frontage type: Road
- Frontage length: 50
Lot
- Size: 5,662 Square Feet
- Dimensions: 50' by 110'
Details
- Parcel number: 16002847900800
- Special conditions: Private
Construction
Type & style
- Home type: SingleFamily
- Architectural style: Traditional
- Property subtype: Single Family Residence
Materials
- Metal Siding
- Foundation: Basement
Condition
- New construction: No
- Year built: 1910
Utilities & green energy
- Sewer: Public Sanitary
- Water: Public
Community & HOA
Community
- Subdivision: N/A
HOA
- Has HOA: No
Location
- Region: Bay City
Financial & listing details
- Price per square foot: $64/sqft
- Tax assessed value: $91,200
- Annual tax amount: $1,903
- Date on market: 5/4/2026
- Cumulative days on market: 155 days
- Listing agreement: Exclusive Right To Sell
- Listing terms: Cash,Conventional,FHA,VA Loan
Estimated market value
Not available
Estimated sales range
Not available
$1,375/mo
Price history
| Date | Event | Price |
|---|---|---|
| 9/17/2026 | Pending sale | $100,000$64/sqft |
Source:  MIDMLS #50206271 Report a problem MIDMLS #50206271 Report a problem | ||
| 9/2/2026 | Price change | $100,000-13%$64/sqft |
Source: MIDMLS #50206271 Report a problem | ||
| 8/7/2026 | Price change | $115,000-8%$74/sqft |
Source:  MiRealSource #50206272 Report a problem MiRealSource #50206272 Report a problem | ||
| 5/27/2026 | Price change | $125,000-10.7%$80/sqft |
Source: MiRealSource #50206272 Report a problem | ||
| 5/4/2026 | Listed for sale | $140,000+30.8%$90/sqft |
Source: MIDMLS #50206271 Report a problem | ||
| 7/29/2025 | Sold | $107,000-2.6%$69/sqft |
Source: MiRealSource #50179264 Report a problem | ||
| 6/27/2025 | Pending sale | $109,900$71/sqft |
Source: MiRealSource #50179264 Report a problem | ||
| 6/22/2025 | Listed for sale | $109,900$71/sqft |
Source: MiRealSource #50179264 Report a problem | ||
Public tax history
| Year | Property taxes | Tax assessment |
|---|---|---|
| 2025 | $1,335 +5.8% | $45,600 +12% |
| 2024 | $1,261 | $40,700 +20.8% |
| 2023 | -- | $33,700 +10.3% |
| 2022 | -- | $30,550 +7% |
| 2021 | -- | $28,550 +12.6% |
| 2020 | $1,166 | $25,350 +4.5% |
| 2019 | -- | $24,250 +2.1% |
| 2018 | $1,166 -3.5% | $23,750 |
| 2017 | $1,209 | $23,750 -3.3% |
| 2016 | $1,209 | $24,550 -12.8% |
| 2015 | $1,209 -6.5% | $28,150 -0.7% |
| 2014 | $1,293 | $28,350 +8.6% |
| 2013 | -- | $26,100 -11.4% |
| 2012 | -- | $29,450 -5.8% |
| 2011 | -- | $31,250 -7.5% |
| 2010 | -- | $33,800 +1.8% |
| 2009 | -- | $33,200 -7% |
| 2008 | -- | $35,700 -3.4% |
| 2007 | -- | $36,950 -0.9% |
| 2006 | -- | $37,300 |
| 2005 | -- | $37,300 +11.3% |
| 2004 | -- | $33,500 +8.8% |
| 2003 | -- | $30,800 +5.1% |
| 2002 | $1,041 | $29,300 +9.7% |
| 2000 | -- | $26,700 |
Find assessor info on the county website
Monthly payment
Est. payment
Payment breakdown
Explore the cost of this home by adjusting the details. Changes won't be saved.Climate risks
Neighborhood: 48708
Nearby schools
Schools provided by the listing agent
- District: Bay City School District
Source: MiRealSource. This data may not be complete. We recommend contacting the local school district to confirm school assignments for this home.
Similar homes
- $89,9004 bd1 ba1.3k sqft805 19th St, Bay City, MI 48708For Sale
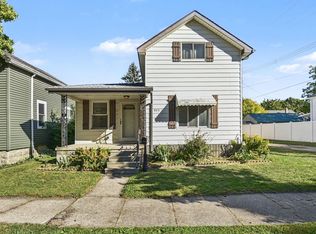
 MLS ID #50223710, Cynthia Gregory, Ayre/Rhinehart Bay REALTORS. MiRealSource
 - $110,0003 bd2 ba1.2k sqft708 Nebobish Ave, Bay City, MI 48708For Sale
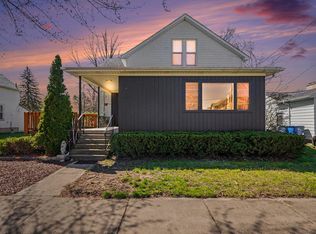 MLS ID #50223614, Calyb A Shaw, Berkshire Hathaway HomeServices, Bay City. MiRealSource
 - $119,0004 bd3 ba1.9k sqft2015 7th St, Bay City, MI 48708For Sale
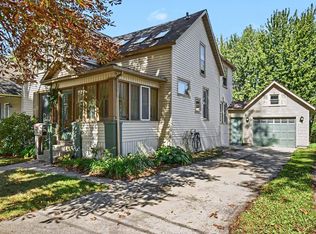 MLS ID #50223501, Louis Castillo, Ayre/Rhinehart Bay REALTORS. MiRealSource
 - $99,9002 bd1 ba1k sqft319 N Madison Ave, Bay City, MI 48708For Sale
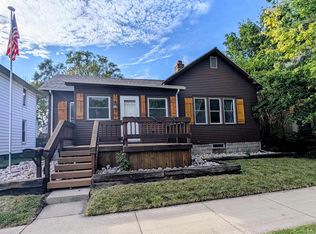 MLS ID #50222053, Cheri Streich, MI Skye Realty LLC. MiRealSource
 - $119,9003 bd1 ba1.5k sqft709 S Jackson St, Bay City, MI 48708For SaleMLS ID #50220785, Colton Rine, Five Star Real Estate. MiRealSource
- $88,0004 bd2 ba960 sqft813 Fitzhugh St, Bay City, MI 48708For SaleMLS ID #50221640, Jennette Lewis, NextHome Greater Tri-cities. MiRealSource
- $99,9002 bd1 ba1k sqft1530 Elizabeth St, Bay City, MI 48708For SaleMLS ID #50221992, Cynthia A Sinicki, Cindy Sinicki Realty. MiRealSource
- $124,9004 bd2 ba1.5k sqft1101 S Farragut St, Bay City, MI 48708For SaleMLS ID #50217196, Quentin Lane, BOMIC Real Estate. MiRealSource
- $99,0002 bd1 ba864 sqft705 Stanton St, Bay City, MI 48708For SaleMLS ID #50217975, William Jaynes, RE/MAX Results. MiRealSource
- $149,9004 bd2 ba1.7k sqft202 Ingraham St, Bay City, MI 48708For SaleMLS ID #50223560, Joe Karpuk, RE/MAX New Image. MiRealSource
- $99,9004 bd1 ba1.3k sqft609 N Henry St, Bay City, MI 48706For SaleMLS ID #50214798, Carrie Dahn, Berkshire Hathaway HomeServices, Bay City. MiRealSource
- $124,9003 bd2 ba1.2k sqft401 Stanton St, Bay City, MI 48708For SaleMLS ID #50208014, Cesar Ortega, Ayre/Rhinehart Bay REALTORS. MiRealSource
- $116,0003 bd1 ba1.4k sqft2213 Broadway St, Bay City, MI 48708For SaleMLS ID #50210992, Wade Eckenrod, RE/MAX Results. MiRealSource
- $80,0003 bd1 ba1k sqft700 24th St, Bay City, MI 48708For SaleMLS ID #50220668, Kelly Wolf, Berkshire Hathaway HomeServices. MiRealSource
- $129,0004 bd2 ba1.7k sqft316 Howard St, Bay City, MI 48708For SaleMLS ID #50204063, Sue McKnight, DeMark Real Estate. MiRealSource
- $140,0004 bd2 ba1.9k sqft705 S Hampton St, Bay City, MI 48708For SaleMLS ID #50222599, Caleb Raymaker, Century 21 Signature Realty - Bay City. MiRealSource
- $123,9003 bd1 ba1k sqft302 Fitzhugh St, Bay City, MI 48708For SaleMLS ID #50221747, SONYA LOOSE, CENTURY 21 SIGNATURE - MIDLAND. MiRealSource
- $79,9004 bd2 ba2k sqft413 Franklin St, Bay City, MI 48708For SaleMLS ID #50189978, Tina Timmons, BOMIC Real Estate. MiRealSource
- $124,9002 bd1 ba1k sqft2060 Cass Ave, Bay City, MI 48708For SaleMLS ID #50204184, Jeremy Owen, Bay Realty Michigan. MiRealSource
- $112,8002 bd1 ba816 sqft2004 28th St, Bay City, MI 48708For SaleMLS ID #50219875, Robin Yost-Ellison, RE/MAX Results. MiRealSource
