DISTINCTIVE CAPE COD STYLE HOME IN CAPE CORAL’S SOUGHT AFTER EIGHT LAKES AREA! Welcome to 706 SW 51st Ter, a unique 3-bedroom, 2-bath home offering 1,908 square feet of living space in one of Southwest Cape Coral’s most desirable neighborhoods. With its classic Cape Cod architecture, dormer windows, and inviting curb appeal, this home stands apart from the typical Florida-style homes and offers character rarely found in the area.
Inside, the home has been updated with a beautifully remodeled kitchen featuring quartz countertops, shaker-style cabinetry, a stylish tile backsplash, built-in wine rack, pantry, and a large breakfast bar open to the family room, with French doors to the screened lanai. The layout flows into the formal dining room, and Living room.
The primary bedroom is located on the main floor, and both bathrooms have been updated with walk-in tiled showers and glass doors. Upstairs, two generously sized bedrooms feature charming dormer windows and cozy reading nooks that create warm and inviting spaces full of character.
Outdoor living is just as enjoyable with a large screened lanai overlooking the large backyard, along with a separate open-air patio area with privacy fencing, ideal for relaxing or entertaining. The oversized yard offers plenty of space to add a pool while still leaving room for landscaping or garden space.
Additional highlights include a laundry room, 2-car garage, and an oversized paver driveway.
Located in Cape Coral’s highly desirable SW area within the popular Eight Lakes neighborhood, this home is just minutes from Tarpon Point Marina, Cape Harbour, Downtown Cape Coral, Rotary Park, and the Rose Garden area, offering easy access to dining, shopping, and some of the area’s best amenities.
If you’re looking for a home with distinctive architecture, modern updates, and a prime Cape Coral location, this property is one you won’t want to miss.
Active
Price cut: $10K (8/4)
$340,000
706 SW 51st Ter, Cape Coral, FL 33914
3beds
1,908sqft
:
Get pre-qualified$2,193/mo
Single Family Residence
Built in 1981
10,018 Square Feet Lot
$-- Zestimate®
$178/sqft
$-- HOA
What's special
- 119 days |
- 1,504 |
- 80 |
Zillow last checked:
Listing updated:
Listed by:
Christine Blasses 248-444-6481,
Century 21 Selling Paradise
Source: Florida Gulf Coast MLS,MLS#: 2026015727 Originating MLS: Florida Gulf Coast
Originating MLS: Florida Gulf CoastFacts & features
Interior
Bedrooms & bathrooms
- Bedrooms: 3
- Bathrooms: 2
- Full bathrooms: 2
Rooms
- Room types: Bathroom, Family Room, Guest Quarters, Great Room, Screened Porch
Heating
- Central, Electric
Cooling
- Central Air, Ceiling Fan(s), Electric
Appliances
- Included: Dryer, Dishwasher, Disposal, Microwave, Range, Refrigerator, Washer
Features
- Breakfast Bar, Built-in Features, Separate/Formal Dining Room, Eat-in Kitchen, French Door(s)/Atrium Door(s), Main Level Primary, Pantry, Shower Only, Separate Shower, Cable TV, Window Treatments, Bathroom, Family Room, Guest Quarters, Great Room, Screened Porch
- Flooring: Carpet, Tile, Vinyl
- Doors: French Doors
- Windows: Single Hung, Sliding, Impact Glass, Window Coverings
Interior area
- Total structure area: 2,988
- Total interior livable area: 1,908 sqft
Video & virtual tour
Property
Parking
- Total spaces: 2
- Parking features: Attached, Driveway, Garage, Guest, Paved, Garage Door Opener
- Attached garage spaces: 2
- Has uncovered spaces: Yes
Features
- Levels: Two
- Stories: 2
- Patio & porch: Lanai, Open, Patio, Porch, Screened
- Exterior features: Sprinkler/Irrigation, Patio, Privacy Wall, Room For Pool, Storage
- Has view: Yes
- View description: Landscaped
- Waterfront features: None, Across the Road Water Frontage
Lot
- Size: 10,018 Square Feet
- Dimensions: 80 x 125 x 80 x 125
- Features: Rectangular Lot, Sprinklers Automatic
Details
- Parcel number: 144523C104540.0130
- Lease amount: $0
- Zoning description: R1
Construction
Type & style
- Home type: SingleFamily
- Architectural style: Multi-Level,Two Story
- Property subtype: Single Family Residence
Materials
- Block, Concrete, Stucco
- Roof: Shingle
Condition
- Resale
- Year built: 1981
Utilities & green energy
- Sewer: Assessment Paid, Public Sewer
- Water: Assessment Paid, Public
- Utilities for property: Cable Available, High Speed Internet Available
Community & HOA
Community
- Features: Non-Gated
- Security: Smoke Detector(s)
- Condo and coop fee: $0
- Membership fee: $0
- Subdivision: CAPE CORAL
HOA
- Has HOA: No
- Amenities included: None
- Services included: None
Location
- Region: Cape Coral
Financial & listing details
- Price per square foot: $178/sqft
- Tax assessed value: $191,289
- Annual tax amount: $1,613
- Date on market: 4/12/2026
- Cumulative days on market: 120 days
- Listing terms: All Financing Considered,Cash,FHA,VA Loan
- Ownership: Single Family
- Road surface type: Paved
Estimated market value
Not available
Estimated sales range
Not available
Not available
Price history
| Date | Event | Price |
|---|---|---|
| 8/4/2026 | Price change | $340,000-2.9%$178/sqft |
Source:  Florida Gulf Coast MLS #2026015727 Report a problem Florida Gulf Coast MLS #2026015727 Report a problem | ||
| 7/6/2026 | Price change | $350,000-4.1%$183/sqft |
Source: Florida Gulf Coast MLS #2026015727 Report a problem | ||
| 4/12/2026 | Listed for sale | $365,000-23.2%$191/sqft |
Source: Florida Gulf Coast MLS #2026015727 Report a problem | ||
| 1/28/2026 | Listing removed | $475,000$249/sqft |
Source: Florida Gulf Coast MLS #225020347 Report a problem | ||
| 2/24/2025 | Listed for sale | $475,000$249/sqft |
Source:  SWFLMLS #225020347 Report a problem SWFLMLS #225020347 Report a problem | ||
Public tax history
| Year | Property taxes | Tax assessment |
|---|---|---|
| 2025 | $1,614 +15.1% | $80,941 +2.9% |
| 2024 | $1,402 +9.7% | $78,660 +3% |
| 2023 | $1,278 +5.7% | $76,369 +3% |
| 2022 | $1,209 +4.6% | $74,145 |
| 2021 | $1,156 +0.5% | -- |
| 2020 | $1,150 +2.5% | $70,991 -56.7% |
| 2019 | $1,122 | $163,928 +140.7% |
| 2018 | $1,122 +1.2% | $68,101 +2.1% |
| 2017 | $1,108 +3.4% | $66,700 -54.5% |
| 2016 | $1,072 +1.9% | $146,478 +11.5% |
| 2015 | $1,052 +2% | $131,399 +11.3% |
| 2014 | $1,031 +6.4% | $118,095 +11.5% |
| 2013 | $970 +13% | $105,907 -5.5% |
| 2012 | $858 -0.1% | $112,014 +26.4% |
| 2011 | $859 -1.4% | $88,620 +48.6% |
| 2010 | $872 -34.8% | $59,637 -42.8% |
| 2009 | $1,337 -3% | $104,300 -42.3% |
| 2007 | $1,378 -0.2% | $180,660 -6.3% |
| 2006 | $1,381 -2.4% | $192,860 +46.4% |
| 2004 | $1,415 -1.3% | $131,770 +12% |
| 2003 | $1,434 +0.9% | $117,690 +22.2% |
| 2002 | $1,421 | $96,340 +45.1% |
| 2000 | -- | $66,410 |
Find assessor info on the county website
Monthly payment
Est. payment
Payment breakdown
Explore the cost of this home by adjusting the details. Changes won't be saved.Climate risks
Neighborhood: 33914
Nearby schools
GreatSchools rating
- 6/10Pelican Elementary SchoolGrades: PK-5Distance: 2.2 mi
- 7/10Gulf Middle SchoolGrades: 6-8Distance: 2.6 mi
- 3/10Ida S. Baker High SchoolGrades: 9-12Distance: 2.7 mi
- $343,7003 bd2 ba1.7k sqft702 SW 51st Ter, Cape Coral, FL 33914Off Market
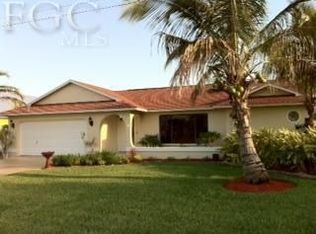
- $311,6002 bd2 ba1.4k sqft710 SW 51st Ter, Cape Coral, FL 33914Off Market
- $332,7003 bd2 ba2.1k sqft705 SW 52nd St, Cape Coral, FL 33914Off Market
- $370,7003 bd2 ba1.8k sqft701 SW 52nd St, Cape Coral, FL 33914Off Market

- $340,9003 bd2 ba1.9k sqft709 SW 52nd St, Cape Coral, FL 33914Off Market
- $472,0003 bd2 ba2.1k sqft620 SW 51st Ter, Cape Coral, FL 33914Sold
- $605,0003 bd2 ba1.8k sqft714 SW 51st Ter, Cape Coral, FL 33914Sold
- $739,6003 bd2 ba2k sqft705 SW 51st Ter, Cape Coral, FL 33914Off Market
A local agent can set up tours, give advice and negotiate with sellers.
A local lender can help you make sure your offer is ready when you are.
Similar homes
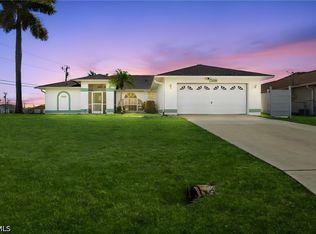
- $344,9993 bd2 ba1.7k sqft2929 SW 8th Ct, Cape Coral, FL 33914For Sale
 MLS ID #2026018697, Jadene Nicholson, Marzucco Real Estate. Florida Gulf Coast MLS
 - $450,0003 bd2 ba2k sqft801 SW 52nd St, Cape Coral, FL 33914For Sale
 MLS ID #2026026044, Capt. Mick Jensen, DomainRealty.com LLC. Florida Gulf Coast MLS
 - $399,9003 bd2 ba1.6k sqft1424 SW 49th St, Cape Coral, FL 33914For Sale
 MLS ID #2026030971, Mike Darda, Compass Florida LLC. Florida Gulf Coast MLS
 - $293,0003 bd2 ba1.4k sqft4934 SW 20th Pl, Cape Coral, FL 33914For Sale
 MLS ID #2026025307, Tiffany Packard, The Keyes Company. Florida Gulf Coast MLS
 - $312,9003 bd2 ba1.4k sqft4634 SW 12th Pl APT 119, Cape Coral, FL 33914For SaleMLS ID #2026021247, Heather Lindsey, LPT Realty, LLC. Florida Gulf Coast MLS
- $335,0003 bd2 ba1.7k sqft4212 SE 1st Ct, Cape Coral, FL 33904For SaleMLS ID #2026013481, John Colin Simoneau, John Colin & Co.. Florida Gulf Coast MLS
- $279,9002 bd2 ba1.3k sqft4634 SW Santa Barbara Pl APT 101, Cape Coral, FL 33914For SaleMLS ID #2026032188, Pamela Gautreau, RE/MAX Trend. Florida Gulf Coast MLS
- $375,0003 bd2 ba1.2k sqft1821 SW 22nd Ter, Cape Coral, FL 33991For SaleMLS ID #2026033336, Christopher Grant, Grant Team Real Estate, LLC. Florida Gulf Coast MLS
- $325,0003 bd2 ba1.3k sqft4208 SE 2nd Ave, Cape Coral, FL 33904For SaleMLS ID #2026024419, Stephanie Williams, RE/MAX Trend. Florida Gulf Coast MLS
- $299,0003 bd2 ba1.1k sqft930 SW 34th St, Cape Coral, FL 33914For SaleMLS ID #2026016974, Uziel Gonzalez, Mamba Realty LLC. Florida Gulf Coast MLS
- $396,0003 bd2 ba1.4k sqft2501 SW 52nd Ter, Cape Coral, FL 33914For SaleMLS ID #2026019519, Charles Poladian, Premiere Plus Realty Company. Florida Gulf Coast MLS
- $329,9003 bd2 ba1.5k sqft531 SE 36th St, Cape Coral, FL 33904For SaleMLS ID #2026026431, Sofi Curkovic, Wise Owl Realty LLC. Florida Gulf Coast MLS
- $400,0003 bd2 ba1.5k sqft1215 SW 31st Ter, Cape Coral, FL 33914For SaleMLS ID #2026027360, Kristen Pell, Treeline Realty Corp. Florida Gulf Coast MLS
- $374,9004 bd2 ba1.7k sqft3937 SE 9th Ct, Cape Coral, FL 33904For SaleMLS ID #2026027843, Lisa LaBrant, Sunshine State Realty Services. Florida Gulf Coast MLS
- $368,0003 bd2 ba1.3k sqft2141 SW 5th Ave, Cape Coral, FL 33991For SaleMLS ID #2026029878, Alex Swade, Coldwell Banker Realty. Florida Gulf Coast MLS
- $299,0002 bd2 ba1.1k sqft1828 SW 47th St, Cape Coral, FL 33914For SaleMLS ID #2026011593, Sarah Giuliano, The Keyes Company. Florida Gulf Coast MLS
- $344,9003 bd2 ba1.4k sqft1630 SW 15th Ave, Cape Coral, FL 33991For SaleMLS ID #2026017201, Jimi Walton, Schooner Bay Realty, Inc.. Florida Gulf Coast MLS
- $350,0003 bd2 ba1.3k sqft1930 Oakley Ave, Fort Myers, FL 33901For SaleMLS ID #2026033606, Stacy Garcia, Uptown Property Services, LLC. Florida Gulf Coast MLS
- $450,0003 bd2 ba1.8k sqft3809 Agualinda Blvd, Cape Coral, FL 33914For SaleMLS ID #2026016838, Nelson Rua, John R. Wood Properties. Florida Gulf Coast MLS
- $345,9003 bd2 ba1.4k sqft1710 SW 23rd Ct, Cape Coral, FL 33991For SaleMLS ID #2026023626, Jessica Gerz, SWFL Choice Realty. Florida Gulf Coast MLS
