Excellent investment opportunity featuring two well-designed units (both units are 3 bedrooms, 2 baths & 1,369 sq ft) with matching floor plans, finishes and amenities. The consistent layouts make leasing, maintenance and future updates simple and cost-effective. Street address is 706 & 708 Saengerhalle Rd.
Each unit offers an open living area with impressive 11-foot ceilings, a primary bedroom with 10-foot ceilings, stained-concrete flooring throughout and no carpet. The kitchen includes granite countertops, a breakfast bar, pantry, recessed lighting, 42-inch upper cabinets, refrigerator, dishwasher, built-in microwave and electric range.
Additional features include vaulted ceilings, ceiling fans, walk-in closets, shower/tub combinations, indoor laundry rooms and garage-door openers. Each unit also offers a 10-by-20-foot covered patio with a ceiling fan, fenced yard, full sod and sprinkler system. The xeriscaped front yard is maintained by the POA, helping reduce exterior upkeep.
Conveniently located approximately 3.5 miles from Creekside shopping, restaurants and entertainment, approximately 5 miles from downtown New Braunfels and from historic Gruene Hall. This attractive, low-maintenance duplex offers investors two rental units in a desirable and convenient location.
Active
Price cut: $10K (9/17)
$439,000
706 Saengerhalle Rd, New Braunfels, TX 78130
6beds
4baths
2,738sqft
Duplex, Multi Family, Multi Family
Built in 2016
-- sqft lot
$334,400 Zestimate®
$160/sqft
$23/mo HOA
What's special
Garage-door openersFenced yardRecessed lightingBuilt-in microwaveCeiling fansVaulted ceilingsWalk-in closets
- 28 days
- 132
- 6
Zillow last checked:
Listing updated:
Listed by:
Brian Jones (210)490-8000,
Home Team of America
Source: Central Texas MLS,MLS#: 623304 Originating MLS: Four Rivers Association of REALTORS
Originating MLS: Four Rivers Association of REALTORSFacts & features
Interior
Bedrooms & bathrooms
- Bedrooms: 6
- Bathrooms: 4
Heating
- Central, Electric
Cooling
- Central Air, Electric, 1 Unit
Appliances
- Included: Dishwasher, Electric Range, Disposal, Refrigerator, Water Heater, Some Electric Appliances, Microwave, Range
- Laundry: Electric Dryer Hookup, Inside, Laundry Room, In Unit
Features
- Ceiling Fan(s), Double Vanity, Pull Down Attic Stairs, Tub Shower, Walk-In Closet(s), Granite Counters, Kitchen/Family Room Combo, Kitchen/Dining Combo, Pantry, Solid Surface Counters
- Flooring: Concrete, Painted/Stained
- Attic: Access Only,Pull Down Stairs
- Has fireplace: No
- Fireplace features: None
Interior area
- Total interior livable area: 2,738 sqft
Video & virtual tour
Property
Parking
- Total spaces: 2
- Parking features: Garage
- Garage spaces: 2
Accessibility
- Accessibility features: Other, See Remarks
Features
- Levels: One
- Stories: 1
- Pool features: None
- Fencing: Back Yard,Privacy
- Has view: Yes
- View description: None
- Body of water: None
Lot
- Size: 8,276 Square Feet
Details
- Parcel number: 161315
Construction
Type & style
- Home type: MultiFamily
- Architectural style: Traditional
- Property subtype: Duplex, Multi Family, Multi Family
- Attached to another structure: Yes
Materials
- Other, See Remarks
- Foundation: Slab
- Roof: Composition,Shingle
Condition
- Resale
- Year built: 2016
Utilities & green energy
- Sewer: Public Sewer
- Water: Public
- Utilities for property: Cable Available, Electricity Available, High Speed Internet Available, Separate Meters
Community & HOA
Community
- Subdivision: Saengerhalle Estates
HOA
- Has HOA: Yes
- HOA fee: $275 annually
Location
- Region: New Braunfels
Financial & listing details
- Price per square foot: $160/sqft
- Date on market: 8/20/2026
- Cumulative days on market: 30 days
- Listing agreement: Exclusive Right To Sell
- Listing terms: Cash,Conventional,VA Loan
- Electric utility on property: Yes
- Road surface type: Asphalt
Estimated market value
$334,400
$308,000 - $364,000
$1,473/mo
Price history
| Date | Event | Price |
|---|---|---|
| 9/17/2026 | Price change | $439,000-2.2%$160/sqft |
Source:  Central Texas MLS #623304 Report a problem Central Texas MLS #623304 Report a problem | ||
| 8/21/2026 | Listed for sale | $449,000$164/sqft |
Source: Central Texas MLS #623304 Report a problem | ||
| 7/18/2019 | Listing removed | $1,375$1/sqft |
Source: Property Professionals, Inc. Report a problem | ||
| 7/3/2019 | Listed for rent | $1,375$1/sqft |
Source: Property Professionals, Inc. Report a problem | ||
Public tax history
Tax history is unavailable.
Monthly payment
Est. payment
Payment breakdown
Explore the cost of this home by adjusting the details. Changes won't be saved.Climate risks
Neighborhood: 78130
Nearby schools
Schools provided by the listing agent
- District: Comal ISD
Source: Central Texas MLS. This data may not be complete. We recommend contacting the local school district to confirm school assignments for this home.
- $215,3003 bd2 ba1.3k sqft704 Saengerhalle Rd, New Braunfels, TX 78130Off Market
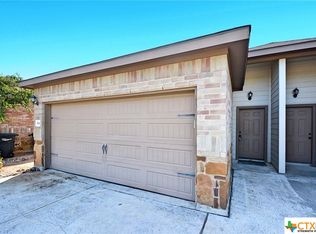
- $470,500-- bd-- ba3.2k sqft702-704 Saengerhalle Rd, New Braunfels, TX 78130Off Market
- $241,7003 bd2 ba1.3k sqft708 Saengerhalle Rd, New Braunfels, TX 78130Off Market
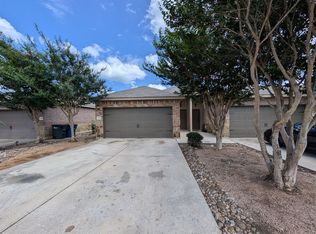
- $470,500-- bd-- ba3.2k sqft710-712 Saengerhalle Rd, New Braunfels, TX 78130Off Market
Similar homes
- $499,0006 bd4 ba2.7k sqft698 SAENGERHALLE RD, New Braunfels, TX 78130For Sale
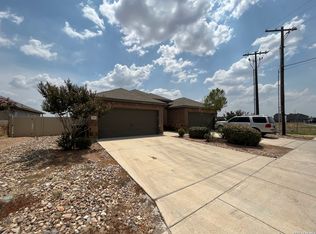
 MLS ID #2013463, Kevin Clark TREC #464181, Clark Realty & Associates,LLC. LERA MLS
 - $539,0006 bd3 ba3.5k sqft1428 JERICHO RDG, New Braunfels, TX 78130For Sale
 MLS ID #1990214, Maria Esther Herklotz TREC #688416, Dillingham & Toone Real Estate. LERA MLS
 - $309,9003 bd3 ba2.1k sqft397 Copper Path Dr, New Braunfels, TX 78130Active
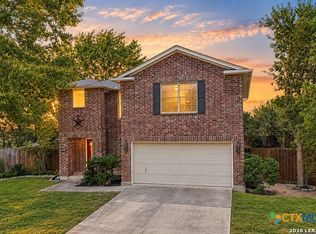
 MLS ID #625228, Katie Foerster, Keller Williams Heritage. Central Texas MLS
 - $309,9504 bd3 ba2.6k sqft1464 Jordan Xing, New Braunfels, TX 78130Active
 MLS ID #621738, Jason Van Note, eXp Realty LLC. Central Texas MLS
 - $289,9904 bd3 ba2.4k sqft1480 Jordan Xing, New Braunfels, TX 78130ActiveMLS ID #622065, Christopher Marti, Keller Williams City-View. Central Texas MLS
- $315,0004 bd3 ba1.8k sqft384 Trent Dr, New Braunfels, TX 78130ActiveMLS ID #624748, Lisa Kuntz, Weichert, REALTORS - Corwin &. Central Texas MLS
- $406,0904 bd3 ba2.2k sqft753 Whitman Street, New Braunfels, TX 78130New ConstructionMLS ID #2007968, Ashisha Moran TREC #742747, Move Up America. LERA MLS
- $320,9954 bd3 ba2.4k sqft1460 Astor Crk, New Braunfels, TX 78130ActiveMLS ID #602261, Eric Newland, House Hunters NB. Central Texas MLS
- $379,3904 bd4 ba2.2k sqft748 London Avenue, New Braunfels, TX 78130New ConstructionMLS ID #2012415, Ashisha Moran TREC #742747, Move Up America. LERA MLS
- $289,0003 bd3 ba2.1k sqft386 Copper Bluff Dr, New Braunfels, TX 78130For SaleMLS ID #2000922, Annette Serrtuche TREC #765009, Orchard Brokerage. LERA MLS
- $490,0003 bd2 ba1.6k sqft1430 N State Highway 46, New Braunfels, TX 78130Active
 MLS ID #2251794, Lidia Aguilar, JBGoodwin REALTORS NW. Unlock MLS
 - $387,3904 bd3 ba2.4k sqft2915 Angelou Street, New Braunfels, TX 78130New ConstructionMLS ID #2012433, Ashisha Moran TREC #742747, Move Up America. LERA MLS
- $319,0004 bd3 ba2.2k sqft1745 James St, New Braunfels, TX 78130ActiveMLS ID #2759888, Hector Gutierrez, JPAR Austin. Unlock MLS
- $300,0003 bd3 ba1.9k sqft1442 Jordan Xing, New Braunfels, TX 78130ActiveMLS ID #618793, Katherine Wagner, Anders Pierce Realty, LLC. Central Texas MLS
- $336,9004 bd3 ba2.2k sqft1740 Chianti Pass, New Braunfels, TX 78130For SaleMLS ID #2014735, Maribel Frey TREC #454706, IH 10 Realty. LERA MLS
- $381,9994 bd3 ba3k sqft2148 Whooper Swan, New Braunfels, TX 78130New ConstructionLERA MLS
- $299,0003 bd3 ba1.9k sqft372 COPPER HILL DR, New Braunfels, TX 78130For SaleMLS ID #2006343, Mary Campbell TREC #652156, Option One Real Estate. LERA MLS
- $356,1605 bd3 ba2.4k sqft1618 LOST NOOK, New Braunfels, TX 78130New ConstructionLERA MLS
- $376,2204 bd3 ba2.2k sqft4296 CARLOTTA DR, New Braunfels, TX 78130New ConstructionMLS ID #1994805, Jaclyn Calhoun TREC #598046, Escape Realty. LERA MLS
