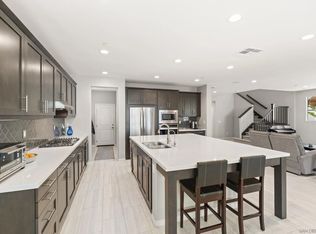
Welcome to 706 Westbrook Loop, San Marcos, a beautifully upgraded home offering modern comfort, smart-home technology, and exceptional indoor-outdoor living. The home features upgraded wood flooring, solar, a smart-lock front door, EV charging station in the garage, security cameras, smart water features, and a solar water-heating/temperature system. Automatic blinds add convenience throughout the home, including the upstairs family areas, bedrooms, and downstairs living room, kitchen, and dining room.
The backyard is designed for both relaxation and entertaining, featuring a gazebo and outdoor sitting area with electricity, water, an open outdoor kitchen, BBQ setup, and gas connection, along with a backyard sprinkler system. With no building directly behind the property, the backyard offers an open and private setting. Thoughtful upgrades throughout the property combine smart technology, energy efficiency, comfort, and functionality to create a home designed for today's lifestyle.
For sale
Listed by: T.N.G. Real Estate Consultants • Flora Hoang • 714-987-3310
Est. $1,425,000
706 Westbrook Loop, San Marcos, CA 92078
5beds
3,453sqft
Condominium
Built in 2023
-- sqft lot
$1,412,500 Zestimate®
$413/sqft
$220/mo HOA
Overview
- 32 days
- 619
- 36
Zillow last checked:
Listing updated:
Listed by:
Flora Hoang DRE #02049822 714-987-3310,
T.N.G. Real Estate Consultants
Source: CRMLS,MLS#: PW26212805 Originating MLS: California Regional MLS
Facts & features
Interior
Bedrooms & bathrooms
- Bedrooms: 5
- Bathrooms: 5
- Full bathrooms: 4
- 1/2 bathrooms: 1
- Main level bathrooms: 1
- Main level bedrooms: 1
Rooms
- Room types: Bedroom, Family Room, Kitchen, Laundry, Dining Room
Bedroom
- Features: Bedroom on Main Level
Bathroom
- Features: Bathtub, Separate Shower, Tub Shower
Kitchen
- Features: Kitchen Island, Kitchen/Family Room Combo, Kitchenette
Heating
- Forced Air
Cooling
- Central Air
Appliances
- Included: Double Oven, Dishwasher, Gas Cooktop, Microwave, Refrigerator, Dryer, Washer
- Laundry: Common Area
Features
- Separate/Formal Dining Room, High Ceilings, Open Floorplan, Bedroom on Main Level
- Flooring: Tile
- Has fireplace: No
- Fireplace features: None
- Common walls with other units/homes: No Common Walls
Interior area
- Total interior livable area: 3,453 sqft
Video & virtual tour
Property
Parking
- Total spaces: 2
- Parking features: Direct Access, Driveway, Garage, Garage Door Opener, On Site, Private, Side By Side, Uncovered
- Attached garage spaces: 2
Features
- Levels: Two
- Stories: 2
- Entry location: Ground Level
- Patio & porch: Rear Porch
- Exterior features: Barbecue
- Pool features: None, Association
- Spa features: None
- Fencing: Vinyl
- Has view: Yes
- View description: City Lights
Lot
- Size: 11.93 Acres
- Features: Landscaped, Level, Paved
Details
- Parcel number: 2210810135
- Zoning: SPA
- Special conditions: Notice Of Default
Construction
Type & style
- Home type: Condo
- Architectural style: Craftsman
- Property subtype: Condominium
Materials
- Stucco
- Foundation: Slab
- Roof: Tile
Condition
- New construction: No
- Year built: 2023
Details
- Builder model: Residence 3
- Builder name: Lennar
Utilities & green energy
- Electric: 220 Volts in Garage, 220 Volts in Kitchen, 220 Volts For Spa
- Sewer: Public Sewer
- Water: Public
- Utilities for property: Cable Available, Cable Connected, Natural Gas Available, Natural Gas Connected, Phone Available, Phone Connected, Water Available, Water Connected
Community & HOA
Community
- Features: Curbs, Sidewalks, Gated
- Security: Security Gate, Gated Community
- Subdivision: San Marcos
HOA
- Has HOA: Yes
- Amenities included: Maintenance Grounds, Outdoor Cooking Area, Picnic Area, Playground, Pool, Spa/Hot Tub
- HOA fee: $220 monthly
- HOA name: Mission Circle Owners Association
- HOA phone: 858-704-2704
Location
- Region: San Marcos
Financial & listing details
- Price per square foot: $413/sqft
- Tax assessed value: $1,461,990
- Date on market: 9/30/2026
- Cumulative days on market: 32 days
- Listing terms: Cash,Cash to Existing Loan,Cash to New Loan,Conventional,1031 Exchange
- Inclusions: Solar system, EV charging station, automatic blinds, security cameras, gazebo, and attached fixtures, subject to seller disclosures and applicable agreements.
- Exclusions: Seller’s personal property and furnishings.
- Road surface type: Paved
Foreclosure details
Estimated market value
$1,412,500
$1.34M - $1.48M
$6,569/mo
Price history
| Date | Event | Price |
|---|---|---|
| 12/19/2022 | Listing removed | -- |
Source:  Lennar Homes Report a problem | ||
| 12/17/2022 | Listed for sale | $1,254,900$363/sqft |
Source: Lennar Homes Report a problem | ||
Public tax history
| Year | Property taxes | Tax assessment |
|---|---|---|
| 2026 | -- | $1,461,990 +2% |
| 2025 | $19,489 +5% | $1,433,325 +2% |
| 2024 | $18,557 +106.1% | $1,405,221 +157.2% |
| 2023 | $9,003 | $546,353 |
Find assessor info on the county website
Monthly payment
Est. payment
Payment breakdown
Explore the cost of this home by adjusting the details. Changes won't be saved.Climate risks
Neighborhood: 92078
Nearby schools
Schools provided by the listing agent
- High: San Marcos
Source: CRMLS. This data may not be complete. We recommend contacting the local school district to confirm school assignments for this home.
- $1,304,0004 bd3 ba2.9k sqft736 Westbrook Loop, San Marcos, CA 92078Sold
- $1,207,500-- bd-- ba-- sqft711 Westbrook Loop, San Marcos, CA 92078Off Market
- $1,525,0005 bd5 ba3.1k sqft670 Westbrook Loop, San Marcos, CA 92078Off Market
- $1,367,7891 bd1 ba500 sqft705 Westbrook Loop, San Marcos, CA 92078Off Market
Similar homes
- $1,399,0005 bd3 ba3.5k sqftWesterly, San Marcos, CA 92078For Sale
 MLS ID #260024916, Piper L Stein, Palisade Realty Inc. SDMLS
- $1,400,0004 bd4 ba2.9k sqft642 Via Del Campo, San Marcos, CA 92078For Sale
 MLS ID #NDP2609757, Tyler Davidson, TenFold Real Estate. CRMLS
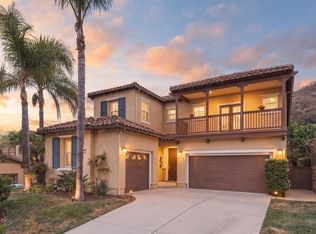
- $1,395,0005 bd4 ba2.8k sqft1105 Via Vera Cruz, San Marcos, CA 92078For Sale
 MLS ID #NDP2609440, Stephanie Cowan, Compass. CRMLS
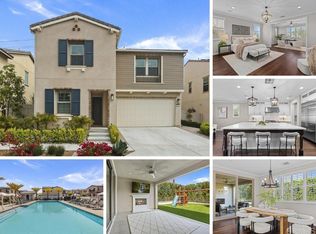
- $1,595,0005 bd4 ba3.5k sqft250 Treasure Dr, San Marcos, CA 92078For Sale
 MLS ID #NDP2609024, Nicolas Jonville, Keller Williams Realty. CRMLS
