Experience the pinnacle of maintenance-free luxury in this brand-new, all-brick and stone 3 bed, 3 bath Condo by Mattingly Homes Development. Spanning 2,630 sq. ft. of sophisticated living space, this residence is defined by high-end finishes, including Luxury Vinyl Plank flooring, elegant crown molding, and a crisp neutral palette. A large, welcoming foyer leads to a gourmet kitchen equipped with custom cabinetry, quartz countertops, a tile backsplash, and a walk-in pantry, all flowing seamlessly into a spacious living room centered by a cozy fireplace. Retreat to the primary suite, a true sanctuary featuring tray ceilings and a spa-inspired ensuite with a custom tile walk-in shower and dual vanity. Additional highlights include a bright sunroom, and a second bedroom with soaring cathedral ceilings. Upstairs is a huge bedroom or bonus room, full bath and large storage room. Modern efficiencies abound, featuring a tankless water heater, water softener, Wi-Fi thermostats, all-wood closet shelving, and a full irrigation system. The HOA provides a truly turnkey lifestyle, covering irrigation, mowing, landscaping, snow removal, trash, and exterior insurance. For those seeking a smaller space all on one level, 7065 A Ironwood Circle is also available.
Active
$478,400
7065 Ironwood Cir #B, Newburgh, IN 47630
3beds
2,630sqft
:
Get pre-qualified$3,214/mo
Condominium
Built in 2026
-- sqft lot
$-- Zestimate®
$--/sqft
$245/mo HOA
What's special
- 94 days |
- 248 |
- 2 |
Zillow last checked:
Listing updated:
Listed by:
Jodi Fehrenbacher Office:812-426-9020,
F.C. TUCKER EMGE
Source: IRMLS,MLS#: 202617136
Facts & features
Interior
Bedrooms & bathrooms
- Bedrooms: 3
- Bathrooms: 3
- Full bathrooms: 3
- Main level bedrooms: 2
Bedroom 1
- Level: Main
Bedroom 2
- Level: Main
Dining room
- Level: Main
Kitchen
- Level: Main
- Area: 150
- Dimensions: 15 x 10
Living room
- Level: Main
- Area: 476
- Dimensions: 28 x 17
Heating
- Natural Gas, Conventional
Cooling
- Central Air
Appliances
- Included: Disposal, Dishwasher, Microwave, Refrigerator, Gas Range, Tankless Water Heater
- Laundry: Electric Dryer Hookup
Features
- Tray Ceiling(s), Ceiling Fan(s), Vaulted Ceiling(s), Walk-In Closet(s), Stone Counters, Crown Molding, Eat-in Kitchen, Entrance Foyer, Kitchen Island, Open Floorplan, Pantry, Main Level Bedroom Suite, Custom Cabinetry
- Has basement: No
- Number of fireplaces: 1
- Fireplace features: Living Room, Gas Log
Interior area
- Total structure area: 2,630
- Total interior livable area: 2,630 sqft
- Finished area above ground: 2,630
- Finished area below ground: 0
Video & virtual tour
Property
Parking
- Total spaces: 2
- Parking features: Attached, Garage Door Opener, Aggregate
- Attached garage spaces: 2
- Has uncovered spaces: Yes
Features
- Levels: One and One Half
- Stories: 1.5
- Patio & porch: Patio
- Exterior features: Irrigation System
Lot
- Size: 1,170 Square Feet
- Dimensions: 39x30
- Features: Corner Lot, Level, Landscaped
Details
- Parcel number: 871225103067.002019
Construction
Type & style
- Home type: Condo
- Property subtype: Condominium
Materials
- Brick, Stone
- Foundation: Slab
- Roof: Asphalt
Condition
- New construction: Yes
- Year built: 2026
Details
- Builder name: Mattingly Homes Development
- Warranty included: Yes
Utilities & green energy
- Sewer: City
- Water: City
Community & HOA
Community
- Features: Sidewalks
- Subdivision: Ironwood
HOA
- Has HOA: Yes
- HOA fee: $245 monthly
Location
- Region: Newburgh
Financial & listing details
- Annual tax amount: $1,259
- Date on market: 5/7/2026
- Listing terms: Cash,Conventional,FHA,VA Loan
- Road surface type: Asphalt
Estimated market value
Not available
Estimated sales range
Not available
Not available
Price history
| Date | Event | Price |
|---|---|---|
| 5/7/2026 | Listed for sale | $478,400$182/sqft |
Source: F.C. Tucker Emge REALTORS #202617136 Report a problem | ||
Public tax history
Tax history is unavailable.
Monthly payment
Est. payment
Payment breakdown
Explore the cost of this home by adjusting the details. Changes won't be saved.Climate risks
Neighborhood: 47630
Nearby schools
GreatSchools rating
- 8/10Sharon Elementary SchoolGrades: K-5Distance: 1.3 mi
- 8/10Castle South Middle SchoolGrades: 6-8Distance: 0.6 mi
- 9/10Castle High SchoolGrades: 9-12Distance: 1 mi
Schools provided by the listing agent
- Elementary: Sharon
- Middle: Castle South
- High: Castle
- District: Warrick County School Corp.
Source: IRMLS. This data may not be complete. We recommend contacting the local school district to confirm school assignments for this home.
- $434,9002 bd2 ba2k sqft7065 Ironwood Cir #A, Newburgh, IN 47630Sold
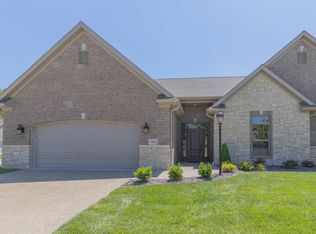
- $1,200-- bd-- ba-- sqft7091 Ironwood Cir, Newburgh, IN 47630Off Market
- $360,3003 bd2 ba1.8k sqft6957 Barlow Ct LOT 65, Newburgh, IN 47630Off Market
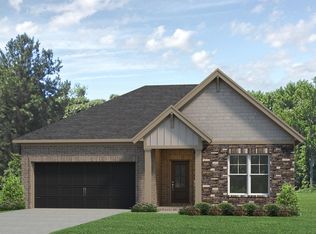
- $370,3003 bd2 ba1.8k sqft6945 Barlow Ct LOT 66, Newburgh, IN 47630Off Market
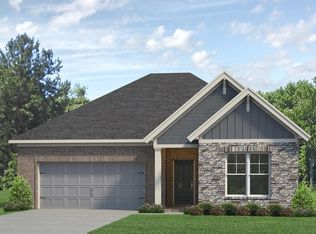
- $368,0003 bd2 ba1.8k sqft6969 Barlow Ct LOT 64, Newburgh, IN 47630Off Market
- $513,4003 bd3 ba2.6k sqft7066 Ironwood Cir #A, Newburgh, IN 47630Sold
- $410,2003 bd2 ba1.8k sqft6957 Barlow Ct, Newburgh, IN 47630Off Market
- $377,8003 bd2 ba1.8k sqft6945 Barlow Ct, Newburgh, IN 47630Sold
A local agent can set up tours, give advice and negotiate with sellers.
A local lender can help you make sure your offer is ready when you are.
Similar homes
- from $445,2002 bd2 ba2.7k sqftGeorgia Craftsman w/ Bonus Room Plan, Ironwood, Newburgh, IN 47630New Construction
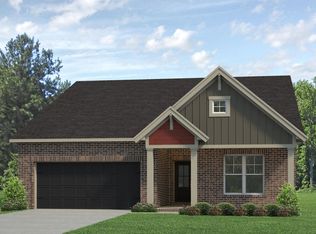 Jagoe Homes
 - $450,0003 bd3 ba2.5k sqft5113 Jackson Dr, Newburgh, IN 47630For Sale
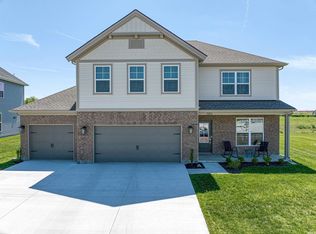 MLS ID #202616291, Christie L Martin, ERA FIRST ADVANTAGE REALTY, INC. IRMLS
 - $449,9003 bd3 ba2.3k sqft9354 Oak Point, Newburgh, IN 47630For Sale
 MLS ID #202623348, Kent Brenneman, eXp Realty, LLC. IRMLS
 - $399,8003 bd2 ba1.9k sqft7018 Ironwood Cir, Newburgh, IN 47630For Sale
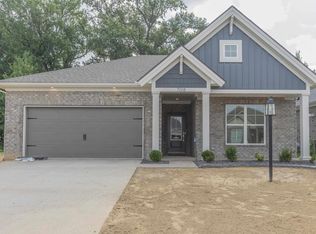 MLS ID #202628531, James R Sutton, F.C. TUCKER EMGE. IRMLS
 - from $470,6003 bd3 ba2.4k sqftStanford Craftsman - Cadbury II Plan, Berkshire, Newburgh, IN 47630New ConstructionJagoe Homes
- $390,8003 bd2 ba1.8k sqft6992 Barlow Ct Lot 54, Newburgh, IN 47630New ConstructionJagoe Homes
- $399,8003 bd2 ba1.9k sqft7018 Ironwood Cir Lot 28, Newburgh, IN 47630New ConstructionJagoe Homes
- from $367,3002 bd2 ba1.7k sqftCarolina Craftsman Plan, Ironwood, Newburgh, IN 47630New ConstructionJagoe Homes
- $363,8003 bd2 ba1.8k sqft6957 Ironwood Cir Lot 42, Newburgh, IN 47630New ConstructionJagoe Homes
- $364,8003 bd2 ba1.7k sqft3151 Goswell Dr, Newburgh, IN 47630New ConstructionMLS ID #202631716, Laureen Ludwig, F.C. TUCKER EMGE. IRMLS
- $384,9004 bd3 ba2.5k sqft3077 Dowgate Dr, Newburgh, IN 47630For SaleMLS ID #202631623, Austin Loveless, GOEBEL COMMERCIAL REALTY, INC. IRMLS
- from $383,2002 bd2 ba1.9k sqftGeorgia Craftsman Plan, Ironwood, Newburgh, IN 47630New ConstructionJagoe Homes
- from $426,3003 bd3 ba2.4k sqftWalnut Craftsman - Cadbury II Plan, Berkshire, Newburgh, IN 47630New ConstructionJagoe Homes
- $410,0004 bd3 ba2.6k sqft3127 Dowgate Dr, Newburgh, IN 47630For SaleMLS ID #202626842, Christie L Martin, ERA FIRST ADVANTAGE REALTY, INC. IRMLS
- from $371,4002 bd2 ba1.7k sqftFlorida Craftsman Plan, Ironwood, Newburgh, IN 47630New ConstructionJagoe Homes
- $355,0004 bd3 ba2.1k sqft5742 Brookstone Dr, Newburgh, IN 47630For SaleMLS ID #202624430, Julie E Abell, ERA FIRST ADVANTAGE REALTY, INC. IRMLS
- from $359,3002 bd2 ba1.6k sqftArizona Craftsman Plan, Ironwood, Newburgh, IN 47630New ConstructionJagoe Homes
- from $420,8003 bd2 ba1.9k sqftEmory Craftsman - Cadbury II Plan, Berkshire, Newburgh, IN 47630New ConstructionJagoe Homes
- from $379,4003 bd3 ba2.4k sqftMorgan Farmhouse - Essex Plan, Berkshire, Newburgh, IN 47630New ConstructionJagoe Homes
- $396,8004 bd3 ba2.4k sqft4700 Jackson Dr Lot 128, Newburgh, IN 47630New ConstructionJagoe Homes
