Home for the Holidays! Builder is offering up to $15,000 for buyers to use toward upgrades, closing costs, rate buydowns, or other allowable costs. Welcome home to the Whitfield End-Unit townhome by Signature Companies—a beautifully finished 2BD/2BA with loft where modern design meets everyday comfort. Step inside to an inviting open-concept layout featuring wide-plank LVP flooring and large windows that flood the home with natural light. The kitchen is a showstopper—complete with sleek quartz countertops, stainless steel appliances(Refrigerator included), cabinet hardware, soft close drawers/doors, an oversized island, spacious pantry and stylish pendant lighting, making it perfect for cooking or entertaining. The living area flows seamlessly to a bright dining and gathering space, highlighted by sliding glass doors that open to a spacious patio and outdoor space—ideal for relaxing or hosting guests. Up the high traffic carpet to the 2nd level you’ll appreciate two large bedrooms and a versatile loft—perfect for an office or flex space—providing plenty of room. The laundry area is located on the upper level as well, with a washer and dryer included. Exterior maintenance is taken care of: irrigation, lawn care, and snow removal are all provided. The location is excellent, just minutes to the airport, downtown DSM, easy HWY access and right next to a bike trail. Pet-friendly and investor-friendly, with the added bonus of 5-year tax abatement.
New construction
$231,900
707 Campusside Pl, Norwalk, IA 50211
2beds
1,377sqft
Townhouse, Condominium
Built in 2025
-- sqft lot
$-- Zestimate®
$168/sqft
$160/mo HOA
What's special
- 2 days
- 12
- 0
Zillow last checked:
Listing updated:
Listed by:
Joel Goetsch (515)240-6183,
RE/MAX Concepts,
Rob ELLERMAN 816-304-4434,
RE/MAX Concepts
Source: DMMLS,MLS#: 752892 Originating MLS: Des Moines Area Association of REALTORS
Facts & features
Interior
Bedrooms & bathrooms
- Bedrooms: 2
- Bathrooms: 2
- Full bathrooms: 1
- 1/2 bathrooms: 1
Heating
- Forced Air, Gas, Natural Gas
Cooling
- Central Air
Appliances
- Included: Dryer, Dishwasher, Microwave, Refrigerator, Stove, Washer
- Laundry: Upper Level
Features
- Dining Area
- Flooring: Carpet
Interior area
- Total structure area: 1,377
- Total interior livable area: 1,377 sqft
Property
Parking
- Total spaces: 2
- Parking features: Attached, Garage, Two Car Garage
- Attached garage spaces: 2
Features
- Levels: Two
- Stories: 2
- Patio & porch: Open, Patio
- Exterior features: Irrigation Sprinklers, Patio
Details
- Parcel number: 63161030040
- Zoning: Res
Construction
Type & style
- Home type: Townhouse
- Architectural style: Two Story
- Property subtype: Townhouse, Condominium
Materials
- Stone
- Foundation: Poured, Slab
- Roof: Asphalt,Shingle
Condition
- New Construction
- New construction: Yes
- Year built: 2025
Details
- Builder name: Signature Homes
Utilities & green energy
- Sewer: Public Sewer
- Water: Public
Community & HOA
Community
- Features: Snow Removal
HOA
- Has HOA: Yes
- Services included: Maintenance Grounds, Maintenance Structure, Snow Removal
- HOA fee: $160 monthly
- HOA name: Shadow Creek Estates Townhomes
- Second HOA name: Signature Companies
Location
- Region: Norwalk
Financial & listing details
- Price per square foot: $168/sqft
- Date on market: 11/12/2026
- Cumulative days on market: 2 days
- Listing terms: Cash,Conventional,FHA,VA Loan
- Road surface type: Concrete
Estimated market value
Not available
Estimated sales range
Not available
Not available
Price history
| Date | Event | Price |
|---|---|---|
| 11/12/2026 | Listed for sale | $231,900$168/sqft |
Source:  DMMLS #752892 Report a problem | ||
Public tax history
Tax history is unavailable.
Monthly payment
Est. payment
Payment breakdown
Explore the cost of this home by adjusting the details. Changes won't be saved.Climate risks
Neighborhood: 50211
Nearby schools
Schools provided by the listing agent
- District: Norwalk
Source: DMMLS. This data may not be complete. We recommend contacting the local school district to confirm school assignments for this home.
Similar homes
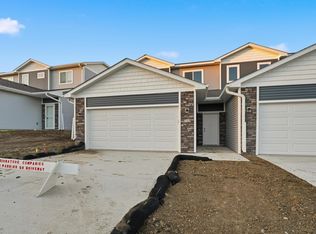
- $229,9002 bd2 ba1.3k sqft719 Campusside Pl, Norwalk, IA 50211New Construction
 DMMLS
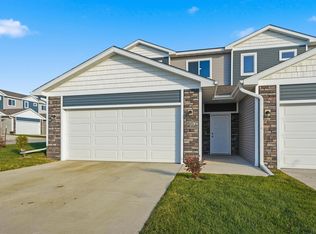
- $229,9002 bd2 ba1.3k sqft807 Campusside Pl, Norwalk, IA 50211New Construction
 DMMLS
- $231,9002 bd2 ba1.3k sqft701 Campusside Pl, Norwalk, IA 50211New Construction
 MLS ID #752894, Joel Goetsch, RE/MAX Concepts. DMMLS
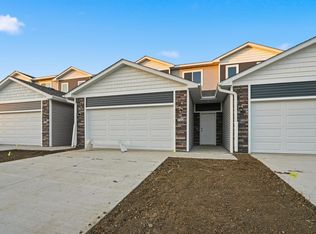
- $224,9002 bd2 ba1.3k sqft713 Campusside Pl, Norwalk, IA 50211New Construction
 DMMLS
