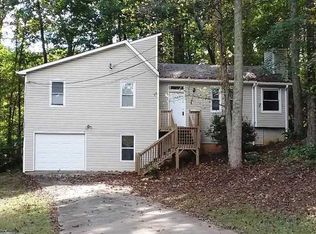
Welcome home to this beautifully remodeled 3 bedroom, 3 bath split level set on a spacious half acre lot. Every detail has been refreshed, from a brand new roof installed September 2026 to new flooring throughout, fresh paint, and a full suite of new appliances. Bright, modern finishes create an inviting feel from the moment you walk in, while the split level layout offers smart separation of living spaces. Step outside to the oversized deck, ideal for entertaining, grilling, or relaxing while overlooking the generous yard. With room to spread out inside and out, this move in ready home delivers comfort, style, and peace of mind in one package. Schedule your showing today.
Active
Price cut: $10K (10/1)
$379,900
707 Copper Trace Way, Woodstock, GA 30189
3beds
1,586sqft
Single Family Residence
Built in 1985
0.51 Acres Lot
$-- Zestimate®
$240/sqft
$-- HOA
What's special
Bright modern finishesBrand new roofGenerous yardSpacious half acre lotBeautifully remodeledNew flooring throughoutFresh paint
- 12 days
- 133
- 16
Zillow last checked:
Listing updated:
Listed by:
Mona Carter mona@launchpadinvestments.com,
Lokation Real Estate LLC
Source: GAMLS,MLS#: 10853726
Facts & features
Interior
Bedrooms & bathrooms
- Bedrooms: 3
- Bathrooms: 3
- Full bathrooms: 3
- Main level bathrooms: 2
- Main level bedrooms: 2
Rooms
- Room types: Other
Heating
- Heat Pump
Cooling
- None
Appliances
- Included: Dishwasher, Electric Water Heater, Refrigerator, Oven/Range (Combo)
- Laundry: Other
Features
- Other
- Flooring: Laminate
- Basement: Unfinished
- Has fireplace: Yes
- Fireplace features: Other
- Common walls with other units/homes: No Common Walls
Interior area
- Total structure area: 1,586
- Total interior livable area: 1,586 sqft
- Finished area above ground: 1,586
- Finished area below ground: 0
Property
Parking
- Parking features: Garage
- Has garage: Yes
Accessibility
- Accessibility features: Other
Features
- Levels: Multi/Split
- Patio & porch: Deck
- Exterior features: Dock
- Fencing: Front Yard
- Has view: Yes
- View description: City
Lot
- Size: 0.51 Acres
- Features: Cul-De-Sac
Details
- Parcel number: 21N10E 074
Construction
Type & style
- Home type: SingleFamily
- Architectural style: Ranch
- Property subtype: Single Family Residence
Materials
- Block
- Foundation: Block
- Roof: Composition
Condition
- Resale
- New construction: No
- Year built: 1985
Utilities & green energy
- Sewer: Public Sewer
- Water: Public
- Utilities for property: Electricity Available, Sewer Available
Community & HOA
Community
- Features: None
- Subdivision: GOLDEN HILLS
HOA
- Has HOA: No
- Services included: None
Location
- Region: Woodstock
Financial & listing details
- Price per square foot: $240/sqft
- Tax assessed value: $324,990
- Annual tax amount: $725
- Date on market: 9/25/2026
- Cumulative days on market: 12 days
- Listing agreement: Exclusive Agency
- Listing terms: Cash,Conventional
- Electric utility on property: Yes
Estimated market value
Not available
Estimated sales range
Not available
$2,478/mo
Price history
| Date | Event | Price |
|---|---|---|
| 10/1/2026 | Price change | $379,900-2.6%$240/sqft |
Source:  GAMLS #10853726 Report a problem GAMLS #10853726 Report a problem | ||
| 9/26/2026 | Listed for sale | $389,900$246/sqft |
Source: GAMLS #10853726 Report a problem | ||
Public tax history
| Year | Property taxes | Tax assessment |
|---|---|---|
| 2025 | $3,413 +29.9% | $129,996 +30% |
| 2024 | $2,627 -15.9% | $100,016 -15.9% |
| 2023 | $3,124 +27.9% | $118,876 +27.9% |
| 2022 | $2,444 +8.3% | $92,980 +17% |
| 2021 | $2,256 +10.5% | $79,480 +10.6% |
| 2020 | $2,042 +14.6% | $71,864 +14.6% |
| 2019 | $1,782 +10.9% | $62,720 -55.4% |
| 2018 | $1,607 -2% | $140,500 -1.2% |
| 2017 | $1,639 +26.9% | $142,200 +28.2% |
| 2016 | $1,291 | $110,900 +14.4% |
| 2015 | $1,291 +40.2% | $96,900 +23.9% |
| 2014 | $921 +33.8% | $78,200 +23.7% |
| 2013 | $689 -27.5% | $63,200 -25.4% |
| 2012 | $950 -2.2% | $84,700 -4.5% |
| 2011 | $971 -10.1% | $88,700 +120.4% |
| 2010 | $1,080 -2% | $40,240 -7.1% |
| 2009 | $1,102 +25.3% | $43,320 -0.8% |
| 2008 | $880 -1.4% | $43,680 -1% |
| 2007 | $892 -2.7% | $44,120 +0.5% |
| 2006 | $917 +10.3% | $43,880 +7.1% |
| 2005 | $831 | $40,960 -60% |
| 2004 | -- | $102,400 +6% |
| 2003 | -- | $96,600 +161.1% |
| 2002 | $690 +0.6% | $37,000 +9.2% |
| 2001 | $686 | $33,880 +9.4% |
| 2000 | -- | $30,960 +4.5% |
| 1999 | $861 | $29,640 |
Find assessor info on the county website
Monthly payment
Est. payment
Payment breakdown
Explore the cost of this home by adjusting the details. Changes won't be saved.Climate risks
Neighborhood: 30189
Nearby schools
Schools provided by the listing agent
- Elementary: Boston
- Middle: Booth
- High: Etowah
Source: GAMLS. This data may not be complete. We recommend contacting the local school district to confirm school assignments for this home.

Similar homes
- $379,9003 bd3 ba1.5k sqft707 Copper Trace Way, Woodstock, GA 30189For Sale
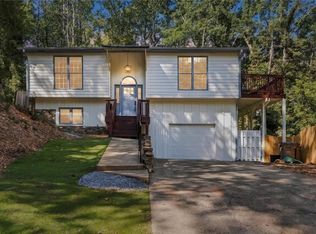
 MLS ID #7844945, MONA CARTER, LoKation Real Estate, LLC. FMLS GA
 - $399,0003 bd2 ba1.4k sqft104 Southfork Dr, Woodstock, GA 30189Active
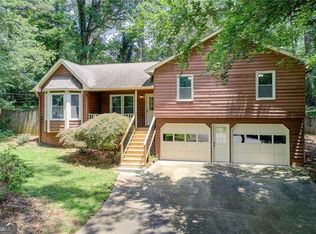
 MLS ID #10818978, Ellen T Eltz, Atlanta Communities. GAMLS
 - $349,9993 bd2 ba1.4k sqft411 Hunters Ln, Woodstock, GA 30189Active
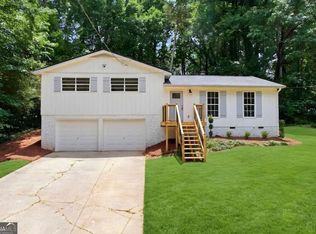 MLS ID #10867042, Juan Rivera, Atlanta Communities. GAMLS
 - $--4 bd3 ba1.7k sqft245 Bennett Farms Trl, Acworth, GA 30102AuctionAuction.com 2
- $359,0003 bd2 ba1.5k sqft294 N Briar Rdg, Woodstock, GA 30189For SaleMLS ID #7812540, JULIE L SMITH, Lathem Realty, Inc.. FMLS GA
- $379,9004 bd4 ba2.1k sqft1513 Sandpiper Dr, Woodstock, GA 30189ActiveMLS ID #10839347, Noelle Foster, Stewart Brokers. GAMLS
- $450,0003 bd3 ba1.8k sqft1029 Deer Hollow Dr, Woodstock, GA 30189For SaleMLS ID #7848535, Will Letton, Peachtree Town & Country. FMLS GA
- $383,0003 bd3 ba2.1k sqft399 N Victoria Rd, Woodstock, GA 30189ActiveMLS ID #10799445, Tanya Pickens, Opendoor Brokerage. GAMLS
- $359,9003 bd2 ba1.3k sqft1208 Acorn Ln, Woodstock, GA 30189Active Under ContractMLS ID #10815668, Tania Tedesco, RE/MAX Town & Country Jasper. GAMLS
- $370,0003 bd2 ba1.3k sqft1327 Towne Harbor Trl, Woodstock, GA 30189ActiveMLS ID #10737309, Tanya Pickens, Opendoor Brokerage. GAMLS
- $324,0003 bd2 ba1.4k sqft504 Chestnut Rdg, Woodstock, GA 30189ActiveMLS ID #10852682, Teresa Homan, Mainstay Brokerage. GAMLS
- $380,0003 bd3 ba1.7k sqft3095 Chelsea Ln, Acworth, GA 30102ActiveMLS ID #10852246, ALL METRO TEAM, All Metro Realty, LLC. GAMLS
- $355,0003 bd2 ba1.3k sqft204 Rose Cottage Dr, Woodstock, GA 30189ActiveMLS ID #10852507, Penny Clendaniel, Keller Williams Realty Partners. GAMLS
- $445,0003 bd3 ba1.7k sqft306 Mainsail Ln, Woodstock, GA 30189For SaleMLS ID #7753649, ADAM ROZEN, Club Realty Associates, Inc.. FMLS GA
- $460,0003 bd3 ba2.3k sqft322 Mariner Cir, Woodstock, GA 30189ActiveMLS ID #10851061, Evan Stalcup, Atlanta Communities. GAMLS
- $425,0003 bd3 ba2.1k sqft8004 Huntcliff Rd, Woodstock, GA 30189ActiveMLS ID #10786109, Sydney Dalman, Atlanta Communities. GAMLS
- $375,0003 bd3 ba1.8k sqft157 Terrace Walk, Woodstock, GA 30189ActiveMLS ID #10830052, Irina Averyanov, Keller Williams Realty North Atlanta. GAMLS
- $345,0004 bd2 ba2.2k sqft3045 Richmond Rd, Woodstock, GA 30189ActiveMLS ID #10782991, Kim Smith, Maximum One Community Realtors. GAMLS
