Top-rated Rockwall ISD! Whole House Water Softener! EV Charger!
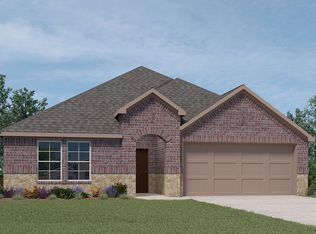
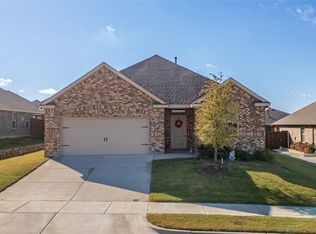
Experience luxury living in this like-new home! From the moment you enter, you’ll be welcomed by soaring ceilings that flow seamlessly from the entry into the spacious living room. The open-concept design boasts elegant flooring throughout, a gourmet kitchen with quartz countertops, stainless steel appliances, and custom cabinetry.
First Floor: The primary suite features a spa-like bathroom and a generous walk-in closet. You’ll also find a private guest bedroom with its own bath and a dedicated office—perfect for working from home.
Second Floor: Two additional bedrooms share a Jack & Jill bathroom, complemented by a media room and a game room—ideal for family fun and kids’ play.
Step outside to a covered patio and an oversized backyard, perfect for entertaining or simply unwinding.
The community offers top tier amenities, including a resort-style Pool & Splash Are:
A beautifully designed pool with lounge areas, perfect for unwinding on sunny days. , scenic pond, dog park: fenced-in
areas where your furry friends can run and play., bike trails, and jogging paths. Ideally located near top-rated schools,
shopping, and dining.
For sale
$525,000
707 Gatecrest Dr, Fate, TX 75087
4beds
3,058sqft
Single Family Residence
Built in 2023
7,579 Square Feet Lot
$472,100 Zestimate®
$172/sqft
$60/mo HOA
What's special
Scenic pondOversized backyardDedicated officeStainless steel appliancesElegant flooring throughoutQuartz countertopsCovered patio
- 4 hours
- 13
- 0
Zillow last checked:
Listing updated:
Listed by:
Ling Jordan 0693195 214-888-3876,
Golden Realty 214-888-3876
Source: NTREIS,MLS#: 21417674
Facts & features
Interior
Bedrooms & bathrooms
- Bedrooms: 4
- Bathrooms: 3
- Full bathrooms: 3
Primary bedroom
- Features: Dual Sinks, Garden Tub/Roman Tub, Separate Shower, Walk-In Closet(s)
- Level: First
- Dimensions: 15 x 15
Bedroom
- Level: First
- Dimensions: 12 x 11
Bedroom
- Level: Second
- Dimensions: 12 x 12
Bedroom
- Level: Second
- Dimensions: 13 x 12
Dining room
- Level: First
- Dimensions: 11 x 11
Game room
- Features: Ceiling Fan(s)
- Level: Second
- Dimensions: 11 x 12
Kitchen
- Level: First
- Dimensions: 11 x 18
Living room
- Level: First
- Dimensions: 16 x 21
Media room
- Level: Second
- Dimensions: 11 x 14
Office
- Level: First
- Dimensions: 11 x 11
Heating
- Central, Natural Gas
Cooling
- Ceiling Fan(s), Electric
Appliances
- Included: Dryer, Dishwasher, Electric Range, Gas Cooktop, Disposal, Microwave, Refrigerator, Water Softener, Tankless Water Heater
Features
- Decorative/Designer Lighting Fixtures, Eat-in Kitchen, High Speed Internet, Kitchen Island, Open Floorplan, Pantry, Smart Home, Cable TV, Vaulted Ceiling(s), Walk-In Closet(s)
- Flooring: Carpet, Hardwood, Tile
- Has basement: No
- Has fireplace: No
Interior area
- Total interior livable area: 3,058 sqft
Property
Parking
- Total spaces: 2
- Parking features: Garage Faces Front, Garage, Garage Door Opener
- Attached garage spaces: 2
Features
- Levels: Two
- Stories: 2
- Pool features: None
- Fencing: Wood
Lot
- Size: 7,579 Square Feet
Details
- Parcel number: 000000330231
Construction
Type & style
- Home type: SingleFamily
- Architectural style: Traditional,Detached
- Property subtype: Single Family Residence
- Attached to another structure: Yes
Materials
- Brick
- Foundation: Slab
- Roof: Composition
Condition
- Resale
- Year built: 2023
Utilities & green energy
- Sewer: Public Sewer
- Water: Public
- Utilities for property: Sewer Available, Water Available, Cable Available
Community & HOA
Community
- Security: Carbon Monoxide Detector(s), Smoke Detector(s)
- Subdivision: Woodcreek Ph 8d
HOA
- Has HOA: Yes
- Services included: All Facilities, Association Management
- HOA fee: $360 semi-annually
- HOA name: Principal Management Group
- HOA phone: 972-722-6484
Location
- Region: Fate
Financial & listing details
- Price per square foot: $172/sqft
- Tax assessed value: $492,948
- Annual tax amount: $10,134
- Date on market: 10/22/2026
- Cumulative days on market: 1 day
- Listing terms: Cash,Conventional,FHA,VA Loan
Estimated market value
$472,100
$444,000 - $505,000
$3,473/mo
Price history
| Date | Event | Price |
|---|---|---|
| 10/22/2026 | Listed for sale | $525,000$172/sqft |
Source: NTREIS #21417674 Report a problem | ||
| 10/14/2026 | Price change | $3,600-2.6%$1/sqft |
Source: Zillow Rentals Report a problem | ||
| 9/9/2026 | Listed for rent | $3,695$1/sqft |
Source: Zillow Rentals Report a problem | ||
| 8/19/2026 | Listing removed | $3,695$1/sqft |
Source: Zillow Rentals Report a problem | ||
| 8/5/2026 | Price change | $3,695-2.8%$1/sqft |
Source: Zillow Rentals Report a problem | ||
| 7/10/2026 | Listed for rent | $3,800+5.6%$1/sqft |
Source: Zillow Rentals Report a problem | ||
| 11/23/2025 | Listing removed | $3,600$1/sqft |
Source: Zillow Rentals Report a problem | ||
| 11/19/2025 | Price change | $3,600-2.7%$1/sqft |
Source: Zillow Rentals Report a problem | ||
| 10/1/2025 | Listed for rent | $3,700$1/sqft |
Source: Zillow Rentals Report a problem | ||
Public tax history
| Year | Property taxes | Tax assessment |
|---|---|---|
| 2025 | $10,134 -5.1% | $492,948 +0.5% |
| 2024 | $10,679 +600.7% | $490,545 +643.3% |
| 2023 | $1,524 | $66,000 |
Find assessor info on the county website
Monthly payment
Est. payment
Payment breakdown
Explore the cost of this home by adjusting the details. Changes won't be saved.Climate risks
Neighborhood: 75087
Nearby schools
Schools provided by the listing agent
- Elementary: Billie Stevenson
- Middle: Herman E Utley
- High: Rockwall
- District: Rockwall ISD
Source: NTREIS. This data may not be complete. We recommend contacting the local school district to confirm school assignments for this home.
Similar homes
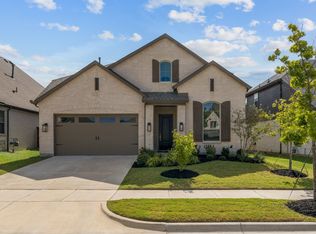
- $535,0004 bd3 ba2.8k sqft1631 Lazio Rd, Fate, TX 75087For Sale
 MLS ID #21415993, Diem Hong Ho. NTREIS
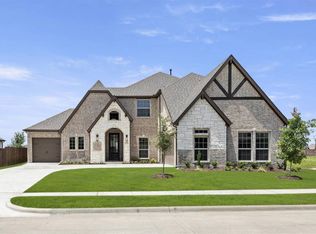
- $569,9504 bd4 ba3.3k sqft421 Curtiss Dr, Fate, TX 75087New Construction
 NTREIS
- from $534,9004 bd4 ba3.6k sqftMunich ESP Plan, Monterra, Fate, TX 75087New Construction
 K. Hovnanian Companies, LLC
- $639,9005 bd4 ba4k sqft515 Dehaviland Ln, Fate, TX 75087For Sale
 MLS ID #21413083, Roxanne DeBerry. NTREIS
