Here’s your opportunity to live in the heart of Sauk City, where you can enjoy the convenience of walking to schools, restaurants, shops, and the library. This charming 3-bedroom, 2-bathroom home offers a great layout, with the living room, dining area, and kitchen conveniently located on the first floor. Upstairs, you’ll find all three bedrooms, providing privacy and a comfortable separation from the main living spaces. The inviting front porch is the perfect spot to sip a pumpkin latte, curl up with a good book, or simply enjoy the neighborhood. A two-car attached garage is tucked behind the home and conveniently accessed from the alley, adding both function and privacy. Come enjoy small-town living with everything you need just a short walk from your front door!
Active
Price cut: $10K (11/4)
$365,000
707 Jefferson St, Sauk City, WI 53583
3beds
1,648sqft
Single Family Residence
Built in 1994
1,742 Square Feet Lot
$364,300 Zestimate®
$221/sqft
$-- HOA
What's special
- --
- on Zillow
- 1,005
- views
- 67
- saves
Zillow last checked:
Listing updated:
Listed by:
Tracy Thompson,
RE/MAX Preferred
Source: SCWMLS,MLS#: 2034341
Facts & features
Interior
Bedrooms & bathrooms
- Bedrooms: 3
- Bathrooms: 2
- Full bathrooms: 2
- Main level bathrooms: 1
Primary bedroom
- Level: Upper
- Area: 169
- Dimensions: 13 x 13
Bedroom 2
- Level: Upper
- Area: 143
- Dimensions: 11 x 13
Bedroom 3
- Level: Upper
- Area: 126
- Dimensions: 9 x 14
Kitchen
- Features: Breakfast Bar, Range/Oven, Refrigerator, Dishwasher, Microwave, Disposal
- Level: Main
- Area: 156
- Dimensions: 12 x 13
Living room
- Level: Main
- Area: 204
- Dimensions: 12 x 17
Heating
- Forced Air
Cooling
- Central Air
Appliances
- Included: Washer, Dryer, Water Softener Included
- Laundry: Main Level
Features
- At Least 1 tub
- Basement: Full
- Has fireplace: No
Interior area
- Total structure area: 1,648
- Total interior livable area: 1,648 sqft
- Finished area above ground: 1,648
Video & virtual tour
Property
Parking
- Total spaces: 2
- Parking features: 2 car, Attached, Garage Door Opener
- Attached garage spaces: 2
- Has uncovered spaces: Yes
Features
- Levels: Two
- Stories: 2
- Patio & porch: Deck
Lot
- Size: 1,742 Square Feet
Details
- Parcel number: 181026700000
- Zoning: Res
Construction
Type & style
- Home type: SingleFamily
- Architectural style: Colonial
- Property subtype: Single Family Residence
Materials
- Vinyl Siding
Condition
- Year built: 1994
Utilities & green energy
- Sewer: Public Sewer
- Water: Public
Community & HOA
Location
- Region: Sauk City
Financial & listing details
- Price per square foot: $221/sqft
- Tax assessed value: $316,300
- Annual tax amount: $5,126
- Date on market: 10/9/2026
- Inclusions: Refrigerator, range/oven, microwave, dishwasher, washer, dryer, all window coverings, garage door opener, water softener
- Exclusions: Sellers personal property
Estimated market value
$364,300
$346,000 - $383,000
$1,921/mo
Price history
| Date | Event | Price |
|---|---|---|
| 11/4/2026 | Price change | $365,000-2.7%$221/sqft |
Source: SCWMLS #2034341 Report a problem | ||
| 10/25/2026 | Price change | $375,000-3.4%$228/sqft |
Source: SCWMLS #2034341 Report a problem | ||
| 10/9/2026 | Listed for sale | $388,316$236/sqft |
Source: SCWMLS #2034341 Report a problem | ||
Public tax history
| Year | Property taxes | Tax assessment |
|---|---|---|
| 2025 | $5,126 +4% | $316,300 |
| 2024 | $4,929 +0.1% | $316,300 |
| 2023 | $4,926 -1.6% | $316,300 |
| 2022 | $5,004 +3.4% | $316,300 +47.9% |
| 2021 | $4,839 +5.7% | $213,800 |
| 2020 | $4,577 +6.1% | $213,800 |
| 2019 | $4,315 +6.9% | $213,800 |
| 2018 | $4,038 +2% | $213,800 |
| 2017 | $3,959 -0.5% | $213,800 +9.3% |
| 2016 | $3,978 -4.3% | $195,600 |
| 2015 | $4,157 -0.9% | $195,600 |
| 2014 | $4,195 -7.3% | $195,600 -6.8% |
| 2013 | $4,527 +3.7% | $209,800 |
| 2012 | $4,367 -1.8% | $209,800 -6.2% |
| 2011 | $4,446 +0% | $223,700 |
| 2010 | $4,445 +3.2% | $223,700 |
| 2009 | $4,307 +5.1% | $223,700 |
| 2008 | $4,100 +1.6% | $223,700 |
| 2007 | $4,036 +6.7% | $223,700 |
| 2006 | $3,782 +0.1% | $223,700 +44.2% |
| 2005 | $3,779 +2.9% | $155,100 |
| 2004 | $3,673 +1.7% | $155,100 |
| 2003 | $3,610 +4.2% | $155,100 |
| 2002 | $3,464 | $155,100 |
Find assessor info on the county website
Monthly payment
Est. payment
Payment breakdown
Explore the cost of this home by adjusting the details. Changes won't be saved.Climate risks
Neighborhood: 53583
Nearby schools
Schools provided by the listing agent
- Middle: Sauk Prairie
- High: Sauk Prairie
- District: Sauk Prairie
Source: SCWMLS. This data may not be complete. We recommend contacting the local school district to confirm school assignments for this home.
Similar homes
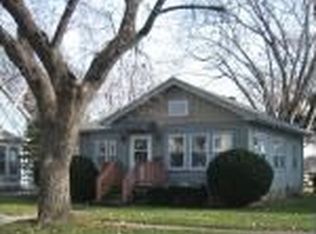
- $339,0003 bd2 ba1.7k sqft220 Madison St, Sauk City, WI 53583For Sale
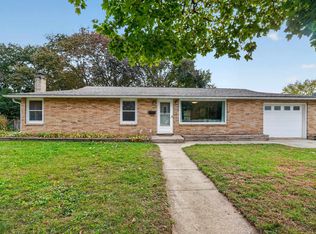 MLS ID #2035530, Matt G Roelli. SCWMLS
- $439,9003 bd3 ba2.4k sqft1404 Oak St, Sauk City, WI 53583For Sale
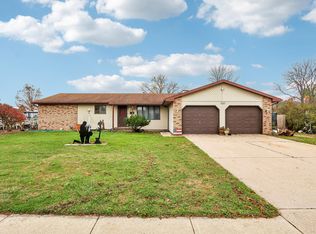 MLS ID #2036035, Dana Nowland. SCWMLS
- $325,0003 bd2 ba1.3k sqft617 John Adams St, Sauk City, WI 53583For Sale
 MLS ID #2034887, Janine Birkhimer. SCWMLS
- $399,0003 bd3 ba2k sqft36 6th St, Prairie Du Sac, WI 53578For Sale
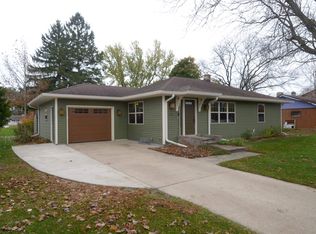 MLS ID #2035746, Melissa Lohre. SCWMLS
