Stunning new construction 3-bedroom, 2-bath brick ranch offering the perfect blend of modern style, quality craftsmanship, and peaceful country living—all just minutes from town! Situated on over an acre, this beautiful property provides the privacy and space you desire while keeping shopping, dining, schools, and everyday conveniences within easy reach. Designed for today's lifestyle, this home features a desirable split-bedroom floor plan with an open-concept layout that is both functional and inviting. From the moment you enter, you'll appreciate the thoughtful design, quality finishes, and attention to detail throughout. Spacious Great Room serves as the heart of the home, providing plenty of room for relaxing, entertaining, and gathering with family and friends. The dining area and kitchen creates a warm and welcoming space perfect for everyday living and special occasions. The beautiful kitchen is sure to impress with granite countertops, a stylish tile backsplash, large center island, abundant cabinetry, pantry and upscale appliances, including a double oven. Offering both beauty and functionality, this kitchen provides the perfect space for preparing meals, entertaining guests, or enjoying casual family time. The private Primary Suite offers a peaceful retreat with a tray ceiling, ceiling fan, generous walk-in closet, and luxurious en-suite bath. The primary bathroom features a double-sink granite vanity, tile flooring, and an elegant tile and glass walk-in shower. The spacious laundry room is conveniently located near the primary bedroom for added everyday convenience. Two additional bedrooms and a full bath are located on the opposite side of the home, providing privacy for family members or guests. This flexible layout is ideal for families, visitors, or creating a dedicated home office or hobby space. Beautiful manufactured wood flooring flows throughout the main living areas, adding warmth and durability, while tile flooring enhances the bathrooms and spacious laundry room. A major highlight of this home is the full unfinished walk-out basement, offering endless possibilities for future expansion. Finish the space now for an additional cost or customize it later to meet your needs. Create a second living area, home theater, recreation room, exercise space, workshop, guest suite, or additional storage. The walk-out design provides easy access to the backyard and allows natural light into the lower level.
For sale
$550,000
707 Roswell Dr, Elizabethtown, KY 42701
3beds
1,889sqft
Single Family Residence
Built in 2026
1.31 Acres Lot
$547,400 Zestimate®
$291/sqft
$-- HOA
What's special
Stylish tile backsplashGenerous walk-in closetCeiling fanLuxurious en-suite bathBeautiful kitchenAbundant cabinetryDesirable split-bedroom floor plan
- 62 days
- 198
- 17
Zillow last checked:
Listing updated:
Listed by:
Michael Thomas,
At Home Realty of Kentucky, LLC
Source: Metro Search Inc. LLC DBA Apex MLS,MLS#: 1723630
Facts & features
Interior
Bedrooms & bathrooms
- Bedrooms: 3
- Bathrooms: 2
- Full bathrooms: 2
Primary bedroom
- Description: Ceiling Fan, Walk-in Closet, Manufactured Hardwood
- Level: First
Bedroom
- Description: Ceiling Fan, Manufactured Hardwood
- Level: First
Bedroom
- Description: Ceiling Fan, Manufactured Hardwood
- Level: First
Primary bathroom
- Description: Double Sink Granite Countertop, Tiled Walk-in Shower
- Level: First
Great room
- Description: Tray Ceiling, Ceiling Fan, Manufactured Hardwood
- Level: First
Kitchen
- Description: Island, Pantry, Upgraded Stainless Appliances, Titled Backsplash, Manufactured Hardwood
- Level: First
Laundry
- Description: Tiled Flooring
- Level: First
Heating
- Electric, Heat Pump
Cooling
- Central Air
Features
- Basement: Unfinished,Walkout Unfinished
- Has fireplace: No
Interior area
- Total structure area: 1,889
- Total interior livable area: 1,889 sqft
- Finished area above ground: 1,889
- Finished area below ground: 0
Video & virtual tour
Property
Parking
- Total spaces: 2
- Parking features: Attached, Entry Front
- Attached garage spaces: 2
Features
- Stories: 1
- Patio & porch: Deck, Patio, Porch
- Exterior features: See Remarks
- Fencing: None
Lot
- Size: 1.31 Acres
- Features: Cul-De-Sac
Details
- Parcel number: 2420002146
Construction
Type & style
- Home type: SingleFamily
- Architectural style: Ranch
- Property subtype: Single Family Residence
Materials
- Brick
- Foundation: Concrete Perimeter
- Roof: Shingle
Condition
- Year built: 2026
Utilities & green energy
- Sewer: Septic Tank
- Water: Public
- Utilities for property: Electricity Connected
Community & HOA
Community
- Subdivision: Santa Fe
HOA
- Has HOA: No
Location
- Region: Elizabethtown
Financial & listing details
- Price per square foot: $291/sqft
- Date on market: 7/17/2026
- Electric utility on property: Yes
Estimated market value
$547,400
$520,000 - $575,000
$2,394/mo
Price history
| Date | Event | Price |
|---|---|---|
| 7/17/2026 | Listed for sale | $550,000$291/sqft |
Source:  HKMLS #HK2602979 Report a problem HKMLS #HK2602979 Report a problem | ||
Public tax history
Tax history is unavailable.
Monthly payment
Est. payment
Payment breakdown
Explore the cost of this home by adjusting the details. Changes won't be saved.Climate risks
Neighborhood: 42701


Similar homes
- $405,0003 bd2 ba1.9k sqft412 Wilmoth St, Elizabethtown, KY 42701New Construction
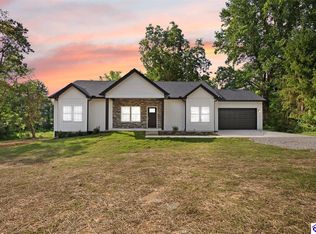 MLS ID #HK2603866, Carrie Davis, Green Team Real Estate Services. HKMLS
 - $499,0003 bd2 ba1.8k sqft105 Pikes Peak Pl, Elizabethtown, KY 42701New Construction
 MLS ID #HK2603290, The Still Group Team, Olive + Oak Realty. HKMLS
 - $475,0005 bd3 ba2.4k sqft113 Ascension Way, Elizabethtown, KY 42701For Sale

 MLS ID #1729148, Alex Jenkins, Keller Williams Louisville. Metro Search Inc. LLC DBA Apex MLS
 - $580,0004 bd3 ba2.1k sqft271 Bottle Dr, Elizabethtown, KY 42701For Sale
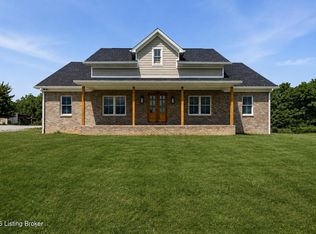 MLS ID #1725868, Hailey Shelman, Keller Williams Heartland. Metro Search Inc. LLC DBA Apex MLS
 - $389,9003 bd3 ba1.7k sqft801 Thorndale Way, Elizabethtown, KY 42701For SaleMLS ID #1729259, Johnathon Carter, Keller Williams Heartland. Metro Search Inc. LLC DBA Apex MLS
- $487,0005 bd3 ba2.6k sqft502 Langley Trce, Elizabethtown, KY 42701For SaleMLS ID #1728420, Tiffany Siems, LPT Realty. Metro Search Inc. LLC DBA Apex MLS
- $390,0003 bd2 ba1.7k sqft369 Meadowview Dr, Elizabethtown, KY 42701For SaleMLS ID #1720790, Lisa Smith, Keller Williams Collective. Metro Search Inc. LLC DBA Apex MLS
- $637,5003 bd2 ba2k sqft2114 Sportsman Lake Rd, Elizabethtown, KY 42701New ConstructionMLS ID #1721824, Will V Fox, Real Estate Go To. Metro Search Inc. LLC DBA Apex MLS
- $344,0004 bd2 ba2.2k sqft44 Tinted Cloud Cir, Elizabethtown, KY 42701For SaleMLS ID #1720285, Kelsey Sipes, RE/MAX Premier Properties. Metro Search Inc. LLC DBA Apex MLS
- $306,0003 bd2 ba1.8k sqft69 Santana Dr, Elizabethtown, KY 42701For SaleMLS ID #1722911, Lilly Dubon, Weichert Realtors-H. Barry Smith Co.. Metro Search Inc. LLC DBA Apex MLS
- $339,9004 bd3 ba2.1k sqft107 N Pointe Dr, Elizabethtown, KY 42701For SaleMLS ID #1720061, Janet Perkins, RE/MAX Executive Group, Inc.. Metro Search Inc. LLC DBA Apex MLS
- $279,0003 bd2 ba1.4k sqft138 Wakefield Dr, Elizabethtown, KY 42701For SaleMLS ID #1727757, Maria Ellen Taul, Keller Williams Heartland. Metro Search Inc. LLC DBA Apex MLS
