This well-maintained home offers a great blend of character, updates, and functionality. The main level features beautifully refinished hardwood floors, fresh paint throughout, and a flexible layout with the potential to create a third bedroom. Downstairs, the basement offers two bedrooms, a bathroom, additional living and storage space along with brand-new carpet. Outside, durable steel siding provides low-maintenance appeal, while the oversized two-car garage offers plenty of room for vehicles, toys, tools, or a workshop. With its combination of classic details and recent updates, this home is ready for its next owner! Call or text Tristen Peterson, Real Broker for a private showing!
New
$300,000
707 S Huber Dr, Casper, WY 82609
4beds
2baths
2,034sqft
Single Family Residence
Built in 1952
8,276 Square Feet Lot
$295,300 Zestimate®
$147/sqft
$-- HOA
What's special
Flexible layoutOversized two-car garageDurable steel sidingBeautifully refinished hardwood floorsFresh paint throughoutBrand-new carpet
- 1 day
- 419
- 35
Zillow last checked:
Listing updated:
Listed by:
Tristen Peterson 307-441-0457,
Real Broker, LLC
Source: WYOMLS,MLS#: 20264816
Facts & features
Interior
Bedrooms & bathrooms
- Bedrooms: 4
- Bathrooms: 2
- Main level bathrooms: 1
Bedroom 2
- Level: Main
Bedroom 3
- Level: Basement
Bedroom 4
- Level: Basement
Bedroom 5
- Level: N/A
Dining room
- Level: Main
Family room
- Level: Basement
Kitchen
- Level: Main
Living room
- Level: Main
Heating
- Forced Air Gas
Cooling
- Evaporative Window
Appliances
- Included: Built Ins, Dishwasher, Range/Oven, Refrigerator, Washer, Dryer, Range Hood
- Laundry: Basement, Below Grade
Features
- Master Downstairs
- Flooring: Tile, Wood/Hardwood, Carpet
- Basement: Full
- Has fireplace: No
- Fireplace features: None
Interior area
- Total structure area: 2,034
- Total interior livable area: 2,034 sqft
- Finished area above ground: 1,017
Property
Parking
- Total spaces: 2
- Parking features: Attached
- Attached garage spaces: 2
Features
- Fencing: Chain Link
Lot
- Size: 8,276 Square Feet
Details
- Parcel number: 33791124000200
- Zoning description: R2
Construction
Type & style
- Home type: SingleFamily
- Architectural style: Ranch
- Property subtype: Single Family Residence
Materials
- Steel Siding
- Foundation: Concrete Perimeter
- Roof: Architectural
Condition
- Existing-a house that someone has lived in
- New construction: No
- Year built: 1952
Utilities & green energy
- Water: City
Community & HOA
Community
- Subdivision: Pineview Meadows
HOA
- Has HOA: No
Location
- Region: Casper
Financial & listing details
- Price per square foot: $147/sqft
- Tax assessed value: $227,551
- Annual tax amount: $1,574
- Date on market: 9/24/2026
Estimated market value
$295,300
$281,000 - $310,000
$1,416/mo
Price history
Price history is unavailable.
Public tax history
| Year | Property taxes | Tax assessment |
|---|---|---|
| 2026 | -- | $19,826 +38.2% |
| 2025 | $1,046 -23.5% | $14,344 -24.7% |
| 2024 | $1,367 +4.1% | $19,037 +5.6% |
| 2023 | $1,314 +5.1% | $18,022 +5.1% |
| 2022 | $1,250 +11.8% | $17,152 +11.8% |
| 2021 | $1,119 -3% | $15,348 -3% |
| 2020 | $1,153 -1.1% | $15,822 -1.1% |
| 2019 | $1,166 +20.8% | $15,995 +20.8% |
| 2018 | $965 +0.3% | $13,242 +0.3% |
| 2017 | $962 | $13,196 +1.6% |
| 2015 | $962 -0.7% | $12,989 -2.3% |
| 2014 | $969 | $13,289 |
| 2013 | -- | -- |
| 2012 | -- | -- |
| 2011 | -- | -- |
| 2010 | -- | -- |
| 2009 | -- | -- |
| 2008 | -- | -- |
| 2006 | -- | $10,039 +21.4% |
| 2005 | -- | $8,268 +2.2% |
| 2004 | -- | $8,092 +12.8% |
| 2003 | -- | $7,171 +2.7% |
| 2002 | -- | $6,985 +0.3% |
| 2001 | -- | $6,961 +7.2% |
| 2000 | -- | $6,494 |
Find assessor info on the county website
Monthly payment
Est. payment
Payment breakdown
Explore the cost of this home by adjusting the details. Changes won't be saved.Climate risks
Neighborhood: 82609


Similar homes
- $--4 bd2 ba1.2k sqft3351 E 12th St, Casper, WY 82609Auction
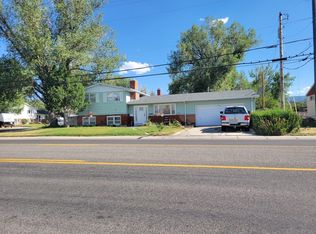 ServiceLink Auction
 - $300,0004 bd2 ba1.7k sqft1742 Glendale Ave, Casper, WY 82601For Sale

 MLS ID #20264791, Alisha Collins, eXp Realty, LLC. WYOMLS
 - $325,0004 bd2 ba2.2k sqft1710 S Lennox Ave, Casper, WY 82601For Sale
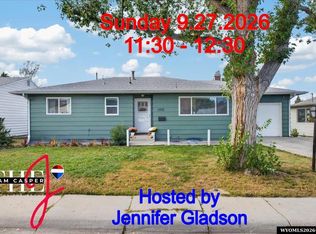 MLS ID #20264796, Jennifer Gladson, RE/MAX The Group. WYOMLS
 - $310,0004 bd2 ba2.3k sqft2635 E 11th St, Casper, WY 82609For Sale
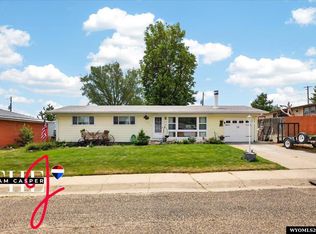 MLS ID #20263346, Jennifer Gladson, RE/MAX The Group. WYOMLS
 - $299,9005 bd2 ba2.4k sqft2350 E 3rd St, Casper, WY 82609For SaleMLS ID #20263087, Kenny Mayer, Real Estate Leaders. WYOMLS
- $373,9004 bd3 ba2.5k sqft1225 S Pennsylvania Ave, Casper, WY 82609For SaleMLS ID #20264813, Sabrina Barker, Wyoming Real Estate Exchange, LLC. WYOMLS
- $349,9003 bd3 ba1.7k sqft921 Sussex, Casper, WY 82609For SaleMLS ID #20264841, Todd Kittel, RE/MAX The Group. WYOMLS
- $330,0004 bd2 ba2k sqft1321 Hazelwood Dr, Casper, WY 82609For SaleMLS ID #20263886, Jamie Shopp, RE/MAX The Group. WYOMLS
- $349,9004 bd2 ba2.2k sqft1260 Kingsbury Dr, Casper, WY 82609For SaleMLS ID #20264661, Penny Flowers, LPT Realty. WYOMLS
- $329,5003 bd3 ba1.9k sqft4148 Dartford Ct, Casper, WY 82609For SaleMLS ID #20264759, Kris Galles, Coldwell Banker The Legacy Group. WYOMLS
- $200,0002 bd1 ba2.7k sqft440 Payne Ave, Casper, WY 82609For SaleMLS ID #20264501, Paul Wilhelm, Onyx Group Realty. WYOMLS
- $309,0003 bd2 ba1.6k sqft3551 Gannett St, Casper, WY 82609For SaleMLS ID #20264497, Athena Gold, Real Estate Leaders. WYOMLS
- $370,0004 bd2 ba3k sqft548 Swanton Ave, Casper, WY 82609For SaleMLS ID #20264322, James Edgeworth, The Edgeworth Real Estate Firm, LLC. WYOMLS
- $260,0003 bd2 ba2.2k sqft1421 Trojan Dr, Casper, WY 82609For SaleMLS ID #20264154, Kristian (Kristy) Seiver, eXp Realty, LLC. WYOMLS
- $325,0004 bd2 ba2.3k sqft3044 Bruhn Way, Casper, WY 82609For SaleMLS ID #20263064, Alisha Collins, eXp Realty, LLC. WYOMLS
- $265,0004 bd2 ba1.6k sqft1421 Ivy Ln, Casper, WY 82609For SaleMLS ID #20264076, Talia Jongsma, Johnston Realty. WYOMLS
- $295,0003 bd2 ba1.9k sqft1209 S Lincoln St, Casper, WY 82601For SaleMLS ID #20264251, Cathleen O'Quinn, O'Quinn Realty. WYOMLS
- $280,0003 bd3 ba2.3k sqft1258 S Fenway St, Casper, WY 82601For SaleMLS ID #20264593, Brian Helling, Real Estate Leaders. WYOMLS
- $340,0003 bd3 ba1.8k sqft1920 Bonnie Brae St, Casper, WY 82601For SaleMLS ID #20264789, Charlotte Putzier, House Real Estate Group. WYOMLS
- $279,0004 bd2 ba1.8k sqft409 S McKinley St, Casper, WY 82601For SaleMLS ID #20264733, Mary Petersen, Stratton Real Estate. WYOMLS
