
Welcome to this beautifully remodeled home in the heart of El Cajon offering comfort, style, and modern upgrades throughout. Situated on a spacious 7,841 sq. ft. lot, this charming 2-bedroom, 1-bath residence features approximately 960 sq. ft. of thoughtfully updated living space. Step inside to discover new luxury vinyl plank flooring, fresh interior and exterior paint, new baseboards, and updated lighting that create a bright and inviting atmosphere. The remodeled kitchen showcases stylish finishes, new appliances, new cabinets and countertops, new furnace and Lennox Mini Split and a functional layout perfect for everyday living and entertaining. The beautifully updated bathroom adds a fresh, modern touch to the home’s appeal. With a generous backyard offering endless possibilities for outdoor enjoyment, gardening, or future expansion, this move-in-ready property is a wonderful opportunity to own a tastefully upgraded home in a convenient El Cajon location close to shopping, dining, schools, and freeway access. ***Photos have been virtually staged***
For sale
Listed by: MARY JO TER MEER • Mary Jo Ter Meer • Contact: 909-815-2224
Price cut: $30K (8/29)
$549,000
707 Silverbrook Dr, El Cajon, CA 92019
2beds
960sqft
Single Family Residence
Built in 2004
7,841 Square Feet Lot
$549,600 Zestimate®
$572/sqft
$-- HOA
What's special
- 27 days
- 1,674
- 85
Likely to sell faster than
Zillow last checked:
Listing updated:
Listed by:
Mary Jo Ter Meer DRE #01321531 909-815-2224,
MARY JO TER MEER
Source: CRMLS,MLS#: WS26178447 Originating MLS: California Regional MLS
Originating MLS: California Regional MLSFacts & features
Interior
Bedrooms & bathrooms
- Bedrooms: 2
- Bathrooms: 1
- Full bathrooms: 1
- Main level bathrooms: 1
- Main level bedrooms: 2
Rooms
- Room types: Bedroom, Living Room
Bedroom
- Features: All Bedrooms Down
Bedroom
- Features: Bedroom on Main Level
Heating
- Floor Furnace
Cooling
- Central Air
Appliances
- Included: Dishwasher, Electric Range, Disposal, Microwave, Refrigerator
- Laundry: Washer Hookup, Electric Dryer Hookup
Features
- Breakfast Bar, All Bedrooms Down, Bedroom on Main Level
- Has fireplace: No
- Fireplace features: None
- Common walls with other units/homes: No Common Walls
Interior area
- Total interior livable area: 960 sqft
Property
Parking
- Total spaces: 4
- Parking features: Carport, No Driveway
- Garage spaces: 2
- Carport spaces: 2
- Covered spaces: 4
Features
- Levels: One
- Stories: 1
- Entry location: Front
- Pool features: None
- Spa features: None
Lot
- Size: 7,841 Square Feet
- Features: 0-1 Unit/Acre
Details
- Parcel number: 3992502000
- Special conditions: Standard
Construction
Type & style
- Home type: SingleFamily
- Property subtype: Single Family Residence
Condition
- New construction: No
- Year built: 2004
Utilities & green energy
- Sewer: Septic Type Unknown
- Water: Public
Community & HOA
Community
- Features: Street Lights, Suburban
- Subdivision: El Cajon
Location
- Region: El Cajon
Financial & listing details
- Price per square foot: $572/sqft
- Tax assessed value: $128,250
- Date on market: 8/14/2026
- Cumulative days on market: 27 days
- Listing terms: Cash,Cash to New Loan,Conventional,VA Loan
Estimated market value
$549,600
$522,000 - $577,000
$3,111/mo
Price history
| Date | Event | Price |
|---|---|---|
| 8/29/2026 | Price change | $549,000-5.2%$572/sqft |
Source:  CRMLS #WS26178447 Report a problem CRMLS #WS26178447 Report a problem | ||
| 8/15/2026 | Listed for sale | $579,000+156.2%$603/sqft |
Source: CRMLS #WS26178447 Report a problem | ||
| 4/20/2026 | Sold | $226,000$235/sqft |
Source: Public Record Report a problem | ||
Public tax history
| Year | Property taxes | Tax assessment |
|---|---|---|
| 2026 | -- | $128,250 +2% |
| 2025 | $1,446 +1.7% | $125,737 +2% |
| 2024 | $1,423 -1.5% | $123,273 +2% |
| 2023 | $1,445 +0.7% | $120,857 +2% |
| 2022 | $1,435 -2.5% | $118,488 +2% |
| 2021 | $1,472 +4.8% | $116,166 +1% |
| 2020 | $1,404 +10.5% | $114,976 +2% |
| 2019 | $1,272 -5.8% | $112,723 +2% |
| 2018 | $1,349 +1.6% | $110,514 +2% |
| 2017 | $1,328 +4% | $108,348 +2% |
| 2016 | $1,278 +0.5% | $106,224 +1.5% |
| 2015 | $1,271 +2.4% | $104,629 +2% |
| 2014 | $1,241 | $102,580 +0.5% |
| 2013 | -- | $102,118 +2% |
| 2012 | -- | $100,116 +2% |
| 2011 | -- | $98,154 +0.8% |
| 2010 | -- | $97,422 -0.2% |
| 2009 | -- | $97,654 +2% |
| 2008 | -- | $95,740 +2% |
| 2007 | -- | $93,864 +2% |
| 2006 | -- | $92,024 +2% |
| 2005 | -- | $90,220 +162.8% |
| 2004 | -- | $34,324 -62% |
| 2003 | -- | $90,305 +2% |
| 2002 | -- | $88,535 +2% |
| 2001 | -- | $86,800 |
Find assessor info on the county website
Monthly payment
Est. payment
Payment breakdown
Explore the cost of this home by adjusting the details. Changes won't be saved.Climate risks
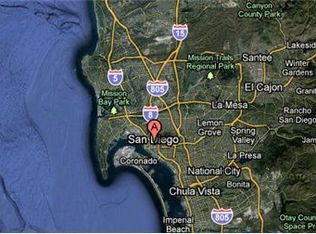
Neighborhood: Harbison Canyon

Similar homes
- $437,7773 bd2 ba1k sqft255 S 2nd St Unit 6, El Cajon, CA 92019For Sale
 MLS ID #PTP2606321, Laurie MacDonald, Coldwell Banker West. CRMLS
 - $449,5003 bd2 ba1k sqft895 Jamacha Rd, El Cajon, CA 92019For Sale
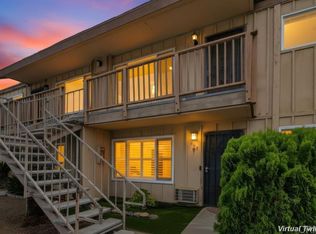 MLS ID #NDP2608030, David Zimkin, New Morning Inc. CRMLS
 - $785,0003 bd2 ba1.3k sqft1365 Saltbush Ln, El Cajon, CA 92019For Sale
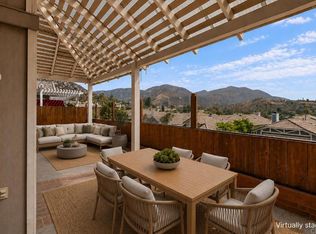 MLS ID #PTP2606247, Beth Roach, Willis Allen Real Estate. CRMLS
 - $795,0003 bd2 ba1.1k sqft1577 Olive Hills Ave, El Cajon, CA 92021For Sale
 MLS ID #SW26187128, Heather Chance, AXEN Realty. CRMLS
Local buyer's agents are ready to help
