Find timeless character and spacious living Areas at this charming 2-Bedroom Bungalow at 707 W Vine St, Taylorville, IL 62568. This beautifully maintained bungalow offers the perfect blend of classic charm and practical living space. With 1,454 square feet, it sits on a lovely street in Taylorville and showcases elegant details throughout. Step inside to a huge, gorgeous living room anchored by a wood-burning fireplace—the ideal spot for relaxing evenings or entertaining guests. Stunning hardwood floors flow through most of the home, complemented by exquisite woodwork details and elegant ceilings in both the living room and formal dining room. The formal dining room provides a sophisticated space for family meals and gatherings. Adjacent to the dining room, a bright room filled with plenty of windows offers versatile options—use it as a sunny sunroom, a reading nook, or extra guest space. Practical Features and Updates • Full, deep, clean basement – Excellent additional storage or future finishing potential. • Updated covered front porch (replaced in 2020) – A welcoming spot to enjoy the neighborhood. • New roof installed in 2019 – Peace of mind for years to come. • Detached garage (16’ x 21’) – Ample space for a vehicle, tools, and storage. Home combines original craftsmanship with thoughtful updates, creating a warm and inviting atmosphere from the moment you arrive. The hardwood floors, detailed millwork, and spacious layout make it feel both elegant and comfortable.
Pending
$139,900
707 W Vine St, Taylorville, IL 62568
2beds
1,454sqft
:
Get pre-qualified$1,034/mo
Single Family Residence, Residential
Built in 1925
7,100 Square Feet Lot
$139,600 Zestimate®
$96/sqft
$-- HOA
What's special
Wood-burning fireplaceExquisite woodwork detailsStunning hardwood floorsSunny sunroomUpdated covered front porchFormal dining roomSpacious layout
- 31 days |
- 63 |
- 0 |
Zillow last checked:
Listing updated:
Listed by:
Adam Jeffrey Home:217-827-7102,
Craggs REALTORS, Inc.
Source: RMLS Alliance as distributed by MLS GRID,MLS#: CA1045045 Originating MLS: Capital Area Association of Realtors
Originating MLS: Capital Area Association of Realtors
Facts & features
Interior
Bedrooms & bathrooms
- Bedrooms: 2
- Bathrooms: 2
- Full bathrooms: 1
- 1/2 bathrooms: 1
Bedroom 1
- Level: Main
- Dimensions: 13ft 7in x 10ft 6in
Bedroom 2
- Level: Main
- Dimensions: 14ft 0in x 12ft 0in
Other
- Level: Main
- Dimensions: 15ft 0in x 13ft 6in
Kitchen
- Level: Main
- Dimensions: 13ft 6in x 10ft 0in
Living room
- Level: Main
- Dimensions: 24ft 0in x 13ft 8in
Main level
- Area: 1454
Heating
- Forced Air
Cooling
- Central Air
Features
- Basement: Unfinished
- Number of fireplaces: 1
Interior area
- Total structure area: 1,454
- Total interior livable area: 1,454 sqft
Property
Parking
- Total spaces: 1
- Parking features: Detached
- Garage spaces: 1
Lot
- Size: 7,100 Square Feet
- Dimensions: 142 x 50
- Features: Level
Details
- Parcel number: 17132710700500
Construction
Type & style
- Home type: SingleFamily
- Architectural style: Bungalow
- Property subtype: Single Family Residence, Residential
Materials
- Vinyl Siding
- Roof: Shingle
Condition
- New construction: No
- Year built: 1925
Utilities & green energy
- Sewer: Public Sewer
- Water: Public
Community & HOA
Community
- Subdivision: None
Location
- Region: Taylorville
Financial & listing details
- Price per square foot: $96/sqft
- Tax assessed value: $99,588
- Annual tax amount: $2,293
- Date on market: 7/10/2026
- Cumulative days on market: 23 days
Estimated market value
$139,600
$133,000 - $147,000
$1,426/mo
Price history
| Date | Event | Price |
|---|---|---|
| 7/20/2026 | Pending sale | $139,900$96/sqft |
Source:  RMLS Alliance as distributed by MLS GRID #CA1045045 Report a problem RMLS Alliance as distributed by MLS GRID #CA1045045 Report a problem | ||
| 7/11/2026 | Contingent | $139,900$96/sqft |
Source: RMLS Alliance as distributed by MLS GRID #CA1045045 Report a problem | ||
| 7/10/2026 | Listed for sale | $139,900+37.8%$96/sqft |
Source: RMLS Alliance as distributed by MLS GRID #CA1045045 Report a problem | ||
| 7/7/2016 | Sold | $101,500+2%$70/sqft |
Source: RMLS Alliance as distributed by MLS GRID #CA162793 Report a problem | ||
| 5/13/2016 | Listed for sale | $99,500$68/sqft |
Source: Kennedy Real Estate LLC #162793 Report a problem | ||
Public tax history
| Year | Property taxes | Tax assessment |
|---|---|---|
| 2024 | $2,158 +7.7% | $33,196 +9.2% |
| 2023 | $2,004 +5% | $30,411 +7.7% |
| 2022 | $1,908 +6% | $28,242 +4% |
| 2021 | $1,800 -1.9% | $27,156 -2% |
| 2020 | $1,835 -0.6% | $27,712 -2.7% |
| 2019 | $1,847 +3.8% | $28,469 +4.3% |
| 2018 | $1,779 +3.5% | $27,285 +2.6% |
| 2017 | $1,718 +26.2% | $26,596 +10.7% |
| 2016 | $1,362 +0.2% | $24,027 +0.7% |
| 2015 | $1,359 +1.8% | $23,852 +2.1% |
| 2014 | $1,335 +12.5% | $23,350 |
| 2013 | $1,186 +8.3% | $23,350 +4.1% |
| 2011 | $1,095 | $22,423 |
| 2010 | -- | $22,423 +15.9% |
| 2009 | $986 | $19,343 |
Find assessor info on the county website
Monthly payment
Est. payment
Payment breakdown
Explore the cost of this home by adjusting the details. Changes won't be saved.Climate risks
Neighborhood: 62568
Nearby schools
GreatSchools rating
- 5/10Memorial Elementary SchoolGrades: 3-4Distance: 0.5 mi
- 8/10Taylorville Jr High SchoolGrades: 5-8Distance: 0.7 mi
- NATaylorville Sr High SchoolGrades: 9-12Distance: 0.8 mi
Schools provided by the listing agent
- High: Taylorville
Source: RMLS Alliance as distributed by MLS GRID. This data may not be complete. We recommend contacting the local school district to confirm school assignments for this home.
- $161,4004 bd2 ba2.2k sqft709 W Vine St, Taylorville, IL 62568Off Market
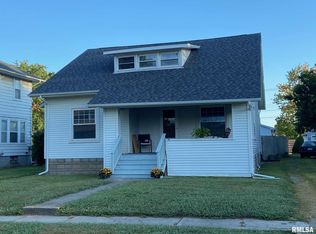
- $129,2003 bd2 ba1.8k sqft701 W Vine St, Taylorville, IL 62568Off Market
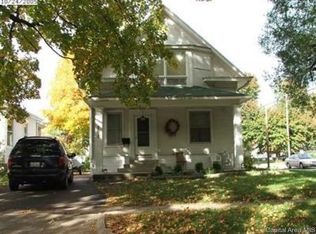
- $105,4004 bd-- ba784 sqft715 W Vine St, Taylorville, IL 62568Off Market
- $182,4003 bd2 ba1.3k sqft529 W Vine St, Taylorville, IL 62568Off Market
- $138,9003 bd-- ba1.2k sqft719 W Vine St, Taylorville, IL 62568Off Market
- $184,8004 bd2 ba2k sqft708 W Vine St, Taylorville, IL 62568Off Market
- $167,9003 bd2 ba2k sqft700 W Vine St, Taylorville, IL 62568Off Market
- $182,8003 bd2 ba1.7k sqft700 W Poplar St, Taylorville, IL 62568Off Market
A local agent can set up tours, give advice and negotiate with sellers.
A local lender can help you make sure your offer is ready when you are.
Similar homes
- $139,0002 bd1 ba977 sqft550 S Washington St, Taylorville, IL 62568For Sale

 MLS ID #CA1044733, Andrew Kinney, The Real Estate Group, Inc.. RMLS Alliance as distributed by MLS GRID
 - $134,9003 bd1 ba1.5k sqft311 W Adams St, Taylorville, IL 62568For Sale
 MLS ID #CA1044297, Adam Jeffrey, Craggs REALTORS, Inc.. RMLS Alliance as distributed by MLS GRID
 - $--4 bd2 ba1.3k sqft412 S Webster St, Taylorville, IL 62568Auction
 Auction.com 2
 - $--3 bd1 ba1k sqft1246 N Lawrence Ave, Taylorville, IL 62568Auction
 Xome
Xome - $149,9002 bd1 ba1k sqft912 S Houston St, Taylorville, IL 62568For SaleMLS ID #CA1044764, Adam Jeffrey, Craggs REALTORS, Inc.. RMLS Alliance as distributed by MLS GRID
- $172,0003 bd2 ba1.4k sqft701 Samuel St, Taylorville, IL 62568For SaleMLS ID #CA1044216, Andrew Kinney, The Real Estate Group, Inc.. RMLS Alliance as distributed by MLS GRID
- $164,0002 bd1 ba1.6k sqft705 N Silver St, Taylorville, IL 62568For SaleMLS ID #CA1042705, Helen Kennedy, Kennedy Real Estate LLC. RMLS Alliance as distributed by MLS GRID
- $199,9003 bd1 ba1.4k sqft226 Summit Ave, Taylorville, IL 62568For SaleMLS ID #CA1045628, Steve Craggs, Craggs REALTORS, Inc.. RMLS Alliance as distributed by MLS GRID
- $124,9002 bd2 ba1.3k sqft314 Hickory St, Kincaid, IL 62540For SaleMLS ID #CA1045663, Adam Jeffrey, Craggs REALTORS, Inc.. RMLS Alliance as distributed by MLS GRID
- $179,9005 bd2 ba1.7k sqft415 S Washington St, Taylorville, IL 62568For SaleMLS ID #CA1042639, Adam Jeffrey, Craggs REALTORS, Inc.. RMLS Alliance as distributed by MLS GRID
- $110,9002 bd1 ba900 sqft701 W Rich St, Taylorville, IL 62568For SaleMLS ID #CA1039019, Charles A Colonius, Curvey Real Estate, Inc.. RMLS Alliance as distributed by MLS GRID
- $127,9002 bd1 ba894 sqft100 E Heights Ave APT 4, Taylorville, IL 62568For SaleMLS ID #CA1043142, Ron McKavetz, Kennedy Real Estate LLC. RMLS Alliance as distributed by MLS GRID
- $145,0002 bd2 ba1k sqft300 Walnut St, Kincaid, IL 62540For SaleMLS ID #CA1045615, Kayla Shoemaker, Shoemaker Real Estate. RMLS Alliance as distributed by MLS GRID
- $95,0002 bd2 ba972 sqft704 E Elm St, Taylorville, IL 62568For SaleMLS ID #CA1044068, Kayla Shoemaker, Shoemaker Real Estate. RMLS Alliance as distributed by MLS GRID
- $115,0003 bd1 ba912 sqft208 S Vollintine Ave, Taylorville, IL 62568For SaleMLS ID #6259964, Phil Dressen. CIBR
- $84,9001 bd1 ba810 sqft310 N Cherokee St, Taylorville, IL 62568For SaleMLS ID #CA1043542, Steve Craggs, Craggs REALTORS, Inc.. RMLS Alliance as distributed by MLS GRID
- $139,9002 bd1 ba2k sqft112 W Grand Ave, Owaneco, IL 62555For SaleMLS ID #CA1045540, Randal Smith, Craggs REALTORS, Inc.. RMLS Alliance as distributed by MLS GRID
- $189,9992 bd1 ba1k sqft1195 State Route 48, Taylorville, IL 62568PendingMLS ID #CA1045276, Julie Davis, The Real Estate Group, Inc.. RMLS Alliance as distributed by MLS GRID
- $140,0004 bd2 ba1.6k sqft319 N Maple St, Nokomis, IL 62075For SaleMLS ID #CA1044476, Debra Sarsany, The Real Estate Group, Inc.. RMLS Alliance as distributed by MLS GRID
- $129,9003 bd1 ba1.2k sqft179 N 2000 East Rd, Rosamond, IL 62083For SaleMLS ID #6258325, Carol Spracklen. CIBR
